MOTIVATED SELLER OFFERING 5K for rate buy down or closing costs. Welcome to the sought-after Woodbridge community in Sachse, where this spacious 4-bedroom,3.5-bathroom home awaits new owners. This home features fresh paint, elegant LVP flooring, and modern KitchenAid appliances. The open flow between kitchen and living area makes entertaining easy, complemented by two additional living spaces downstairs for versatility. The kitchen impresses with its new appliances and also serves as a functional hub, boasting an island, ample cabinets, and charming breakfast nook. The master suite ensures privacy with ensuite bath, while three additional bedrooms upstairs accommodate both family and guests. A Jack and Jill bathroom up along with another full bath. Entertainment options expand upstairs, with a game room and media room. Step outside to the backyard and enjoy direct access to a tranquil walking path. Just down the street, the community pool offers relaxation and enjoyment.
Sold
Price Unknown
6107 Crestridge Ln, Sachse, TX 75048
4beds
3,357sqft
Single Family Residence
Built in 2004
7,013 Square Feet Lot
$495,200 Zestimate®
$--/sqft
$3,423 Estimated rent
Home value
$495,200
$470,000 - $520,000
$3,423/mo
Zestimate® history
Owner options
List your home for rent
$3,423/mo
Rent Zestimate®
Find your next renter with Zillow Rental Manager. Plus, with online applications, you can quickly screen prospective tenants – for free.
$3,423/mo
Rent Zestimate®
Refinance and save
$450/mo
Est. payment
Refinancing to a lower rate could help reduce your monthly payments and save thousands over the life of the loan.
$450/mo
Est. payment
Explore your selling options
Work with a Zillow partner agent
Leverage their expertise and Zillow's premium Showcase listings to get your home seen by more buyers.
Get startedList with your own agent
Get your home in front of millions of buyers by listing it on Zillow.
Learn how to do itSell it yourself
Take full control of how buyers see your home on Zillow by listing For Sale by Owner (FSBO).
List your homeWhat's special
Elegant lvp flooringFresh paintAmple cabinetsCharming breakfast nookNew appliancesModern kitchenaid appliancesMaster suite
Zillow last checked:
Listing updated:
Listed by:
Janet Richburg 0745284 972-783-0000,
Ebby Halliday, REALTORS 972-783-0000
Bought with:
Mekebeb Solomon
Fathom Realty
Source: NTREIS,MLS#: 20386471
Facts & features
Interior
Bedrooms & bathrooms
- Bedrooms: 4
- Bathrooms: 4
- Full bathrooms: 3
- 1/2 bathrooms: 1
Primary bedroom
- Features: Dual Sinks, Separate Shower, Walk-In Closet(s)
- Level: First
- Dimensions: 15 x 15
Bedroom
- Features: Ceiling Fan(s), Walk-In Closet(s)
- Level: Second
- Dimensions: 11 x 13
Bedroom
- Features: Ceiling Fan(s), Walk-In Closet(s)
- Level: Second
- Dimensions: 11 x 13
Bedroom
- Features: Ceiling Fan(s), Walk-In Closet(s)
- Level: Second
- Dimensions: 11 x 11
Breakfast room nook
- Level: First
- Dimensions: 11 x 11
Dining room
- Level: First
- Dimensions: 12 x
Other
- Features: Built-in Features, Dual Sinks, Jetted Tub, Linen Closet, Separate Shower
- Level: First
Other
- Features: Built-in Features, Jack and Jill Bath
- Level: Second
Other
- Features: Built-in Features, Dual Sinks
- Level: Second
Game room
- Level: Second
- Dimensions: 16 x 19
Half bath
- Level: First
- Dimensions: 4 x 6
Kitchen
- Features: Built-in Features, Eat-in Kitchen, Kitchen Island, Pantry, Solid Surface Counters
- Level: First
- Dimensions: 11 x 15
Living room
- Level: First
- Dimensions: 12 x 12
Living room
- Features: Fireplace
- Level: First
- Dimensions: 16 x 19
Media room
- Level: Second
- Dimensions: 14 x 15
Utility room
- Level: First
- Dimensions: 6 x 9
Heating
- Central
Cooling
- Central Air
Appliances
- Included: Some Gas Appliances, Built-In Gas Range, Dishwasher, Electric Oven, Disposal, Gas Water Heater, Microwave, Plumbed For Gas, Vented Exhaust Fan
- Laundry: Washer Hookup, Electric Dryer Hookup
Features
- Double Vanity, Eat-in Kitchen, High Speed Internet, Kitchen Island, Wired for Sound
- Flooring: Carpet, Ceramic Tile, Luxury Vinyl Plank
- Windows: Window Coverings
- Has basement: No
- Number of fireplaces: 1
- Fireplace features: Gas, Gas Log
Interior area
- Total interior livable area: 3,357 sqft
Property
Parking
- Total spaces: 2
- Parking features: Garage Faces Front
- Attached garage spaces: 2
Features
- Levels: Two
- Stories: 2
- Patio & porch: Covered
- Pool features: Community
- Fencing: Wood,Wrought Iron
Lot
- Size: 7,013 Square Feet
Details
- Parcel number: 480161000Q0450000
Construction
Type & style
- Home type: SingleFamily
- Architectural style: Traditional,Detached
- Property subtype: Single Family Residence
Materials
- Brick, Rock, Stone
- Foundation: Slab
- Roof: Composition
Condition
- Year built: 2004
Utilities & green energy
- Sewer: Public Sewer
- Water: Public
- Utilities for property: Natural Gas Available, Sewer Available, Separate Meters, Water Available
Community & HOA
Community
- Features: Golf, Playground, Park, Pool, Trails/Paths, Curbs
- Security: Smoke Detector(s)
- Subdivision: Woodbridge Ph 05b
HOA
- Has HOA: Yes
- Services included: All Facilities, Association Management, Maintenance Grounds
- HOA fee: $450 annually
- HOA name: Woodbridge HOA
- HOA phone: 817-640-2064
Location
- Region: Sachse
Financial & listing details
- Tax assessed value: $495,460
- Annual tax amount: $10,657
- Date on market: 8/29/2023
- Cumulative days on market: 64 days
- Exclusions: TV's on TV mounts, Pulley System in garage.
Price history
| Date | Event | Price |
|---|---|---|
| 11/9/2023 | Sold | -- |
Source: NTREIS #20386471 Report a problem | ||
| 11/1/2023 | Pending sale | $516,500$154/sqft |
Source: NTREIS #20386471 Report a problem | ||
| 10/14/2023 | Contingent | $516,500$154/sqft |
Source: NTREIS #20386471 Report a problem | ||
| 9/7/2023 | Price change | $516,500-0.5%$154/sqft |
Source: NTREIS #20386471 Report a problem | ||
| 8/23/2023 | Price change | $519,000-2.1%$155/sqft |
Source: NTREIS #20386471 Report a problem | ||
| 8/10/2023 | Listed for sale | $529,999+97%$158/sqft |
Source: NTREIS #20386471 Report a problem | ||
| 8/2/2009 | Listing removed | $269,000$80/sqft |
Source: RE/MAX North Central #11239374 Report a problem | ||
| 7/18/2009 | Listed for sale | $269,000$80/sqft |
Source: RE/MAX North Central #11239374 Report a problem | ||
Public tax history
| Year | Property taxes | Tax assessment |
|---|---|---|
| 2025 | $5,339 -12.2% | $495,460 -3.5% |
| 2024 | $6,079 +14.2% | $513,640 -3.6% |
| 2023 | $5,324 +7.3% | $532,860 +19.6% |
| 2022 | $4,963 +31.7% | $445,440 +41.2% |
| 2021 | $3,767 -3.1% | $315,510 |
| 2020 | $3,887 -0.4% | $315,510 |
| 2019 | $3,904 -0.6% | $315,510 |
| 2018 | $3,929 -47.9% | $315,510 |
| 2017 | $7,536 +10.2% | $315,510 +12.9% |
| 2016 | $6,840 +27.5% | $279,520 +13.1% |
| 2015 | $5,363 | $247,040 +12.9% |
| 2014 | $5,363 | $218,890 |
| 2013 | -- | -- |
| 2012 | -- | -- |
| 2011 | -- | -- |
| 2010 | -- | -- |
| 2009 | -- | -- |
| 2008 | -- | -- |
| 2007 | -- | -- |
| 2005 | -- | -- |
| 2004 | -- | -- |
| 2003 | -- | -- |
| 2002 | -- | -- |
Find assessor info on the county website
Neighborhood: Woodbridge
Nearby homes
- $508,9004 bd4 ba3.5k sqft6103 Crestridge Ln, Sachse, TX 75048Off Market
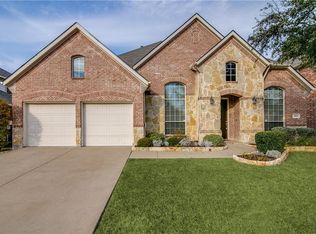
- $467,8004 bd3 ba3.1k sqft6111 Crestridge Ln, Sachse, TX 75048Off Market

- $371,0004 bd3 ba2k sqft6025 Crestridge Ln, Sachse, TX 75048Off Market
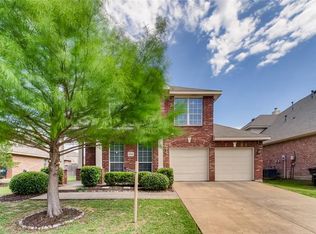
- $--4 bd3 ba2.6k sqft6115 Crestridge Ln, Sachse, TX 75048Sold
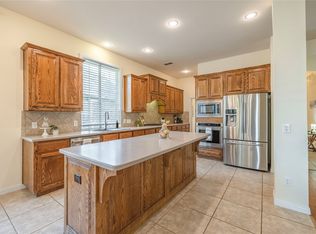
- $396,2003 bd2 ba2.1k sqft6120 Crestmere Ln, Sachse, TX 75048Off Market
- $388,9003 bd2 ba2k sqft6202 Crestmere Ln, Sachse, TX 75048Off Market
- $407,9004 bd2 ba2k sqft6116 Crestmere Ln, Sachse, TX 75048Off Market
- $--5 bd4 ba3.3k sqft6106 Crestridge Ln, Sachse, TX 75048Sold
Nearby schools
GreatSchools rating
- 6/10Robert B Sewell Elementary SchoolGrades: PK-5Distance: 1.7 mi
- 7/10B G Hudson Middle SchoolGrades: 6-8Distance: 1.6 mi
- 6/10Sachse High SchoolGrades: 9-12Distance: 1.7 mi
Schools provided by the listing agent
- District: Garland ISD
Source: NTREIS. This data may not be complete. We recommend contacting the local school district to confirm school assignments for this home.
Get a cash offer in 3 minutes
Find out how much your home could sell for in as little as 3 minutes with a no-obligation cash offer.
Estimated market value
$495,200
Get a cash offer in 3 minutes
Find out how much your home could sell for in as little as 3 minutes with a no-obligation cash offer.
Estimated market value
$495,200
- Texas
- Dallas County
- Sachse
- 75048
- Woodbridge
- 6107 Crestridge Ln
