Exceptional Estate for Sale in Guard-Gated Equestrian Manor, Scottsdale
Step into a realm of timeless elegance with this breathtaking French provincial estate, nestled on a sprawling 1.6-acre lot in the exclusive guard-gated community of Equestrian Manor. This remarkable residence exudes sophistication and charm, making it a true forever home.
Spanning an impressive 13,700 square feet, the estate features 7 luxurious bedrooms and 10 meticulously designed bathrooms. Step into a culinary paradise designed for both functionality and flair. This expansive chef's kitchen is a true entertainer's dream, featuring an abundance of workspace and top-of-the-line appliances that will inspire your inner gourmet. Host unforgettable gatherings in the resort-style outdoor kitchen, complete with a stunning diving pool surrounded by manicured grounds and lush landscaping. The tennis court adds to the recreational amenities, ensuring endless fun for all ages. Inside, experience the allure of wood-beamed and domed ceilings, along with 11 grand fireplaces that serve as stunning focal points. The hand-carved wood accents and stone walls add a touch of artisanal craftsmanship throughout the home. Enjoy cinematic experiences in the dedicated movie theater, featuring an impressive 167-inch screen. The game room promises endless entertainment options for family and friends. The exquisite wine room is perfect for connoisseurs, while the office/library provides a serene space for work or relaxation. Marvel at the custom iron work that adorns the estate, from the elegant fence to the striking stairwell and chandeliers, to the Juliette balconies, elevating the home's aesthetic to new heights. A spacious 8-car motor court offers ample room for your collection of vehicles. This estate is not just a home; it's a sanctuary of style, comfort, and grandeur, inviting you to create lasting memories in an unparalleled setting. Don't miss the opportunity to own this exceptional property in one of Scottsdale's most sought-after communities.
Sold for $5,940,000
$5,940,000
6107 E PARADISE Drive, Scottsdale, AZ 85254
7beds
13,689sqft
Single Family Residence
Built in 1978
1.61 Acres Lot
$5,961,200 Zestimate®
$434/sqft
$34,158 Estimated rent
Home value
$5,961,200
$5.42M - $6.50M
$34,158/mo
Zestimate® history
Owner options
List your home for rent
$34,158/mo
Rent Zestimate®
Find your next renter with Zillow Rental Manager. Plus, with online applications, you can quickly screen prospective tenants – for free.
$34,158/mo
Rent Zestimate®
Refinance and save
$35,044/mo
Est. payment
Refinancing to a lower rate could help reduce your monthly payments and save thousands over the life of the loan.
$35,044/mo
Est. payment
Explore your selling options
Work with a Zillow partner agent
Leverage their expertise and Zillow's premium Showcase listings to get your home seen by more buyers.
Get startedList with your own agent
Get your home in front of millions of buyers by listing it on Zillow.
Learn how to do itSell it yourself
Take full control of how buyers see your home on Zillow by listing For Sale by Owner (FSBO).
List your homeWhat's special
Stunning diving poolTennis courtGrand fireplacesCustom iron workLush landscapingWood-beamed and domed ceilingsGame room
Zillow last checked:
Listing updated:
Listed by:
Michel Edery 480-747-4795,
Russ Lyon Sotheby's International Realty,
Sonia Lara 480-593-7272,
Russ Lyon Sotheby's International Realty
Bought with:
Devon A Connors, SA504044000
Coldwell Banker Realty
Source: ARMLS,MLS#: 6926973
Facts & features
Interior
Bedrooms & bathrooms
- Bedrooms: 7
- Bathrooms: 10
- Full bathrooms: 10
Bedroom 4
- Area: 323.1
- Dimensions: 21.67 x 14.91
Bedroom 6
- Area: 146.46
- Dimensions: 11.83 x 12.38
Other
- Area: 136.52
- Dimensions: 11.83 x 11.54
Dining room
- Area: 193.37
- Dimensions: 13.19 x 14.66
Exercise room
- Area: 211.07
- Dimensions: 11.36 x 18.58
Kitchen
- Area: 536.08
- Dimensions: 20.26 x 26.46
Living room
- Area: 816.4
- Dimensions: 17.61 x 46.36
Living room
- Area: 401.62
- Dimensions: 21.34 x 18.82
Living room
- Area: 372.41
- Dimensions: 17.81 x 20.91
Office
- Area: 277.4
- Dimensions: 17.68 x 15.69
Heating
- Natural Gas
Cooling
- Central Air, Ceiling Fan(s)
Appliances
- Included: Dryer, Washer, Water Softener Owned, Reverse Osmosis, Refrigerator, Built-in Microwave, Dishwasher, Disposal, Gas Range, Gas Oven, Gas Cooktop
- Laundry: Inside, See Remarks
Features
- Pantry, High Speed Internet, Smart Home, Granite Counters, Double Vanity, Upstairs, Eat-in Kitchen, Breakfast Bar, 9+ Flat Ceilings, Central Vacuum, Vaulted Ceiling(s), Wet Bar, Kitchen Island, 2 Master Baths, Full Bth Master Bdrm, Separate Shwr & Tub
- Flooring: Stone, Wood
- Windows: Skylight(s), Double Pane Windows
- Has basement: No
- Has fireplace: No
Interior area
- Total structure area: 13,689
- Total interior livable area: 13,689 sqft
Property
Parking
- Total spaces: 16
- Parking features: RV Access/Parking, Gated, Garage Door Opener, Extended Length Garage, Direct Access, Circular Driveway, Attch'd Gar Cabinets, Side Vehicle Entry
- Garage spaces: 8
- Uncovered spaces: 8
Features
- Stories: 2
- Patio & porch: Covered, Patio
- Exterior features: Playground, Private Pickleball Court(s), Other, Balcony, Misting System, Private Street(s), Private Yard, Storage, Tennis Court(s), Built-in Barbecue
- Has private pool: Yes
- Pool features: Diving Pool, Heated, Lap
- Has spa: Yes
- Spa features: Heated, Private, Bath
- Fencing: Block
- Has view: Yes
- View description: Mountain(s)
Lot
- Size: 1.61 Acres
- Features: North/South Exposure, Sprinklers In Rear, Sprinklers In Front, Grass Front, Grass Back, Auto Timer H2O Front, Auto Timer H2O Back
Details
- Additional structures: Gazebo
- Parcel number: 16737045A
Construction
Type & style
- Home type: SingleFamily
- Architectural style: Santa Barbara/Tuscan
- Property subtype: Single Family Residence
Materials
- Stucco, Wood Frame, Painted, Block
- Roof: Tile,Foam
Condition
- Year built: 1978
Utilities & green energy
- Sewer: Public Sewer
- Water: City Water
Green energy
- Energy efficient items: Multi-Zones
Community & HOA
Community
- Features: Gated, Guarded Entry
- Security: Fire Sprinkler System, Security System Owned
- Subdivision: EQUESTRIAN MANOR UNIT 1
HOA
- Has HOA: Yes
- Services included: Maintenance Grounds
- HOA fee: $900 monthly
- HOA name: Equestrian Manor
- HOA phone: 480-422-0888
Location
- Region: Scottsdale
Financial & listing details
- Price per square foot: $434/sqft
- Tax assessed value: $5,182,200
- Annual tax amount: $23,306
- Date on market: 10/25/2025
- Cumulative days on market: 82 days
- Listing terms: Cash,Conventional
- Ownership: Fee Simple
Price history
| Date | Event | Price |
|---|---|---|
| 2/2/2026 | Sold | $5,940,000-1%$434/sqft |
Source:  ARMLS #6926973 Report a problem ARMLS #6926973 Report a problem | ||
| 1/15/2026 | Pending sale | $6,000,000$438/sqft |
Source: ARMLS #6926973 Report a problem | ||
| 10/25/2025 | Listed for sale | $6,000,000+3.4%$438/sqft |
Source: ARMLS #6926973 Report a problem | ||
| 7/18/2025 | Listing removed | $5,800,000$424/sqft |
Source: ARMLS #6765817 Report a problem | ||
| 10/18/2024 | Listed for sale | $5,800,000-10.8%$424/sqft |
Source: ARMLS #6765817 Report a problem | ||
| 9/30/2024 | Listing removed | $6,500,000$475/sqft |
Source: ARMLS #6695054 Report a problem | ||
| 9/26/2024 | Price change | $6,500,000-3.7%$475/sqft |
Source: ARMLS #6695054 Report a problem | ||
| 8/1/2024 | Price change | $6,750,000-10%$493/sqft |
Source: ARMLS #6695054 Report a problem | ||
| 5/3/2024 | Listed for sale | $7,500,000+147.9%$548/sqft |
Source: ARMLS #6695054 Report a problem | ||
| 2/3/2016 | Sold | $3,025,000+21%$221/sqft |
Source: ARMLS #5336446 Report a problem | ||
| 12/30/2011 | Sold | $2,500,000+295.7%$183/sqft |
Source: Public Record Report a problem | ||
| 11/27/2000 | Sold | $631,825+41.6%$46/sqft |
Source: Public Record Report a problem | ||
| 5/15/1998 | Sold | $446,200$33/sqft |
Source: Public Record Report a problem | ||
Public tax history
| Year | Property taxes | Tax assessment |
|---|---|---|
| 2025 | $22,445 +4.5% | $518,220 -2.1% |
| 2024 | $21,480 -7.1% | $529,500 +63.5% |
| 2023 | $23,114 +4.7% | $323,822 +4.3% |
| 2022 | $22,077 -5.1% | $310,350 +1% |
| 2021 | $23,271 -2.8% | $307,370 +9.9% |
| 2020 | $23,940 -5.1% | $279,730 -1.4% |
| 2019 | $25,221 | $283,570 -3.4% |
| 2018 | $25,221 +2.9% | $293,480 +3.4% |
| 2017 | $24,501 -4.6% | $283,710 +0.4% |
| 2016 | $25,676 -7.7% | $282,470 +0.2% |
| 2015 | $27,832 | $282,000 -11.2% |
| 2014 | -- | $317,700 |
Find assessor info on the county website
Neighborhood: 85254
Nearby homes
- $2,695,700-- bd-- ba-- sqft6131 E Cactus Rd, Scottsdale, AZ 85254Off Market
- $1,385,700-- bd-- ba-- sqft6131 E Cactus Rd, Scottsdale, AZ 85254Off Market
- $4,040,2005 bd6 ba6.1k sqft11858 N 61st Pl, Scottsdale, AZ 85254Off Market
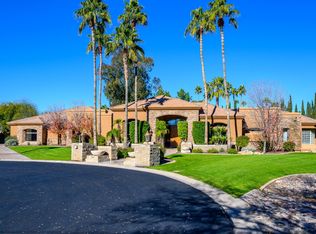
- $1,651,900-- bd-- ba-- sqft6127 E Paradise Dr, Scottsdale, AZ 85254Off Market
- $2,708,1004 bd3 ba3.7k sqft6041 E Paradise Dr, Scottsdale, AZ 85254Off Market
- $2,219,7005 bd4 ba3.8k sqft6040 E Laurel Ln, Scottsdale, AZ 85254Off Market
- $2,841,3004 bd3 ba3.6k sqft12021 N 61st St, Scottsdale, AZ 85254Off Market
- $2,988,700-- bd4 ba4.7k sqft6116 E Paradise Dr, Scottsdale, AZ 85254Off Market
Nearby schools
GreatSchools rating
- 10/10Sequoya Elementary SchoolGrades: PK-5Distance: 0.3 mi
- 9/10Cocopah Middle SchoolGrades: 6-8Distance: 0.8 mi
- 9/10Chaparral High SchoolGrades: 9-12Distance: 1.6 mi
Schools provided by the listing agent
- Elementary: Sequoya Elementary School
- Middle: Cocopah Middle School
- High: Chaparral High School
- District: Scottsdale Unified District
Source: ARMLS. This data may not be complete. We recommend contacting the local school district to confirm school assignments for this home.
Get a cash offer in 3 minutes
Find out how much your home could sell for in as little as 3 minutes with a no-obligation cash offer.
Estimated market value
$5,961,200
Get a cash offer in 3 minutes
Find out how much your home could sell for in as little as 3 minutes with a no-obligation cash offer.
Estimated market value
$5,961,200
- Arizona
- Maricopa County
- Scottsdale
- 85254
- 6107 E PARADISE Drive
Nearby cities
Nearby neighborhoods
Nearby zip codes
Other Scottsdale Topics
