This home offers modern comfort with timeless charm & unlimited potential with 5 bedrooms & 3.5 bathrooms & an oversized Mechanic's dream garage. Home includes a separate living room & den with fireplace; dining area located behind the den & adjacent to eat in country kitchen. Kitchen has electric range (appx 2years old), built in microwave, Corian counters, dishwasher, recessed lights, full extension cabinets & pull-out shelves. Convenient inside laundry room has laundry chute, pantry with pull-out shelves & walk-in shower remodeled appx 1 year ago. 1 bedroom & 1.5 bathrooms are located downstairs. The downstairs bedroom was recently used as a sewing/craft room & has a built-in cabinet along with built ins in the closet. 4 more generously sized bedrooms are located upstairs, which also includes the private primary bedroom & bathroom with walk in closet. The primary bathroom has both a separate shower & tub for added comfort, the walk-in closet with built in drawers also includes a cedar closet, and there is a sliding glass door that leads to a private covered balcony. The 3 remaining upstairs bedrooms all have ceiling fans, built in desks and ample closet space. The upstairs hall bathroom has double sinks & laundry chute that ends in the downstairs laundry room. Other features include: new upstairs carpet, new wood flooring in most of downstairs & new interior paint as of 10/2025; Exterior painted appx 2 years ago; Copper plumbing appx 2 years ago, new roof appx 2 years ago, main sewer line replaced appx 5 years ago, sprinklers; California Deluxe double pane windows; A/C with 2 units, 1 for upstairs & 1 for downstairs with separate controls & returns in every room upstairs; forced air heat & solar panels; Tankless water heater & water softener. Attached oversized garage with direct access & auto opener has a concrete pit & bridge crane with hoist & chainfall, built in shelves & workbench. Covered storage behind garage has additional work area & cabinets for storage along with even more storage area on side of house & garage. Long driveway with plenty of parking. Located near parks, shopping, schools & freeway access. Don't miss the opportunity to own this spectacular home in Lakewood!
Sold for $1,180,000
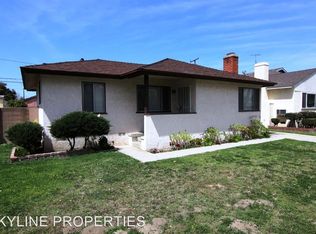
Street View
Listed by: Coldwell Banker Envision • Caterina Helfenstein • Contact: 562-809-1331
Bought with: Randolph Johnstone Broker
$1,180,000
6107 Faculty Ave, Lakewood, CA 90712
5beds
2,366sqft
Single Family Residence
Built in 1945
5,457 Square Feet Lot
$1,175,300 Zestimate®
$499/sqft
$5,658 Estimated rent
Home value
$1,175,300
$1.07M - $1.29M
$5,658/mo
Zestimate® history
Owner options
List your home for rent
$5,658/mo
Rent Zestimate®
Find your next renter with Zillow Rental Manager. Plus, with online applications, you can quickly screen prospective tenants – for free.
$5,658/mo
Rent Zestimate®
Refinance and save
$7,533/mo
Est. payment
Refinancing to a lower rate could help reduce your monthly payments and save thousands over the life of the loan.
$7,533/mo
Est. payment
Explore your selling options
Work with a Zillow partner agent
Leverage their expertise and Zillow's premium Showcase listings to get your home seen by more buyers.
Get startedList with your own agent
Get your home in front of millions of buyers by listing it on Zillow.
Learn how to do itSell it yourself
Take full control of how buyers see your home on Zillow by listing For Sale by Owner (FSBO).
List your homeWhat's special
Private covered balconyDen with fireplaceNew roofPrivate primary bedroomNew interior paintWalk in closetAttached oversized garage
Zillow last checked:
Listing updated:
Listed by:
Caterina Helfenstein DRE #01255708 562-900-6761,
Coldwell Banker Envision,
Kathy Apples DRE #00853237,
Coldwell Banker Envision
Bought with:
Randolph Johnstone, DRE #01431056
Randolph Johnstone Broker
Source: CRMLS,MLS#: PW25248814 Originating MLS: California Regional MLS
Originating MLS: California Regional MLSFacts & features
Interior
Bedrooms & bathrooms
- Bedrooms: 5
- Bathrooms: 4
- Full bathrooms: 3
- 1/2 bathrooms: 1
- Main level bathrooms: 2
- Main level bedrooms: 1
Rooms
- Room types: Bedroom, Den, Kitchen, Laundry, Living Room, Primary Bathroom, Primary Bedroom, Other, Dining Room
Primary bedroom
- Features: Primary Suite
Bedroom
- Features: Bedroom on Main Level
Bathroom
- Features: Bathtub, Dual Sinks, Separate Shower, Tile Counters, Tub Shower
Kitchen
- Features: Kitchen/Family Room Combo, Solid Surface Counters
Other
- Features: Walk-In Closet(s)
Heating
- Central
Cooling
- Central Air
Appliances
- Included: Dishwasher, Electric Range, Microwave, Refrigerator
- Laundry: Laundry Chute, Washer Hookup, Electric Dryer Hookup, Gas Dryer Hookup, Inside, Laundry Room
Features
- Balcony, Ceiling Fan(s), Central Vacuum, Separate/Formal Dining Room, Eat-in Kitchen, Recessed Lighting, Solid Surface Counters, Tile Counters, Bedroom on Main Level, Primary Suite, Walk-In Closet(s)
- Flooring: Carpet, Laminate, Wood
- Windows: Double Pane Windows
- Has fireplace: Yes
- Fireplace features: Den
- Common walls with other units/homes: No Common Walls
Interior area
- Total interior livable area: 2,366 sqft
Property
Parking
- Total spaces: 2
- Parking features: Direct Access, Driveway, Garage
- Attached garage spaces: 2
Features
- Levels: Two
- Stories: 2
- Entry location: Front Porch
- Patio & porch: Covered
- Pool features: None
- Spa features: None
- Fencing: Block
- Has view: Yes
- View description: None
Lot
- Size: 5,457 Square Feet
- Features: Front Yard, Lawn, Sprinkler System
Details
- Parcel number: 7168016015
- Special conditions: Standard,Trust
Construction
Type & style
- Home type: SingleFamily
- Property subtype: Single Family Residence
Materials
- Roof: Composition
Condition
- New construction: No
- Year built: 1945
Utilities & green energy
- Electric: 220 Volts in Garage, 220 Volts in Kitchen, 220 Volts in Laundry
- Sewer: Public Sewer
- Water: Public
- Utilities for property: Electricity Connected, Natural Gas Connected, Sewer Connected, Water Connected
Community & HOA
Community
- Features: Sidewalks
- Security: Carbon Monoxide Detector(s), Smoke Detector(s)
- Subdivision: Mayfair (Mayf)
Location
- Region: Lakewood
Financial & listing details
- Price per square foot: $499/sqft
- Tax assessed value: $111,475
- Annual tax amount: $2,060
- Date on market: 10/31/2025
- Cumulative days on market: 37 days
- Listing terms: Submit
- Inclusions: Range-Microwave-Torches-Grinder-Vice-Welding Machine-Crane-Refrigerator in garage- Radial Arm saw(may need servicing)
- Exclusions: Personal Items
- Road surface type: Paved
Price history
| Date | Event | Price |
|---|---|---|
| 1/6/2026 | Sold | $1,180,000-0.7%$499/sqft |
Source:  CRMLS #PW25248814 Report a problem CRMLS #PW25248814 Report a problem | ||
| 12/8/2025 | Pending sale | $1,188,000$502/sqft |
Source: BHHS broker feed #PW25248814 Report a problem | ||
| 12/8/2025 | Contingent | $1,188,000$502/sqft |
Source: CRMLS #PW25248814 Report a problem | ||
| 12/5/2025 | Price change | $1,188,000-3%$502/sqft |
Source: CRMLS #PW25248814 Report a problem | ||
| 10/31/2025 | Listed for sale | $1,225,000$518/sqft |
Source: CRMLS #PW25248814 Report a problem | ||
Public tax history
| Year | Property taxes | Tax assessment |
|---|---|---|
| 2025 | $2,060 +11.7% | $111,475 +2% |
| 2024 | $1,843 +3.5% | $109,290 +2% |
| 2023 | $1,781 +2.2% | $107,148 +2% |
| 2022 | $1,742 +3.1% | $105,048 +2% |
| 2021 | $1,690 +0.9% | $102,990 +1% |
| 2020 | $1,675 | $101,935 +2% |
| 2019 | $1,675 +10.3% | $99,937 +2% |
| 2018 | $1,518 | $97,978 +2% |
| 2017 | $1,518 +2.1% | $96,058 +2% |
| 2016 | $1,488 +4.1% | $94,176 +1.5% |
| 2015 | $1,429 +2.5% | $92,763 +2% |
| 2014 | $1,394 | $90,947 +2.5% |
| 2012 | -- | $88,763 +2% |
| 2011 | -- | $87,024 +0.8% |
| 2010 | -- | $86,374 -0.2% |
| 2009 | -- | $86,580 +2% |
| 2008 | -- | $84,883 +2% |
| 2007 | -- | $83,220 +2% |
| 2006 | -- | $81,589 |
| 2005 | -- | $81,589 +4% |
| 2004 | -- | $78,424 +1.9% |
| 2003 | -- | $76,987 +2% |
| 2002 | -- | $75,478 +4% |
| 2000 | -- | $72,549 |
Find assessor info on the county website
Neighborhood: 90712
Nearby homes
- $804,6003 bd2 ba1.1k sqft6103 Faculty Ave, Lakewood, CA 90712Off Market
- $758,6002 bd1 ba814 sqft6113 Faculty Ave, Lakewood, CA 90712Off Market
- $684,6002 bd1 ba814 sqft6059 Faculty Ave, Lakewood, CA 90712Off Market
- $828,4003 bd2 ba1.3k sqft6117 Faculty Ave, Lakewood, CA 90712Off Market
- $756,2002 bd1 ba998 sqft6108 Graywood Ave, Lakewood, CA 90712Off Market
- $729,1002 bd1 ba814 sqft6102 Graywood Ave, Lakewood, CA 90712Off Market
- $869,2003 bd2 ba1.3k sqft6112 Graywood Ave, Lakewood, CA 90712Off Market
- $903,5003 bd2 ba1.2k sqft6060 Graywood Ave, Lakewood, CA 90712Off Market
Nearby schools
GreatSchools rating
- 6/10Craig Williams Elementary SchoolGrades: K-6Distance: 0.3 mi
- 5/10Mayfair High SchoolGrades: 7-12Distance: 1.4 mi
Get a cash offer in 3 minutes
Find out how much your home could sell for in as little as 3 minutes with a no-obligation cash offer.
Estimated market value
$1,175,300
Get a cash offer in 3 minutes
Find out how much your home could sell for in as little as 3 minutes with a no-obligation cash offer.
Estimated market value
$1,175,300
- California
- Los Angeles County
- Lakewood
- 90712
- 6107 Faculty Ave
Nearby cities
Nearby zip codes
Other Lakewood Topics
