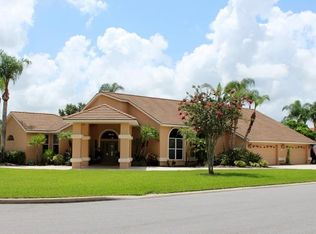
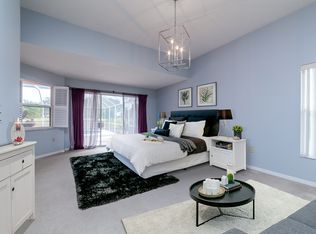
A stunning Peregrine custom built home nestled in the sought-after River Club neighborhood located on the cusp of Lakewood Ranch. Imagine arriving at a residence set back from the road on nearly an acre of land, where your extra-long driveway ushers you into a world of elegance and comfort overlooking the picturesque River Club Golf Course. Step through the impressive double glass front doors into an open floor concept adorned with 12ft and 15ft high ceilings and gleaming marble floors that flow effortlessly into a gourmet kitchen and living space designed for entertaining and comfort. With four spacious bedrooms, three baths, a dedicated den/office, and a huge laundry room complete with a walk-in pantry, every detail has been meticulously maintained. Recent updates include a new barrel tile ROOF (2021) and A/C in 2021, two WATER HEATERS in 2024, POOL HEATER 2023 and modern amenities such as SOLAR landscape lighting and state-of-the-art CCTV monitoring. The home offers a luxurious primary suite with a generous walk-in closet and en suite, while the true 4 CAR GARAGE provides ample space for all your motor toys. Enjoy seamless indoor-outdoor living as sliding doors fully open to reveal a large pool terrace with retractable shades, two covered entertainment areas, and a gas (propane) fireplace perfect for those cozy evenings. Fresh paint inside, no CDD, and a low HOA, this residence combines a refined style with practical functionality, inviting you to experience the very best of Florida living. Minutes away from Lakewood Ranch amenities, SRQ Airport, I75 commuting and Sarasota/Manatee County beaches.
Sold for $835,000
$835,000
6107 GLEN ABBEY LANE, BRADENTON, FL 34202
4beds
3,818sqft
Single Family Residence
Built in 1999
0.91 Acres Lot
$838,400 Zestimate®
$219/sqft
$6,136 Estimated rent
Home value
$838,400
$780,000 - $905,000
$6,136/mo
Zestimate® history
Owner options
List your home for rent
$6,136/mo
Rent Zestimate®
Find your next renter with Zillow Rental Manager. Plus, with online applications, you can quickly screen prospective tenants – for free.
$6,136/mo
Rent Zestimate®
Refinance and save
$5,616/mo
Est. payment
Refinancing to a lower rate could help reduce your monthly payments and save thousands over the life of the loan.
$5,616/mo
Est. payment
Explore your selling options
Work with a Zillow partner agent
Leverage their expertise and Zillow's premium Showcase listings to get your home seen by more buyers.
Get startedList with your own agent
Get your home in front of millions of buyers by listing it on Zillow.
Learn how to do itSell it yourself
Take full control of how buyers see your home on Zillow by listing For Sale by Owner (FSBO).
List your homeWhat's special
True four car garageThree bathsFour spacious bedroomsHuge laundry roomFresh paint insideOpen floor conceptTwo covered entertainment areas
Zillow last checked:
Listing updated:
Listed by:
Jane Ebury Sinclair, PA 941-726-9360,
COMPASS FLORIDA LLC 941-279-3630
Bought with:
Jane Ebury Sinclair, PA, 3221276
COMPASS FLORIDA LLC
Source: Stellar MLS,MLS#: A4678462 Originating MLS: Sarasota - Manatee
Originating MLS: Sarasota - Manatee
Facts & features
Interior
Bedrooms & bathrooms
- Bedrooms: 4
- Bathrooms: 3
- Full bathrooms: 3
Rooms
- Room types: Den/Library/Office, Dining Room, Living Room, Utility Room
Primary bedroom
- Features: Walk-In Closet(s)
- Level: First
- Area: 425 Square Feet
- Dimensions: 25x17
Bedroom 2
- Features: Ceiling Fan(s), Built-in Closet
- Level: First
- Area: 168 Square Feet
- Dimensions: 12x14
Bedroom 3
- Features: Built-in Closet
- Level: First
- Area: 168 Square Feet
- Dimensions: 12x14
Bedroom 4
- Features: Ceiling Fan(s), Built-in Closet
- Level: First
Den
- Level: First
- Area: 165 Square Feet
- Dimensions: 11x15
Dining room
- Level: First
- Area: 208 Square Feet
- Dimensions: 16x13
Family room
- Level: First
- Area: 255 Square Feet
- Dimensions: 15x17
Kitchen
- Level: First
- Area: 224 Square Feet
- Dimensions: 16x14
Living room
- Level: First
- Area: 182 Square Feet
- Dimensions: 14x13
Heating
- Central, Electric, Propane
Cooling
- Central Air
Appliances
- Included: Oven, Cooktop, Dishwasher, Disposal, Dryer, Electric Water Heater, Freezer, Microwave, Refrigerator, Washer
- Laundry: Electric Dryer Hookup, Inside, Laundry Room, Washer Hookup
Features
- Ceiling Fan(s), Central Vacuum, Crown Molding, Eating Space In Kitchen, High Ceilings, Kitchen/Family Room Combo, Living Room/Dining Room Combo, Open Floorplan, Primary Bedroom Main Floor, Solid Surface Counters, Solid Wood Cabinets, Split Bedroom, Stone Counters
- Flooring: Carpet, Engineered Hardwood, Marble, Travertine
- Doors: Outdoor Kitchen
- Windows: Blinds, Window Treatments
- Has fireplace: Yes
- Fireplace features: Electric, Gas, Living Room, Outside
Interior area
- Total structure area: 5,083
- Total interior livable area: 3,818 sqft
Property
Parking
- Total spaces: 4
- Parking features: Driveway, Garage Door Opener, Garage Faces Rear, Oversized
- Attached garage spaces: 4
- Has uncovered spaces: Yes
Features
- Levels: One
- Stories: 1
- Patio & porch: Covered, Rear Porch, Screened
- Exterior features: Awning(s), Irrigation System, Lighting, Outdoor Kitchen, Rain Gutters
- Has private pool: Yes
- Pool features: Heated, In Ground, Screen Enclosure
- Has spa: Yes
- Spa features: Heated, In Ground
- Has view: Yes
- View description: Golf Course
Lot
- Size: 0.91 Acres
- Features: Sidewalk
Details
- Parcel number: 583823406
- Zoning: PDR/WPE/
- Special conditions: None
Construction
Type & style
- Home type: SingleFamily
- Architectural style: Florida
- Property subtype: Single Family Residence
Materials
- Block, Stucco
- Foundation: Slab
- Roof: Concrete,Tile
Condition
- New construction: No
- Year built: 1999
Details
- Builder name: Peregrine
Utilities & green energy
- Sewer: Public Sewer
- Water: Public
- Utilities for property: Cable Connected, Electricity Connected
Community & HOA
Community
- Features: Deed Restrictions, Sidewalks
- Security: Closed Circuit Camera(s), Fire Alarm, Security Lights, Security System
- Pet fee: $0 monthly
- Subdivision: RIVER CLUB NORTH LTS 1-85
HOA
- Has HOA: Yes
- Services included: Reserve Fund
- HOA fee: $75 monthly
- HOA name: Erika Dote
- HOA phone: 941-225-6602
Location
- Region: Bradenton
Financial & listing details
- Price per square foot: $219/sqft
- Tax assessed value: $837,803
- Annual tax amount: $13,036
- Date on market: 1/15/2026
- Cumulative days on market: 107 days
- Listing terms: Cash,Conventional
- Ownership: Fee Simple
- Total actual rent: 0
- Electric utility on property: Yes
- Road surface type: Asphalt
Price history
| Date | Event | Price |
|---|---|---|
| 6/22/2026 | Sold | $835,000-7.2%$219/sqft |
Source:  Stellar MLS #A4678462 Report a problem Stellar MLS #A4678462 Report a problem | ||
| 5/7/2026 | Pending sale | $900,000$236/sqft |
Source: Stellar MLS #A4678462 Report a problem | ||
| 4/29/2026 | Price change | $900,000-7.7%$236/sqft |
Source: Stellar MLS #A4678462 Report a problem | ||
| 4/10/2026 | Price change | $975,000-2%$255/sqft |
Source: Stellar MLS #A4678462 Report a problem | ||
| 3/25/2026 | Price change | $995,000-0.5%$261/sqft |
Source: Stellar MLS #A4678462 Report a problem | ||
| 2/10/2026 | Price change | $1,000,000-5.7%$262/sqft |
Source: Stellar MLS #A4678462 Report a problem | ||
| 1/15/2026 | Listed for sale | $1,060,000$278/sqft |
Source: Stellar MLS #A4678462 Report a problem | ||
| 11/13/2025 | Listing removed | $1,060,000$278/sqft |
Source: Stellar MLS #A4641967 Report a problem | ||
| 9/1/2025 | Price change | $1,060,000-3.6%$278/sqft |
Source: Stellar MLS #A4641967 Report a problem | ||
| 7/28/2025 | Price change | $1,100,000-4.3%$288/sqft |
Source: Stellar MLS #A4641967 Report a problem | ||
| 6/23/2025 | Price change | $1,150,000-8%$301/sqft |
Source: Stellar MLS #A4641967 Report a problem | ||
| 2/24/2025 | Listed for sale | $1,250,000+142.7%$327/sqft |
Source: Stellar MLS #A4641967 Report a problem | ||
| 10/8/2012 | Sold | $515,000-4.5%$135/sqft |
Source: Public Record Report a problem | ||
| 6/30/2012 | Listed for sale | $539,000$141/sqft |
Source: Signature Sotheby's International Realty #A3962425 Report a problem | ||
Public tax history
| Year | Property taxes | Tax assessment |
|---|---|---|
| 2025 | $11,679 -10.4% | $837,803 -10% |
| 2024 | $13,036 +3.7% | $930,575 +48.8% |
| 2023 | $12,577 +25.3% | $625,372 +10% |
| 2022 | $10,035 +22.7% | $568,520 +10% |
| 2021 | $8,177 +5.4% | $516,836 +6.5% |
| 2020 | $7,759 -3.9% | $485,439 -3% |
| 2019 | $8,072 | $500,205 +1% |
| 2018 | $8,072 -0.4% | $495,319 -1% |
| 2017 | $8,102 +19.3% | $500,550 +0.6% |
| 2016 | $6,790 | $497,348 +12.3% |
| 2015 | $6,790 | $442,717 +8.1% |
| 2014 | $6,790 +6% | $409,601 +7.8% |
| 2013 | $6,407 +1281382% | $380,021 +14.6% |
| 2012 | $1 | $331,507 -2.5% |
| 2011 | $1 | $340,023 +1.5% |
| 2010 | -- | $334,998 -13.8% |
| 2009 | $5,962 +0.3% | $388,529 +0.1% |
| 2008 | $5,944 +4.7% | $388,141 +3% |
| 2007 | $5,679 -4.7% | $376,836 +2.5% |
| 2006 | $5,957 +0.1% | $367,645 +3% |
| 2005 | $5,950 +1.8% | $356,937 +3% |
| 2004 | $5,844 +4.9% | $346,541 +1.9% |
| 2003 | $5,573 +2.1% | $340,079 +2.4% |
| 2002 | $5,458 +3.2% | $332,108 +1.6% |
| 2001 | $5,287 -2.3% | $326,878 -0.2% |
| 2000 | $5,410 | $327,676 |
Find assessor info on the county website
Neighborhood: 34202
Nearby homes
- $743,0004 bd3 ba2.7k sqft6111 Glen Abbey Ln, Bradenton, FL 34202Off Market
- $874,9004 bd3 ba2.8k sqft10306 Baltusrol Pl, Bradenton, FL 34202Off Market

- $864,1004 bd3 ba3.3k sqft6103 Glen Abbey Ln, Bradenton, FL 34202Off Market
- $711,5004 bd3 ba2.5k sqft10310 Baltusrol Pl, Bradenton, FL 34202Off Market
- $1,149,2004 bd4 ba4.9k sqft6115 Glen Abbey Ln, Bradenton, FL 34202Off Market
- $893,0004 bd3 ba3.3k sqft10314 Baltusrol Pl, Bradenton, FL 34202Off Market
- $1,029,7004 bd5 ba3.8k sqft6106 Glen Abbey Ln, Bradenton, FL 34202Off Market
- $864,5004 bd4 ba3.2k sqft6102 Glen Abbey Ln, Bradenton, FL 34202Off Market
Nearby schools
GreatSchools rating
- 7/10Braden River Elementary SchoolGrades: PK-5Distance: 0.3 mi
- 4/10Braden River Middle SchoolGrades: 6-8Distance: 0.3 mi
- 6/10Lakewood Ranch High SchoolGrades: PK,9-12Distance: 0.8 mi
Schools provided by the listing agent
- Elementary: Braden River Elementary
- Middle: Braden River Middle
- High: Lakewood Ranch High
Source: Stellar MLS. This data may not be complete. We recommend contacting the local school district to confirm school assignments for this home.
Get a cash offer in 3 minutes
Find out how much your home could sell for in as little as 3 minutes with a no-obligation cash offer.
Estimated market value
$838,400
Get a cash offer in 3 minutes
Find out how much your home could sell for in as little as 3 minutes with a no-obligation cash offer.
Estimated market value
$838,400
- Florida
- Manatee County
- Bradenton
- 34202
- 6107 GLEN ABBEY LANE
Nearby cities
Nearby neighborhoods
Nearby zip codes
Other Bradenton Topics
