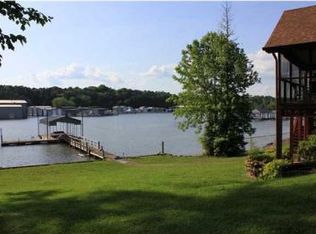
Luxurious lake living at its finest. This beautiful all brick custom built home has so many maintenance free benefits, which means more time to enjoy the approximately 290 foot of lakefront it has to offer. It holds an awesome county location, just down Highway 58 by land and directly across the water from the Chattanooga Yacht Club. This home has some exquisite design qualities, including lots of built ins, tray ceilings, real oak hardwood flooring throughout, beautiful decorative columns in the living room and dining areas. The kitchen boasts of updated designer cabinets, granite, and stainless appliances. The large open floor plan has a giant stone gas log fireplace. Every room in the home has tons of windows, which allows the entire back of the home, on both floors, to overlook the water. The master suite is an entire wing of the home. It has a gorgeous view of the water and walks out to the covered porch, which spans, the entire length of the home on both floors. The master also has two large walk in closets, which lead into the luxurious master bath. This area includes an oversized custom tile shower, an extra large whirlpool tub, lots of vanity space including a makeup seat and area. In addition to the 5 bedrooms, there are 2 large multifunctional rooms, one equipped with a kitchenette/ bar. Walk out form your choice of rooms downstairs onto the tile covered porch, overlooking the lake and your own personal gunite/ pebble inground pool, complete with beach wading area and diving board. Did I mention the large circular driveway, and additional parking? Let's not forget this home has it's own private boat ramp AND large boat dock, which includes a 25,000 pound boat lift! The front of the home has not one but two gates allowing privacy into the entrance of this showplace! The land is approximately 1.5 acres, and pancake flat front yard, and mostly flat rear yard, at it's worst spot it is onlyagent,e slope! There is so much more!
Sold for $2,600,000
$2,600,000
6107 Harrison Ln #3, Harrison, TN 37341
5beds
5,706sqft
Single Family Residence
Built in 2002
1.5 Acres Lot
$2,495,300 Zestimate®
$456/sqft
$4,948 Estimated rent
Home value
$2,495,300
$2.27M - $2.74M
$4,948/mo
Zestimate® history
Owner options
List your home for rent
$4,948/mo
Rent Zestimate®
Find your next renter with Zillow Rental Manager. Plus, with online applications, you can quickly screen prospective tenants – for free.
$4,948/mo
Rent Zestimate®
Refinance and save
$12,184/mo
Est. payment
Refinancing to a lower rate could help reduce your monthly payments and save thousands over the life of the loan.
$12,184/mo
Est. payment
Explore your selling options
Work with a Zillow partner agent
Leverage their expertise and Zillow's premium Showcase listings to get your home seen by more buyers.
Get startedList with your own agent
Get your home in front of millions of buyers by listing it on Zillow.
Learn how to do itSell it yourself
Take full control of how buyers see your home on Zillow by listing For Sale by Owner (FSBO).
List your homeWhat's special
Lake livingLarge boat dockPrivate boat rampChattanooga yacht clubBrick custom built homeLarge circular drivewayCovered porch
Zillow last checked:
Listing updated:
Listed by:
Kathy Lawson 423-320-4365,
Elite Properties
Bought with:
Mike Robertson, 339280
Nu Vision Realty
Source: Greater Chattanooga Realtors,MLS#: 1393622
Facts & features
Interior
Bedrooms & bathrooms
- Bedrooms: 5
- Bathrooms: 5
- Full bathrooms: 4
- 1/2 bathrooms: 1
Heating
- Central, Natural Gas
Cooling
- Central Air, Electric, Multi Units
Appliances
- Included: Convection Oven, Disposal, Dishwasher, Gas Water Heater, Microwave, Trash Compactor, Wall Oven
Features
- Double Vanity, Eat-in Kitchen, High Speed Internet, Open Floorplan, Primary Downstairs, Walk-In Closet(s), Separate Shower, En Suite, Separate Dining Room, Split Bedrooms, Whirlpool Tub
- Basement: Finished,Full
- Has fireplace: Yes
- Fireplace features: Gas Log, Living Room
Interior area
- Total structure area: 5,706
- Total interior livable area: 5,706 sqft
- Finished area above ground: 5,700
Property
Parking
- Total spaces: 3
- Parking features: Basement, Off Street, Kitchen Level
- Attached garage spaces: 3
Features
- Levels: One,Two
- Patio & porch: Covered, Deck, Patio, Porch, Porch - Covered
- Exterior features: Boat Slip, Dock - Stationary
- Pool features: In Ground, Other
- Fencing: Fenced
Lot
- Size: 1.5 Acres
- Dimensions: 254.92 x 263
- Features: Sprinklers In Front, Sprinklers In Rear
Details
- Parcel number: 112j A 024
- Special conditions: Personal Interest
Construction
Type & style
- Home type: SingleFamily
- Property subtype: Single Family Residence
Materials
- Brick, Vinyl Siding
- Foundation: Brick/Mortar, Stone
- Roof: Shingle
Condition
- New construction: No
- Year built: 2002
Utilities & green energy
- Sewer: Septic Tank
- Water: Public
Community & HOA
Community
- Subdivision: Harrison Point
HOA
- Has HOA: No
Location
- Region: Harrison
Financial & listing details
- Price per square foot: $456/sqft
- Annual tax amount: $8,713
- Date on market: 6/11/2024
- Listing terms: Cash,Conventional,Owner May Carry
Price history
| Date | Event | Price |
|---|---|---|
| 2/14/2025 | Sold | $2,600,000-16.1%$456/sqft |
Source: Greater Chattanooga Realtors #1393622 Report a problem | ||
| 1/12/2025 | Contingent | $3,100,000$543/sqft |
Source: Greater Chattanooga Realtors #1393622 Report a problem | ||
| 6/11/2024 | Listed for sale | $3,100,000$543/sqft |
Source: Greater Chattanooga Realtors #1393622 Report a problem | ||
Public tax history
Tax history is unavailable.
Neighborhood: 37341
Nearby homes
- $2,600,0003 bd3 ba4.5k sqft6107 Harrison Ln, Harrison, TN 37341Sold
- $1,561,900-- bd3 ba3k sqft6101 Harrison Ln, Harrison, TN 37341Off Market
- $1,432,0003 bd3 ba3.4k sqft6113 Harrison Ln, Harrison, TN 37341Off Market
- $951,6001 bd1 ba1.5k sqft6102 Harrison Ln, Harrison, TN 37341Off Market
- $1,167,4004 bd3 ba3.9k sqft6121 Clark Rd, Harrison, TN 37341Off Market
- $1,936,4004 bd4 ba5.7k sqft6117 Harrison Ln, Harrison, TN 37341Off Market
- $778,600-- bd2 ba4.8k sqft6107 Clark Rd, Harrison, TN 37341Off Market
- $1,620,3004 bd2 ba3.9k sqft6003 Clark Rd, Harrison, TN 37341Off Market
Nearby schools
GreatSchools rating
- 2/10Harrison Elementary SchoolGrades: PK-5Distance: 1.4 mi
- 5/10Brown Middle SchoolGrades: 6-8Distance: 1 mi
- 3/10Central High SchoolGrades: 9-12Distance: 1 mi
Schools provided by the listing agent
- Elementary: Harrison Elementary
- Middle: Brown Middle
- High: Central High School
Source: Greater Chattanooga Realtors. This data may not be complete. We recommend contacting the local school district to confirm school assignments for this home.
Get a cash offer in 3 minutes
Find out how much your home could sell for in as little as 3 minutes with a no-obligation cash offer.
Estimated market value
$2,495,300
Get a cash offer in 3 minutes
Find out how much your home could sell for in as little as 3 minutes with a no-obligation cash offer.
Estimated market value
$2,495,300
- Tennessee
- Hamilton County
- Harrison
- 37341
- 6107 Harrison Ln Unit 3
