Skip main navigation
Pending
$279,950
3beds
1,986sqft

6107 Harvard Ave, Raytown, MO 64133

3beds
1,986sqft
Single family residence
Built in 1964
10,282 sqft
2 Attached garage spaces
$141 price/sqft

What's special

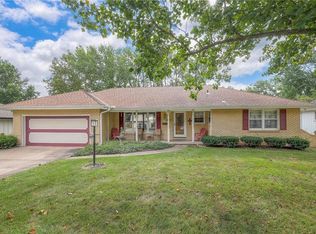
Welcome home to this beautifully updated 3-bedroom, 2.1-bath ranch in Springwood Extension! Nestled on a quiet street, this move-in-ready home offers thoughtful updates throughout, including newer windows, fresh interior paint, updated flooring, and a remodeled kitchen. The inviting hearth room features a stunning brick fireplace, creating the perfect gathering space. Generously ...

34 days
|
160
|
2
|

Likely to sell faster than

Source: Heartland MLS as distributed by MLS GRID,MLS#: 2624470MLS Logo

Travel times

Living Room

Kitchen

Primary Bedroom

Basement (Finished)

Zillow last checked:

Listing updated:

Listed by:

Jamie Watkins 816-885-8396,

RE/MAX Heritage,

Dan Vick 816-210-7359,

RE/MAX Heritage

Source: Heartland MLS as distributed by MLS GRID,MLS#: 2624470MLS Logo

Facts & features

Interior

Bedrooms & bathrooms
  • Bedrooms: 3
  • Bathrooms: 3
  • Full bathrooms: 2
  • 1/2 bathrooms: 1
Primary bedroom
  • Features: Ceiling Fan(s), Wood Floor
  • Level: Main
  • Dimensions: 12 x 14
Bedroom 2
  • Features: Ceiling Fan(s), Wood Floor
  • Level: Main
  • Dimensions: 10 x 12
Bedroom 3
  • Features: Ceiling Fan(s), Wood Floor
  • Level: Main
  • Dimensions: 11 x 12
Primary bathroom
  • Features: Luxury Vinyl, Shower Only
  • Level: Main
Bathroom 2
  • Features: Ceramic Tiles, Shower Over Tub
  • Level: Main
Half bath
  • Level: Lower
Hearth room
  • Features: Fireplace, Wood Floor
  • Level: Main
  • Dimensions: 11 x 15
Kitchen
  • Features: Ceiling Fan(s), Ceramic Tiles, Pantry
  • Level: Main
  • Dimensions: 15 x 16
Living room
  • Features: Carpet
  • Level: Main
  • Dimensions: 12 x 18
Recreation room
  • Features: Carpet
  • Level: Lower
  • Dimensions: 27 x 23
Heating
  • Natural Gas
Cooling
  • Electric
Appliances
  • Included: Dishwasher, Disposal, Exhaust Fan
  • Laundry: In Basement
Features
  • Ceiling Fan(s), Pantry, Smart Thermostat, Stained Cabinets
  • Flooring: Carpet, Luxury Vinyl, Tile, Wood
  • Windows: Thermal Windows
  • Basement: Concrete,Finished,Radon Mitigation System,Walk-Out Access
  • Number of fireplaces: 2
  • Fireplace features: Gas, Hearth Room, Recreation Room
Interior area
  • Total structure area: 1,986
  • Total interior livable area: 1,986 sqft
  • Finished area above ground: 1,336
  • Finished area below ground: 650

Property

Parking
  • Total spaces: 2
  • Parking features: Attached, Garage Door Opener, Garage Faces Front
  • Attached garage spaces: 2
Features
  • Patio & porch: Deck, Patio, Porch
  • Fencing: Metal
Lot
  • Size: 10,282 Square Feet
  • Dimensions: 90' x 114' x 90' x 114'
  • Features: City Limits, Level
Details
  • Parcel number: 45110100300000000
  • Special conditions: Standard

Construction

Type & style
  • Home type: SingleFamily
  • Architectural style: Traditional
  • Property subtype: Single Family Residence
Materials
  • Brick
  • Roof: Composition
Condition
  • Year built: 1964

Utilities & green energy

  • Sewer: Public Sewer
  • Water: Public

Community & HOA

Community
  • Security: Smoke Detector(s)
  • Subdivision: Springwood Extension
HOA
  • Has HOA: No
Location
  • Region: Raytown

Financial & listing details

  • Price per square foot: $141/sqft
  • Tax assessed value: $166,630
  • Annual tax amount: $2,875
  • Date on market: 6/11/2026
  • Listing terms: Cash,Conventional,FHA,VA Loan
  • Exclusions: See Sellers Disclosure
  • Ownership: Private
  • Road surface type: Paved

Price history

DateEventPrice
6/13/2026Pending sale$279,950$141/sqft
Source: Heartland MLS as distributed by MLS GRID #2624470 Report a problem
6/11/2026Listed for sale$279,950+30.2%$141/sqft
Source: Heartland MLS as distributed by MLS GRID #2624470 Report a problem
4/15/2022Sold--
Source: Heartland MLS as distributed by MLS GRID #2369335 Report a problem
3/20/2022Pending sale$215,000$108/sqft
Source: Heartland MLS as distributed by MLS GRID #2369335 Report a problem
3/17/2022Listed for sale$215,000$108/sqft
Source: Heartland MLS as distributed by MLS GRID #2369335 Report a problem

Public tax history

YearProperty taxesTax assessment
2025$2,875 -19.7%$31,660 -20.2%
2024$3,580 +0.7%$39,688
2023$3,556 +57.9%$39,688 +65.8%
2022$2,252 -0.3%$23,940
2021$2,260 +4.2%$23,940 +5.2%
2020$2,170 +0.5%$22,766
2019$2,158 $22,766 +4.3%
2018$2,158 +5%$21,821
2017$2,056 +3.7%$21,821 +0.5%
2016$1,982 +2.1%$21,723 +3%
2014$1,942 +0.1%$21,090
2013$1,939 +0.1%$21,090
2012$1,938 +9.8%$21,090
2011$1,765 +1.5%$21,090 +10.1%
2010$1,739 -4.5%$19,158
2009$1,821 +12.3%$19,158 -12.6%
2008$1,622 -0.3%$21,931
2007$1,626 +6.8%$21,931
2006$1,523 +10.3%$21,931
2005$1,380 +0%$21,931 +15%
2004$1,380 +9.7%$19,070
2003$1,259 +0.1%$19,070 +13%
2002$1,258 +13.7%$16,877
2001$1,106 $16,877

Find assessor info on the county website

Monthly payment

Est. payment
$1,704/mo
Principal & interest
$1429
Property taxes
$275
More affordability toolsChevron Right

Estimated market value

Not available

Estimated sales range

Not available

Not available

Climate risks

Explore flood, wildfire, and other predictive climate risk information for this property on First Street®️.

Neighborhood: 64133

Nearby schools

Norfleet Elementary School
Grades K-51 miles
3/10
GreatSchools® Rating
Test Score Rating
1/10
Student Progress Rating
4/10
Raytown Central Middle School
Grades 6-80.4 miles
4/10
GreatSchools® Rating
Test Score Rating
3/10
Student Progress Rating
4/10
Raytown Sr. High School
Grades 9-120.6 miles
2/10
GreatSchools® Rating
Test Score Rating
2/10
College Readiness Rating
1/10