Skip main navigation
Off market
Street View
  • $626,200

    6107 Hearthstone Dr, Pipersville, PA 18947

    3beds
    1,829sqft
    SingleFamily
    Built in 1994
    0.35 Acres Lot
    $626,200 Zestimate®
    $342/sqft
    $3,634 Estimated rent

    Home value

    $626,200

    $595,000 - $658,000

    $3,634/mo

    Zestimate® history
    Loading
    Loading...

    Owner options

    List your home for rent

    $3,634/mo

    Rent Zestimate®

    Find your next renter with Zillow Rental Manager. Plus, with online applications, you can quickly screen prospective tenants – for free.

    Learn more

    $3,634/mo

    Rent Zestimate®

    Refinance and save

    $4,010/mo

    Est. payment

    Refinancing to a lower rate could help reduce your monthly payments and save thousands over the life of the loan.

    See today's rates

    $4,010/mo

    Est. payment

    Explore your selling options

    Work with a Zillow partner agent

    Leverage their expertise and Zillow's premium Showcase listings to get your home seen by more buyers.

    Get started

    List with your own agent

    Get your home in front of millions of buyers by listing it on Zillow.

    Learn how to do it

    Sell it yourself

    Take full control of how buyers see your home on Zillow by listing For Sale by Owner (FSBO).

    List your home

    What's special

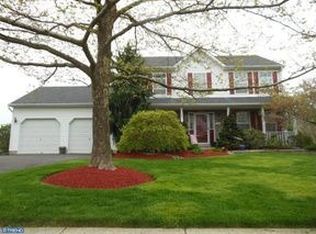
    Welcome to this expanded Homestead model featuring 3 bedrooms and 2.1 baths. Sellers have lovingly maintained this home and made some amazing additions!The original floor plan offered a family room off the kitchen, today it is a casual dining room with a vaulted ceiling, bamboo flooring and French doors leading into the 20 x 13.4 carpeted family room with a gas burning stone fireplace and recessed lighting. The Kitchen was remodeled 2 years ago and boasts gray cabinetry, custom wall tile, quartz counter tops, stainless steel appliances and a continuation of the bamboo flooring throughout. Conveniently located off the kitchen are a home office and a mud room with a washer and dryer. Step out the side French doors onto a spacious patio leading to a free form in-ground pool with a sitting bench built by ~Blue Haven Pools~ which is enclosed with a custom black aluminum fence for added security. The second floor has a master bedroom with a full bath, 2 additional spacious bedrooms and a hall bath. There is plenty of storage in the unfinished basement and a 2 car attached garage. Roof replaced 6/2010, HVAC replaced 2009, Family Room Addition in 2006 and New Pool Pump 5/2020. All of this on one of the largest lots in the neighborhood. Peace of mind to the buyer, a one year 1st American Home Warranty is included.Please note there is an additional 228 sf not showing in public record.

    This property is not currently displayed as for sale or rent on Zillow. This may be different from what's on other websites or public sources.
    Facts & features

    Interior

    Bedrooms & bathrooms
    • Bedrooms: 3
    • Bathrooms: 3
    • Full bathrooms: 2
    • 1/2 bathrooms: 1
    Heating
    • Forced air
    Cooling
    • Central
    Appliances
    • Included: Dishwasher, Dryer, Garbage disposal, Microwave, Range / Oven, Refrigerator, Washer
    Features
    • Ceiling Fan(s), Window Treatments, Pantry, Recessed Lighting, Dining Area, Carpet, Wood Floors, Attic, Master Bath(s), Upgraded Countertops, Stall Shower, Tub Shower
    • Flooring: Hardwood
    • Basement: Y
    Interior area
    • Total interior livable area: 1,829 sqft
    • Finished area below ground: 0

    Property

    Parking
    • Total spaces: 2
    • Parking features: Garage - Attached
    Features
    • Exterior features: Vinyl, Cement / Concrete
    • Pool features: Private
    Lot
    • Size: 0.35 Acres
    Details
    • Parcel number: 34032092
    • Special conditions: Standard

    Construction

    Type & style
    • Home type: SingleFamily
    • Architectural style: Colonial
    Materials
    • Frame
    Condition
    • Year built: 1994

    Community & HOA

    Location
    • Region: Pipersville
    • Municipality: PLUMSTEAD TWP

    Financial & listing details

    • Price per square foot: $342/sqft
    • Tax assessed value: $411,565
    • Annual tax amount: $6,173

    Price history

    DateEventPrice
    7/27/2020Sold$419,900$230/sqft
    Source: Public Record Report a problem
    5/31/2020Pending sale$419,900$230/sqft
    Source: Coldwell Banker Hearthside #PABU497224 Report a problem
    5/28/2020Listed for sale$419,900+135.2%$230/sqft
    Source: Coldwell Banker Hearthside-Doylestown #PABU497224 Report a problem
    4/7/1998Sold$178,500+22.6%$98/sqft
    Source: Public Record Report a problem
    6/30/1994Sold$145,585$80/sqft
    Source: Public Record Report a problem

    Public tax history

    YearProperty taxesTax assessment
    2025$6,173 $34,160
    2024$6,173 +7.4%$34,160
    2023$5,747 +1.1%$34,160
    2022$5,683 +1.1%$34,160
    2021$5,619 $34,160
    2020$5,619 +0.6%$34,160
    2018$5,585 +1.4%$34,160
    2017$5,508 $34,160
    2016$5,508 $34,160
    2015-- $34,160
    2014-- $34,160
    2013-- $34,160
    2012-- $34,160
    2011-- $34,160
    2010-- $34,160
    2009-- $34,160
    2008-- $34,160
    2007-- $34,160 +9.5%
    2006-- $31,200
    2005-- $31,200 +300%
    2004-- $7,800 +6.4%
    2003-- $7,330
    2002-- $7,330
    2000-- $7,330
    Find assessor info on the county website

    Neighborhood: 18947

    Nearby schools

    GreatSchools rating
    Schools provided by the listing agent
    • Elementary: GROVELAND
    • Middle: TOHICKON
    • High: CB WEST
    • District: CENTRAL BUCKS

    Source: The MLS. This data may not be complete. We recommend contacting the local school district to confirm school assignments for this home.

    Get a cash offer in 3 minutes
    Find out how much your home could sell for in as little as 3 minutes with a no-obligation cash offer.
    Estimated market value
    $626,200
    Get a cash offer in 3 minutes
    Find out how much your home could sell for in as little as 3 minutes with a no-obligation cash offer.
    Estimated market value
    $626,200