Unique and Spacious Home with Modern Flair in Glenview Acres! Step into this meticulously cared-for, architecturally distinctive home, perfectly situated on a desirable corner lot in Glenview Acres. Unlike your typical cookie-cutter design, this home is brimming with character and thoughtful improvements. The inviting circular drive leads to the entryway, highlighted by a floating staircase that sets the tone for the rest of the home. To the left, the spacious living room seamlessly flows into a family room, anchored by a stunning marble fireplace. A wall of cabinetry, complete with a built-in bar, adds both functionality and charm. Sliding glass doors flanking the fireplace open to the deck, creating the perfect indoor-outdoor living experience. To the right of the foyer, you'll find the light-filled dining room and an eat-in, well-appointed kitchen, which also features sliding glass doors to the deck. For those with a vision, the breakfast area can easily be opened to the family room (see the virtual photo for inspiration). The main level is complemented by practical laundry/mudroom adjacent to the garage, which offers additional storage space. Upstairs, discover three oversized bedrooms, each with its own tastefully updated en-suite bathroom. The walk-out lower level is a versatile space, complete with a second fireplace, a wall of built-in bookshelves and cabinets, and a convenient half bath with potential to expand into a full bath. Check out all the closets and storage spaces throughout the home! Updates include a new HVAC system (2020) and brand-new roof shingles installed this fall. Annual HOA dues are $575 and cover trash, recycle, snow removal and entrance upkeep. Don't miss the chance to own this one-of-a-kind property. Schedule your showing today and envision your future in this distinctive Glenview Acres gem.
Sold for $715,000
Zillow last checked:
Listing updated:
Bought with:
Jamie B Gardner, 198291
The Agency Louisville
Source: Metro Search Inc. LLC DBA Apex MLS,MLS#: 1677103
Price history
| Date | Event | Price |
|---|---|---|
| 3/14/2025 | Sold | $715,000-2.7%$167/sqft |
Source:  Metro Search Inc. LLC DBA Apex MLS #1677103 Report a problem Metro Search Inc. LLC DBA Apex MLS #1677103 Report a problem | ||
| 3/11/2025 | Pending sale | $735,000$171/sqft |
Source: Metro Search Inc. LLC DBA Apex MLS #1677103 Report a problem | ||
| 2/12/2025 | Contingent | $735,000$171/sqft |
Source: Metro Search Inc. LLC DBA Apex MLS #1677103 Report a problem | ||
| 2/5/2025 | Price change | $735,000-3.9%$171/sqft |
Source: Metro Search Inc. LLC DBA Apex MLS #1677103 Report a problem | ||
| 12/27/2024 | Listed for sale | $765,000$178/sqft |
Source: Metro Search Inc. LLC DBA Apex MLS #1677103 Report a problem | ||
Nearby homes
- $774,8004 bd3 ba4.8k sqft6105 Innes Trace Rd, Louisville, KY 40222Off Market
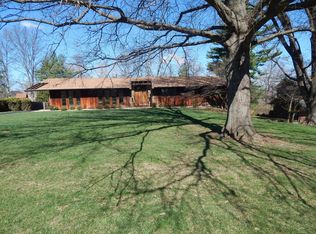
- $1,167,1006 bd5 ba6.2k sqft6201 Innes Trace Rd, Louisville, KY 40222Off Market
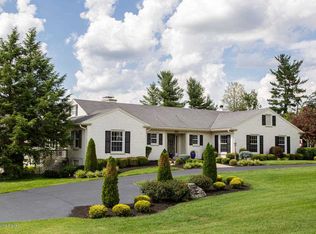
- $738,1004 bd2 ba2.7k sqft6103 Innes Trace Rd, Louisville, KY 40222Off Market
- $1,898,5006 bd6 ba7.4k sqft6007 Bates View Ct, Louisville, KY 40222Off Market
Sell for more on Zillow
Get a Zillow Showcase℠ listing at no additional cost and you could sell for .
$751,900
2% more
+$15,038
With Zillow Showcase(estimated)
$766,938
