PRICE IMPROVEMENT! Spacious home in the desirable Walden Ponds community offering 4 bedrooms, 4 baths and approximately 4,787 sq ft of finished living space. Situated on a cul-de-sac with a private backyard, this home offers generous room for everyday living and entertaining. The updated kitchen features granite countertops, upgraded appliances, a large pantry and eat-in area, opening to a step-down family room with gas fireplace. The expansive primary suite includes a sitting area, generous closet space and updated bath with large stone shower. Finished lower level provides additional flexible living and recreation space. Additional highlights include dual staircases, central vacuum, security system and a 3-car garage with professional cabinetry, coated floors and updated doors. Now offered at $634,900. Schedule your showing and experience the space, updates and setting this Walden Ponds home has to offer.
Pending
Price cut: $40K (10/4)
$634,900
6107 Lovelace Dr, Hamilton, OH 45011
4beds
4,787sqft
Single Family Residence
Built in 2004
0.38 Acres Lot
$-- Zestimate®
$133/sqft
$31/mo HOA
What's special
Gas fireplaceStep-down family roomSituated on a cul-de-sacUpgraded appliancesCentral vacuumExpansive primary suiteSpacious home
- 50 days
- 308
- 15
Zillow last checked:
Listing updated:
Listed by:
Tanya Roesel 513-678-5001,
Comey & Shepherd 513-891-4444
Source: Cincy MLS,MLS#: 1893340 Originating MLS: Cincinnati Area Multiple Listing Service
Facts & features
Interior
Bedrooms & bathrooms
- Bedrooms: 4
- Bathrooms: 4
- Full bathrooms: 2
- 1/2 bathrooms: 2
Primary bedroom
- Features: Bath Adjoins, Walk-In Closet(s)
- Level: Second
- Area: 682
- Dimensions: 31 x 22
Bedroom 2
- Level: Second
- Area: 144
- Dimensions: 12 x 12
Bedroom 3
- Level: Second
- Area: 156
- Dimensions: 13 x 12
Bedroom 4
- Level: Second
- Area: 168
- Dimensions: 12 x 14
Bedroom 5
- Area: 0
- Dimensions: 0 x 0
Primary bathroom
- Features: Built-In Shower Seat, Shower, Tile Floor, Double Vanity, Marb/Gran/Slate
Bathroom 1
- Features: Full
- Level: Second
Bathroom 2
- Features: Full
- Level: Second
Bathroom 3
- Features: Partial
- Level: First
Bathroom 4
- Features: Partial
- Level: Basement
Dining room
- Features: Wall to Wall Carpet
- Level: First
- Area: 192
- Dimensions: 12 x 16
Family room
- Features: Wall-to-Wall Carpet, Fireplace
- Area: 323
- Dimensions: 19 x 17
Great room
- Features: Wall-to-Wall Carpet
- Level: Basement
- Area: 403
- Dimensions: 13 x 31
Kitchen
- Features: Pantry, Counter Bar, Eat-in Kitchen, Gourmet, Kitchen Island, Wood Cabinets, Wood Floor, Marble/Granite/Slate
- Area: 484
- Dimensions: 22 x 22
Living room
- Features: Wall-to-Wall Carpet
- Area: 195
- Dimensions: 13 x 15
Office
- Features: Wood Floor
- Level: First
- Area: 132
- Dimensions: 11 x 12
Heating
- Forced Air, Gas
Cooling
- Ceiling Fan(s), Central Air
Appliances
- Included: Convection Oven, Dishwasher, Dryer, Disposal, Gas Cooktop, Microwave, Refrigerator, Washer, Gas Water Heater, Tankless Water Heater
Features
- High Ceilings, Vaulted Ceiling(s), Central Vacuum
- Windows: Vinyl
- Basement: Full,Finished,Wall to Wall Carpet
- Number of fireplaces: 1
- Fireplace features: Gas, Family Room
Interior area
- Total structure area: 4,787
- Total interior livable area: 4,787 sqft
Property
Parking
- Total spaces: 3
- Parking features: Driveway, Garage Door Opener
- Attached garage spaces: 3
- Has uncovered spaces: Yes
Features
- Levels: Two
- Stories: 2
- Has view: Yes
- View description: Trees/Woods
Lot
- Size: 0.38 Acres
- Features: Less than .5 Acre, Fountain
Details
- Parcel number: A0300128000051
- Zoning description: Residential
- Other equipment: Air Cleaner
Construction
Type & style
- Home type: SingleFamily
- Architectural style: Colonial,Traditional
- Property subtype: Single Family Residence
Materials
- Brick
- Foundation: Concrete Perimeter
- Roof: Shingle
Condition
- New construction: No
- Year built: 2004
Utilities & green energy
- Gas: Natural
- Sewer: Public Sewer
- Water: Public
Community & HOA
HOA
- Has HOA: Yes
- HOA fee: $375 annually
Location
- Region: Hamilton
Financial & listing details
- Price per square foot: $133/sqft
- Tax assessed value: $606,820
- Annual tax amount: $7,970
- Date on market: 9/19/2026
- Listing terms: No Special Financing
Estimated market value
Not available
Estimated sales range
Not available
Not available
Price history
| Date | Event | Price |
|---|---|---|
| 10/20/2026 | Pending sale | $634,900$133/sqft |
Source:  Cincy MLS #1893340 Report a problem | ||
| 10/4/2026 | Price change | $634,900-5.9%$133/sqft |
Source: Cincy MLS #1893340 Report a problem | ||
| 9/19/2026 | Listed for sale | $674,900+66.6%$141/sqft |
Source: Cincy MLS #1893340 Report a problem | ||
| 4/2/2004 | Sold | $405,035+800.1%$85/sqft |
Source: Public Record Report a problem | ||
| 12/5/2003 | Sold | $45,000$9/sqft |
Source: Public Record Report a problem | ||
Public tax history
| Year | Property taxes | Tax assessment |
|---|---|---|
| 2025 | $7,970 +0.6% | $212,380 |
| 2024 | $7,924 +1.7% | $212,380 |
| 2023 | $7,792 -5.8% | $212,380 +29.4% |
| 2022 | $8,268 +12.9% | $164,080 +5.1% |
| 2021 | $7,325 -3.5% | $156,160 |
| 2020 | $7,588 +5.1% | $156,160 +21.6% |
| 2019 | $7,220 +1.7% | $128,370 |
| 2018 | $7,102 +98.2% | $128,370 |
| 2017 | $3,583 -46.2% | $128,370 +13.6% |
| 2016 | $6,658 +0% | $112,990 |
| 2015 | $6,657 +24.8% | $112,990 |
| 2014 | $5,336 | $112,990 +11.7% |
| 2013 | $5,336 -0.1% | $101,170 |
| 2012 | $5,339 | $101,170 -16.9% |
| 2011 | $5,339 +14.7% | $121,692 |
| 2010 | $4,656 +2.5% | $121,692 |
| 2009 | $4,543 -1.2% | $121,692 -5.9% |
| 2008 | $4,596 -5.3% | $129,382 +21.4% |
| 2007 | $4,854 +1.6% | $106,562 +2.8% |
| 2006 | $4,776 +2.3% | $103,660 |
| 2005 | $4,668 +389.3% | $103,660 +426.2% |
| 2004 | $954 +11.2% | $19,698 |
| 2003 | $858 +6.4% | $19,698 |
| 2002 | $806 +2.4% | $19,698 +13.9% |
| 2001 | $788 -0.1% | $17,290 |
| 2000 | $789 | $17,290 |
Find assessor info on the county website
Monthly payment
Est. payment
Payment breakdown
Explore the cost of this home by adjusting the details. Changes won't be saved.Climate risks
Neighborhood: 45011

Similar homes
- $499,9004 bd3 ba2.7k sqft7042 Woodberry Dr, Hamilton, OH 45011For Sale
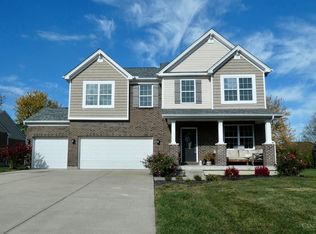
 MLS ID #1899456, Christy Yoho, Cincy Flat Fee, LLC. Cincy MLS
- $650,0004 bd4 ba5.8k sqft5170 Poets Way, Hamilton, OH 45011For Sale
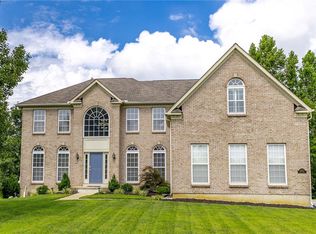
 MLS ID #966846, Carlos L Warren, GEM Estates. DABR MLS
- $675,0004 bd3 ba3.8k sqft5946 Sebring Ct, Liberty Township, OH 45011For Sale
 MLS ID #1893827, Keith T Taylor, Comey & Shepherd. Cincy MLS
- $705,0004 bd4 ba4.5k sqft5329 Aspen Valley Dr, Liberty Township, OH 45011For Sale
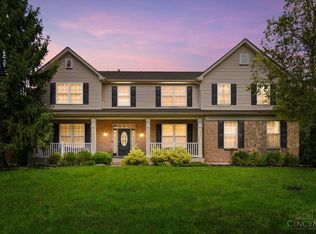 MLS ID #1890124, Jennifer Cheung, Comey & Shepherd. Cincy MLS
- $465,0004 bd4 ba3.4k sqft6004 Tyler Point Dr, Hamilton, OH 45011For SaleMLS ID #1899516, Stanley C Parkinson, Huff Realty. Cincy MLS
- $595,0004 bd4 ba2.7k sqft5340 Snow Valley Ln, Liberty Township, OH 45011For SaleMLS ID #1895651, Natasha Frasher, Plum Tree Realty. Cincy MLS
- $444,9004 bd4 ba2.6k sqft5833 Jenny Marie Ct, Hamilton, OH 45011For SaleMLS ID #1898609, Karen M. Casey, RE/MAX Alliance Realty. Cincy MLS
- $529,0004 bd4 ba3.6k sqft7147 Brightwaters Ct, Liberty Township, OH 45011For SaleMLS ID #1897476, Troy Kutcha, Plum Tree Realty. Cincy MLS
- $629,9994 bd4 ba3.4k sqft5755 Balsam Dr, Liberty Township, OH 45044For SaleMLS ID #1897594, Robert R Smith, Coldwell Banker Realty. Cincy MLS
- $674,9004 bd4 ba5.1k sqft5541 Randy Dr, Fairfield, OH 45014For SaleMLS ID #1896654, Andrew R. Nichols, Bowling & Kugler Realty. Cincy MLS
- $712,0007 bd5 ba4.2k sqft5755 Tilbury Trl, Liberty Township, OH 45011For SaleMLS ID #966021, Julie Stratman, Comey & Shepherd REALTORS. DABR MLS
- $624,9004 bd5 ba4.6k sqft8580 Stuart Ct, West Chester, OH 45069For SaleMLS ID #1888996, Jon L. Bowling, RE/MAX Preferred Group. Cincy MLS
- $499,9004 bd3 ba2.7k sqft7855 Rock Port Way, West Chester, OH 45069For SaleMLS ID #1897454, Christian Dekker, RE/MAX Preferred Group. Cincy MLS
- $450,0004 bd3 ba2.5k sqft4763 Logsdons Meadow Dr, Liberty Township, OH 45011For SaleMLS ID #968601, Ashley Galloway, Sibcy Cline Inc.. DABR MLS
- $600,0005 bd4 ba4.5k sqft5715 Summerfield Ct, Liberty Township, OH 45044For SaleMLS ID #1894577, Stefanie A Creech, Comey & Shepherd. Cincy MLS
- $649,9005 bd4 ba2.6k sqft3716 Longhorn Dr, Hamilton, OH 45013For SaleMLS ID #1897569, Julia Packer P Wesselkamper, Coldwell Banker Realty. Cincy MLS
- $619,0004 bd4 ba3.8k sqft3564 Dunlop Ct, Mason, OH 45040For SaleMLS ID #1898722, Mary Jo Hoffman, Comey & Shepherd. Cincy MLS
- $477,0004 bd3 ba2.5k sqft5518 Pacific Crest Ln, Hamilton, OH 45011For SaleMLS ID #1893807, RJ W Fakhry, Plum Tree Realty. Cincy MLS
- $685,0004 bd3 ba3.9k sqft7455 Airy View Dr, Liberty Township, OH 45044For SaleMLS ID #1894233, Kyra A Buckner, Glasshouse Realty Group. Cincy MLS
- $560,0004 bd4 ba3.5k sqft1919 Highcliff Ct, Fairfield, OH 45014For SaleMLS ID #1892793, Sonny Schwarz, Sibcy Cline, Inc.. Cincy MLS
