Open House Canceled! Under Contract! Welcome to 6107 Lundy Place! This absolutely stunning 5 bedroom, 3.5 bath has been updated head to toe! As you approach the home, you'll love the charming high porch and the enticing green front door combination. New hardwood floors greet you as you open the front door and run the entirety of the main-level. From the foyer, looking right, you'll find the main-level office and I just love that you can sit at your desk and see the front walk. On the other side of the foyer sits the living room which is quite spacious and opens to the dining room. The dining room IS SO NICE! The wainscoting detail is lovely and pairs beautifully with the charming wallpaper while a big bow or bay window (which one, which one???) shows off the back yard views which are spectacular! And while dining with those views is wonderful, try cooking with them! The entire kitchen looks out onto the most scenic of views which our photographer called "Shenandoah-level amazing." The kitchen itself is a sight to behold. Brand new in 2026, this is really a dream kitchen with a TON of counter space, cabinetry, and new appliances including an induction stove. YOU ARE GOING TO LOVE IT!!!! Next up is the really very spacious family room with wood burning fireplace and access to the large deck--this is an entrainer's dream set up for sure. Upstairs, you'll find four large bedrooms and two new renovated bathrooms, all thoughtfully designed with curated finishes. Need more bedrooms? Don't worry! There's another bedroom in the walk-out basement with a brand new bathroom, a great den, and the most special laundry room ever! Dual zoned furnaces replaced in 2022, dual zoned AC units from 2022, water heater 2018, all windows replaced with the newest windows replaced in 2020, kitchen and appliances 2026, hardwood floors 2026, carpet where there is carpet 2026, bathrooms 2026, electrical panel 2026. This lovely home sits on a cul-de-sac lot and backs to Pohick Creek and parkland. There are multiple nearby nature and bike paths and even nearby, walkable shopping opportunities. Open Sunday, 1-4. And we would love to see you there!
Sold for $1,250,000
$1,250,000
6107 Lundy Pl, Burke, VA 22015
5beds
3,175sqft
Single Family Residence
Built in 1973
8,546 Square Feet Lot
$1,239,200 Zestimate®
$394/sqft
$4,446 Estimated rent
Home value
$1,239,200
$1.16M - $1.31M
$4,446/mo
Zestimate® history
Owner options
List your home for rent
$4,446/mo
Rent Zestimate®
Find your next renter with Zillow Rental Manager. Plus, with online applications, you can quickly screen prospective tenants – for free.
$4,446/mo
Rent Zestimate®
Refinance and save
$8,070/mo
Est. payment
Refinancing to a lower rate could help reduce your monthly payments and save thousands over the life of the loan.
$8,070/mo
Est. payment
Explore your selling options
Work with a Zillow partner agent
Leverage their expertise and Zillow's premium Showcase listings to get your home seen by more buyers.
Get startedList with your own agent
Get your home in front of millions of buyers by listing it on Zillow.
Learn how to do itSell it yourself
Take full control of how buyers see your home on Zillow by listing For Sale by Owner (FSBO).
List your homeWhat's special
Special laundry roomCharming high porchCul-de-sac lot
Zillow last checked:
Listing updated:
Listed by:
Cathy DeLoach 571-276-9421,
Long & Foster Real Estate, Inc.,
Listing Team: Property Sisters The Mary & Cathy Team
Bought with:
Laura Schwartz, 0225186753
Real Broker, LLC
Source: Bright MLS,MLS#: VAFX2298906
Facts & features
Interior
Bedrooms & bathrooms
- Bedrooms: 5
- Bathrooms: 4
- Full bathrooms: 3
- 1/2 bathrooms: 1
- Main level bathrooms: 1
Rooms
- Room types: Living Room, Dining Room, Primary Bedroom, Bedroom 2, Bedroom 3, Bedroom 4, Bedroom 5, Kitchen, Family Room, Laundry, Office, Recreation Room, Bonus Room, Primary Bathroom, Full Bath, Half Bath
Primary bedroom
- Level: Upper
- Area: 276 Square Feet
- Dimensions: 12 X 23
Bedroom 2
- Level: Upper
- Area: 228 Square Feet
- Dimensions: 12 X 19
Bedroom 3
- Level: Upper
- Area: 121 Square Feet
- Dimensions: 11 X 11
Bedroom 4
- Level: Upper
- Area: 121 Square Feet
- Dimensions: 11 X 11
Bedroom 5
- Level: Lower
- Area: 204 Square Feet
- Dimensions: 17 X 12
Primary bathroom
- Features: Bathroom - Stall Shower
- Level: Upper
Bonus room
- Level: Lower
Dining room
- Features: Flooring - HardWood
- Level: Main
- Area: 132 Square Feet
- Dimensions: 11 X 12
Family room
- Features: Flooring - HardWood
- Level: Main
- Area: 240 Square Feet
- Dimensions: 12 X 20
Other
- Features: Bathroom - Tub Shower
- Level: Upper
Other
- Features: Bathroom - Stall Shower
- Level: Lower
Half bath
- Level: Main
Kitchen
- Features: Flooring - HardWood
- Level: Main
- Area: 240 Square Feet
- Dimensions: 12 X 20
Laundry
- Level: Lower
Living room
- Features: Flooring - HardWood
- Level: Main
- Area: 228 Square Feet
- Dimensions: 12 X 19
Mud room
- Features: Flooring - HardWood
- Level: Main
Office
- Features: Flooring - HardWood
- Level: Main
- Area: 99 Square Feet
- Dimensions: 9 X 11
Recreation room
- Level: Lower
- Area: 276 Square Feet
- Dimensions: 12 X 23
Heating
- Forced Air, Zoned, Natural Gas
Cooling
- Central Air, Zoned, Electric
Appliances
- Included: Dishwasher, Refrigerator, Oven/Range - Electric, Microwave, Stainless Steel Appliance(s), Disposal, Washer, Dryer, Water Heater, Gas Water Heater
- Laundry: Laundry Room, Mud Room
Features
- Bathroom - Tub Shower, Bathroom - Stall Shower, Dining Area, Family Room Off Kitchen, Eat-in Kitchen, Kitchen - Gourmet, Recessed Lighting, Upgraded Countertops, Dry Wall
- Flooring: Hardwood, Luxury Vinyl, Carpet
- Doors: Sliding Glass
- Windows: Double Hung, Casement, Bay/Bow
- Basement: Full,Finished,Walk-Out Access,Windows
- Number of fireplaces: 1
Interior area
- Total structure area: 3,367
- Total interior livable area: 3,175 sqft
- Finished area above ground: 2,385
- Finished area below ground: 790
Property
Parking
- Total spaces: 4
- Parking features: Garage Faces Front, Garage Door Opener, Oversized, Concrete, Driveway, Attached
- Attached garage spaces: 2
- Uncovered spaces: 2
- Details: Garage Sqft: 406
Accessibility
- Accessibility features: None
Features
- Levels: Three
- Stories: 3
- Exterior features: Sidewalks
- Pool features: None
- Has view: Yes
- View description: Creek/Stream, Park/Greenbelt
- Has water view: Yes
- Water view: Creek/Stream
Lot
- Size: 8,546 Square Feet
- Features: Backs to Trees
Details
- Additional structures: Above Grade, Below Grade
- Parcel number: 0784 13 0326
- Zoning: 131
- Special conditions: Standard
Construction
Type & style
- Home type: SingleFamily
- Architectural style: Colonial
- Property subtype: Single Family Residence
Materials
- Brick Front, Vinyl Siding
- Foundation: Concrete Perimeter
Condition
- Excellent
- New construction: No
- Year built: 1973
- Major remodel year: 2026
Details
- Builder model: Brentwood B1
Utilities & green energy
- Sewer: Public Sewer
- Water: Public
- Utilities for property: Underground Utilities
Community & HOA
Community
- Subdivision: Bent Tree
HOA
- Has HOA: No
Location
- Region: Burke
Financial & listing details
- Price per square foot: $394/sqft
- Tax assessed value: $816,850
- Annual tax amount: $8,995
- Date on market: 3/27/2026
- Listing agreement: Exclusive Right To Sell
- Ownership: Fee Simple
Price history
| Date | Event | Price |
|---|---|---|
| 4/7/2026 | Sold | $1,250,000+8.7%$394/sqft |
Source:  Bright MLS #VAFX2298906 Report a problem Bright MLS #VAFX2298906 Report a problem | ||
| 3/28/2026 | Pending sale | $1,149,500$362/sqft |
Source: Bright MLS #VAFX2298906 Report a problem | ||
| 3/27/2026 | Listed for sale | $1,149,500+96.5%$362/sqft |
Source: Bright MLS #VAFX2298906 Report a problem | ||
| 6/17/2010 | Sold | $585,000+6.4%$184/sqft |
Source: Public Record Report a problem | ||
| 4/20/2010 | Listed for sale | $550,000-16%$173/sqft |
Source: Long & Foster Real Estate, Inc. #FX7306502 Report a problem | ||
| 6/27/2005 | Sold | $655,000$206/sqft |
Source: Public Record Report a problem | ||
Public tax history
| Year | Property taxes | Tax assessment |
|---|---|---|
| 2025 | $8,995 +4.4% | $778,120 +4.6% |
| 2024 | $8,616 +9.1% | $743,680 +6.2% |
| 2023 | $7,900 +2.8% | $700,000 +4.2% |
| 2022 | $7,685 | $672,020 +7.7% |
| 2021 | -- | $624,120 +7% |
| 2020 | $6,905 +2.5% | $583,420 +2.5% |
| 2019 | $6,739 | $569,380 |
| 2018 | $6,739 +4.9% | $569,380 +2.9% |
| 2017 | $6,421 +2.2% | $553,090 +2% |
| 2016 | $6,282 +5.8% | $542,220 +1.9% |
| 2015 | $5,940 +0.9% | $532,220 +0.6% |
| 2014 | $5,888 | $528,820 +2.9% |
| 2013 | -- | $513,930 +4.7% |
| 2012 | -- | $491,050 |
| 2011 | -- | $491,050 +9.3% |
| 2010 | -- | $449,070 -5.9% |
| 2009 | -- | $477,270 -13.8% |
| 2008 | -- | $553,810 -2.5% |
| 2007 | -- | $567,890 +62.3% |
| 2003 | -- | $349,805 +20.8% |
| 2002 | -- | $289,480 +13% |
| 2001 | -- | $256,175 |
Find assessor info on the county website
Neighborhood: 22015
Nearby homes
- $903,7005 bd4 ba2.6k sqft6105 Lundy Pl, Burke, VA 22015Off Market
- $807,4005 bd3 ba2.1k sqft6109 Lundy Pl, Burke, VA 22015Off Market
- $932,9005 bd3 ba2.9k sqft6111 Lundy Pl, Burke, VA 22015Off Market
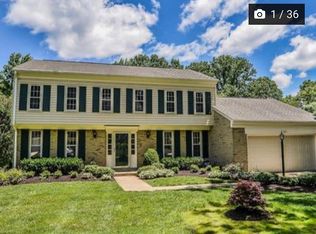
- $840,2304 bd4 ba3.2k sqft6103 Lundy Pl, Burke, VA 22015Sold
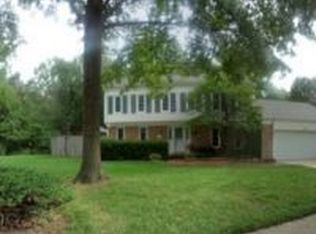
- $792,5004 bd2 ba1.7k sqft6106 Lundy Pl, Burke, VA 22015Off Market
- $873,3005 bd3 ba2.9k sqft6104 Lundy Pl, Burke, VA 22015Off Market
- $797,2004 bd3 ba2.2k sqft6108 Lundy Pl, Burke, VA 22015Off Market
- $850,9005 bd4 ba2.1k sqft6113 Lundy Pl, Burke, VA 22015Off Market
Nearby schools
GreatSchools rating
- 9/10White Oaks Elementary SchoolGrades: PK-6Distance: 0.3 mi
- 9/10Lake Braddock SecondaryGrades: 7-12Distance: 1.2 mi
Schools provided by the listing agent
- Elementary: White Oaks
- Middle: Lake Braddock Secondary School
- High: Lake Braddock Secondary School
- District: Fairfax County Public Schools
Source: Bright MLS. This data may not be complete. We recommend contacting the local school district to confirm school assignments for this home.
Get a cash offer in 3 minutes
Find out how much your home could sell for in as little as 3 minutes with a no-obligation cash offer.
Estimated market value
$1,239,200
Get a cash offer in 3 minutes
Find out how much your home could sell for in as little as 3 minutes with a no-obligation cash offer.
Estimated market value
$1,239,200
- Virginia
- Fairfax County
- Burke
- 22015
- 6107 Lundy Pl
