Barely over a year old, this Antigua model by Taylor Morrison has all the upgrades and more! Sprawling across an open floor plan, this home has 4 bedrooms and 3 baths, plus an additional flex room. The expansive owner's suite features a large master bathroom with a garden tub and separate shower. The gigantic master closet is a dream connecting to the laundry room for ultimate convenience. In the center of the home, you'll find a gorgeous gourmet kitchen worthy of all your entertaining needs. A custom butler's pantry, extensive quartz countertops, and top-line appliances make any meal prep a breeze. Unobstructed views across your dining area and main living room lead to the most peaceful backdrop of preserved land and a large nature pond across the street. The screened-in patio features a full outdoor kitchen! Brand-new fencing and professional landscaping highlight the most unique lot in the neighborhood. The 3-car garage with epoxy flooring elevates any ride, home gym, or storage needs. Throughout the entire house, you'll find even more details and upgrades fit for a modern lifestyle - plantation shutters and motorized 'zebra-blinds' are a must-see. This resort-style community features a swimming pool, fitness center, soccer field, dog park, and basketball court. Several ponds are also great for fishing! This home was professionally decorated by an interior designer, and willing to sell fully furnished!
Sold for $580,000
$580,000
6107 Maidenstone Way, Palmetto, FL 34221
4beds
2,399sqft
Single Family Residence
Built in 2022
9,583 Square Feet Lot
$527,700 Zestimate®
$242/sqft
$2,737 Estimated rent
Home value
$527,700
$491,000 - $565,000
$2,737/mo
Zestimate® history
Owner options
List your home for rent
$2,737/mo
Rent Zestimate®
Find your next renter with Zillow Rental Manager. Plus, with online applications, you can quickly screen prospective tenants – for free.
$2,737/mo
Rent Zestimate®
Refinance and save
$3,956/mo
Est. payment
Refinancing to a lower rate could help reduce your monthly payments and save thousands over the life of the loan.
$3,956/mo
Est. payment
Explore your selling options
Work with a Zillow partner agent
Leverage their expertise and Zillow's premium Showcase listings to get your home seen by more buyers.
Get startedList with your own agent
Get your home in front of millions of buyers by listing it on Zillow.
Learn how to do itSell it yourself
Take full control of how buyers see your home on Zillow by listing For Sale by Owner (FSBO).
List your homeWhat's special
Basketball courtSoccer fieldFull outdoor kitchenAdditional flex roomOpen floor planMain livingLaundry room
Zillow last checked:
Listing updated:
Listed by:
Moe Mossa 888-490-1268,
SAVVY AVENUE, LLC 888-490-1268
Bought with:
Dawn Tillette, 3583614
EXIT KING REALTY
Source: Stellar MLS,MLS#: A4600748 Originating MLS: Sarasota - Manatee
Originating MLS: Sarasota - Manatee
Facts & features
Interior
Bedrooms & bathrooms
- Bedrooms: 4
- Bathrooms: 3
- Full bathrooms: 3
Rooms
- Room types: Bonus Room
Primary bedroom
- Features: Walk-In Closet(s)
- Level: First
- Dimensions: 14x16
Kitchen
- Level: First
- Dimensions: 10x8
Living room
- Level: First
- Dimensions: 10x18
Heating
- Central
Cooling
- Central Air
Appliances
- Included: Oven, Cooktop, Dishwasher, Disposal, Exhaust Fan, Microwave, Range, Range Hood, Refrigerator, Tankless Water Heater
- Laundry: Other
Features
- Ceiling Fan(s), High Ceilings, Kitchen/Family Room Combo, Living Room/Dining Room Combo, Open Floorplan, Thermostat, Tray Ceiling(s), Walk-In Closet(s)
- Flooring: Carpet, Ceramic Tile
- Doors: Outdoor Grill, Outdoor Kitchen, Sliding Doors
- Windows: Window Treatments, Hurricane Shutters
- Has fireplace: No
Interior area
- Total structure area: 3,093
- Total interior livable area: 2,399 sqft
Property
Parking
- Total spaces: 3
- Parking features: Garage - Attached
- Attached garage spaces: 3
Features
- Levels: One
- Stories: 1
- Exterior features: Irrigation System, Lighting, Outdoor Grill, Outdoor Kitchen, Rain Gutters
- Fencing: Fenced
Lot
- Size: 9,583 Square Feet
Details
- Parcel number: 604501959
- Zoning: N/A
- Special conditions: None
Construction
Type & style
- Home type: SingleFamily
- Property subtype: Single Family Residence
Materials
- Block, Stucco
- Foundation: Slab
- Roof: Shingle
Condition
- New construction: No
- Year built: 2022
Utilities & green energy
- Sewer: Public Sewer
- Water: Public
- Utilities for property: BB/HS Internet Available, Cable Connected, Electricity Connected, Natural Gas Connected, Sewer Connected, Water Available
Community & HOA
Community
- Features: Fishing, Pool, Sidewalks
- Pet fee: $0 monthly
- Subdivision: ARTISAN LAKES EAVES BEND PH II SUBPH A,
HOA
- Has HOA: Yes
- Amenities included: Basketball Court, Fitness Center, Playground, Pool, Spa/Hot Tub
- Services included: Common Area Taxes, Community Pool, Recreational Facilities
- HOA fee: $165 monthly
- HOA name: Amy Thomas
- HOA phone: 954-792-6000
Location
- Region: Palmetto
Financial & listing details
- Price per square foot: $242/sqft
- Annual tax amount: $5,958
- Date on market: 2/22/2024
- Cumulative days on market: 13 days
- Listing terms: Cash,Conventional
- Ownership: Fee Simple
- Total actual rent: 0
- Electric utility on property: Yes
- Road surface type: Paved
Price history
| Date | Event | Price |
|---|---|---|
| 4/2/2024 | Sold | $580,000-4.8%$242/sqft |
Source:  Stellar MLS #A4600748 Report a problem Stellar MLS #A4600748 Report a problem | ||
| 3/8/2024 | Pending sale | $609,000$254/sqft |
Source: Stellar MLS #A4600748 Report a problem | ||
| 2/22/2024 | Price change | $609,000-6.2%$254/sqft |
Source: Stellar MLS #A4600748 Report a problem | ||
| 5/10/2023 | Pending sale | $649,000$271/sqft |
Source: Stellar MLS #A4567880 Report a problem | ||
| 5/3/2023 | Price change | $649,000-1.5%$271/sqft |
Source: Stellar MLS #A4567880 Report a problem | ||
| 4/29/2023 | Price change | $659,000-3.8%$275/sqft |
Source: Stellar MLS #A4567880 Report a problem | ||
| 4/21/2023 | Price change | $685,000+13.9%$286/sqft |
Source: Stellar MLS #A4567880 Report a problem | ||
| 9/7/2022 | Pending sale | $601,232$251/sqft |
Source: Stellar MLS #A4532177 Report a problem | ||
| 8/25/2022 | Price change | $601,232-3.3%$251/sqft |
Source: Stellar MLS #A4532177 Report a problem | ||
| 8/22/2022 | Price change | $622,070+0.3%$259/sqft |
Source: Stellar MLS #A4532177 Report a problem | ||
| 4/25/2022 | Pending sale | $620,275$259/sqft |
Source: Stellar MLS #A4532177 Report a problem | ||
| 4/18/2022 | Listed for sale | $620,275$259/sqft |
Source: Stellar MLS #A4532177 Report a problem | ||
Public tax history
Tax history is unavailable.
Neighborhood: 34221
Nearby homes
- $466,5004 bd3 ba2.5k sqft6106 Maidenstone Way, Palmetto, FL 34221Off Market
- $647,1004 bd4 ba3.4k sqft6119 Maidenstone Way, Palmetto, FL 34221Off Market
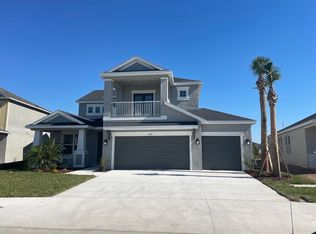
- $680,0004 bd5 ba2.9k sqft6069 Maidenstone Way, Palmetto, FL 34221Sold
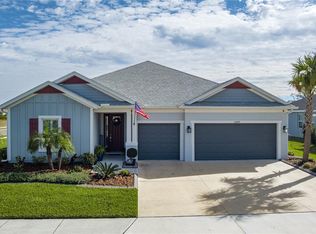
- $314,5002 bd2 ba1.4k sqft5920 Laurelcrest Gln, Palmetto, FL 34221Off Market
- $365,0002 bd2 ba1.4k sqft5929 Laurelcrest Gln, Palmetto, FL 34221Sold
- $468,4004 bd3 ba2.4k sqft10831 Fieldstone Dr, Palmetto, FL 34221Off Market
- $427,1004 bd3 ba2.4k sqft10803 Fieldstone Dr, Palmetto, FL 34221Off Market
- $503,1004 bd2 ba3k sqft6135 Maidenstone Way, Palmetto, FL 34221Off Market
Nearby schools
GreatSchools rating
- 6/10James Tillman Elementary Magnet SchoolGrades: PK-5Distance: 6 mi
- 5/10Buffalo Creek Middle SchoolGrades: 6-8Distance: 2.8 mi
- 2/10Palmetto High SchoolGrades: 8-12Distance: 7.4 mi
Get a cash offer in 3 minutes
Find out how much your home could sell for in as little as 3 minutes with a no-obligation cash offer.
Estimated market value
$527,700
Get a cash offer in 3 minutes
Find out how much your home could sell for in as little as 3 minutes with a no-obligation cash offer.
Estimated market value
$527,700
- Florida
- Manatee County
- Palmetto
- 34221
- 6107 Maidenstone Way
Nearby cities
Nearby neighborhoods
Nearby zip codes
Other Palmetto Topics
