Skip main navigation
Off market
  • $217,400

    6107 Mayfair Farm, San Antonio, TX 78244

    3beds
    3baths
    2,173sqft
    SingleFamily
    Built in 2006
    -- sqft lot
    $217,400 Zestimate®
    $100/sqft
    $1,681 Estimated rent

    Home value

    $217,400

    $204,000 - $230,000

    $1,681/mo

    Zestimate® history
    Loading
    Loading...

    Owner options

    List your home for rent

    $1,681/mo

    Rent Zestimate®

    Find your next renter with Zillow Rental Manager. Plus, with online applications, you can quickly screen prospective tenants – for free.

    Learn more

    $1,681/mo

    Rent Zestimate®

    Refinance and save

    $1,599/mo

    Est. payment

    Refinancing to a lower rate could help reduce your monthly payments and save thousands over the life of the loan.

    See today's rates

    $1,599/mo

    Est. payment

    Explore your selling options

    Work with a Zillow partner agent

    Leverage their expertise and Zillow's premium Showcase listings to get your home seen by more buyers.

    Get started

    List with your own agent

    Get your home in front of millions of buyers by listing it on Zillow.

    Learn how to do it

    Sell it yourself

    Take full control of how buyers see your home on Zillow by listing For Sale by Owner (FSBO).

    List your home

    What's special

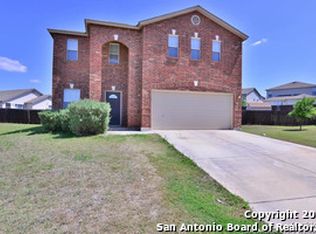
    Correction to ad is being listed in Sunrise subdivision but it is located in Highland Farms. Asking Price $125,000 Financing Buyer must get loan. Seller will not provide financing. Buyer's agent: Will provide 3 percent commission once house sale is closed. Earliest Closing Date: October 30, 2012 Address: 6107 Mayfair Farm San Antonio, TX 78244 Subdivision: Highland Farms County: Bexar About the house: House is a single family dwelling and was built in 2006 by KB Homes. The size of the house is 2173 square feet. This house has 3 bedrooms upstairs and has 2.5 bathrooms. The house comes with a 2 car attached garage that is finished with a work bench and garage door opener. The house sits on a .15 acre lot with a fenced back yard. The back yard has a 10 foot by 19 foot brick paver patio. The home is located in the Judson school district. The subdivision has no home owners association. Room Width Length Living Room 1st level 14 feet 19 feet Kitchen 1st level 10 feet 13 feet Master Bedroom 2nd level 14 feet 22 feet Master Bathroom 2nd level 7 feet 14 feet 2nd Bedroom 2nd level 10 feet 12 feet 3rd Bedroom 2nd level 10 feet 12 feet Loft 2nd level 12 feet 18 feet Additional Information: The house is a 2 story with a brick exterior and a slab foundation. The house is located on a quiet cul-de-sac. I have added an additional gravel parking space beside the driveway for an additional vehicle or boat etc. The master bedroom has a huge walk in closet. The master bathroom has a separate shower and garden tub with a double vanity. The kitchen has a center island and separate dining room with walk out patio door to back yard. The kitchen has lots of cabinets for storage and a garbage disposal. The laundry room has a pantry for storing canned goods. The kitchen, dining room, bathrooms, and laundry room have linoleum. All the rest of the house has carpet. All the main rooms have ceiling fans and the furnace was replaced in 2011. Has electric heat and central air. All the windows are double pane with 2 inch blinds. Yearly taxes: $2,946.42 Monthly Elec. And Water Range: $120-250 Contact Information: Mike Dresser Cell: 651-238-0223 Neighborhood Description Located off of FM 78 and Foster. Plenty of shops close. HEB is right off Foster and Walmart and Target are within 3 miles on FM 78. Building a new baptist church at one of the 2 entrances. No home owner association.

    This property is not currently displayed as for sale or rent on Zillow. This may be different from what's on other websites or public sources.

    Facts & features

    Interior

    Bedrooms & bathrooms
    • Bedrooms: 3
    • Bathrooms: 3
    Heating
    • Heat pump, Electric
    Cooling
    • Central
    Appliances
    • Included: Dishwasher, Garbage disposal, Microwave, Range / Oven, Refrigerator
    Features
    • Flooring: Carpet, Linoleum / Vinyl
    • Basement: None
    • Has fireplace: No
    Interior area
    • Total interior livable area: 2,173 sqft

    Property

    Parking
    • Total spaces: 2
    • Parking features: Garage - Attached
    Features
    • Exterior features: Brick
    • Has view: Yes
    • View description: None
    Details
    • Parcel number: 993822

    Construction

    Type & style
    • Home type: SingleFamily
    Materials
    • Foundation: Slab
    • Roof: Asphalt
    Condition
    • Year built: 2006

    Community & HOA

    HOA
    • Has HOA: Yes
    • HOA fee: $56 monthly
    Location
    • Region: San Antonio

    Financial & listing details

    • Price per square foot: $100/sqft
    • Tax assessed value: $283,140
    • Annual tax amount: $4,398

    Price history

    DateEventPrice
    3/24/2021Listing removed--
    Source: Owner Report a problem
    11/12/2015Sold--
    Source: LERA MLS #1136382 Report a problem
    10/5/2012Listing removed$125,000$58/sqft
    Source: Owner Report a problem
    8/11/2012Listed for sale$125,000$58/sqft
    Source: Owner Report a problem
    10/29/2009Sold--
    Source: LERA MLS #795409 Report a problem

    Public tax history

    YearProperty taxesTax assessment
    2025$4,398 -11.1%$283,140 -1%
    2024$4,948 +8.5%$285,910 +8.1%
    2023$4,558 -12.8%$264,373 +10%
    2022$5,229 +7.3%$240,339 +10%
    2021$4,872 $218,490 +7.9%
    2020$4,872 +5.3%$202,480 +7.8%
    2019$4,629 $187,770 +8.7%
    2018$4,629 +14%$172,800 +6.8%
    2017$4,060 +110.9%$161,821 +10%
    2016$1,926 +3.3%$147,110 +5.6%
    2015$1,864 $139,340 +5.4%
    2014$1,864 $132,241 +10%
    2013-- $120,219 +10%
    2012-- $109,290 -4.7%
    2011-- $114,690 -1.8%
    2010-- $116,760 -5.3%
    2009-- $123,270 -8.2%
    2008-- $134,340 -4%
    2007-- $139,910 +879.8%
    2006-- $14,280 +42.8%
    2005-- $10,000
    Find assessor info on the county website

    Neighborhood: Sunrise Neighborhood Coalition

    Nearby schools

    GreatSchools rating
    Schools provided by the listing agent
    • Elementary: Paschall, Woodlake
    • Middle: Woodlake Hills, Metzger
    • High: Wagner,
    • District: Judson

    Source: The MLS. This data may not be complete. We recommend contacting the local school district to confirm school assignments for this home.

    Get a cash offer in 3 minutes
    Find out how much your home could sell for in as little as 3 minutes with a no-obligation cash offer.
    Estimated market value
    $217,400
    Get a cash offer in 3 minutes
    Find out how much your home could sell for in as little as 3 minutes with a no-obligation cash offer.
    Estimated market value
    $217,400