Welcome to SERENATA! A luxury resort style community in beautiful MetroWest! You will sleep soundly at night knowing you are behind a secure gate. Monthy gym membership? You'll cancel it when you see newly refurbished gym onsite just steps from home. After a workout, enjoy the RESORT style POOL to cool off or enjoy a game of tennis or pickleball! Are you looking for an easy LOW maintenance lifestyle? Looking for a condo that doesn’t feel like an apartment, but more like a private TOWNHOUSE? Unlike many condos in this community, this home features a true Private townhome feel, no condo above or below you! This amazing property has a full size attached, two car garage on the first level with plenty of extra room for storage. Walk directly into your home from the garage and head upstairs, On the second floor, you will love the open floor plan of the kitchen, great room and dining area. Work from home? This property has a dedicated office space to get all your work done. Upstairs are two well sized bedrooms and two bathrooms along with a laundry room. No hauling your laundry up and downstairs! Florida living doesn't get better than this! Call today for a private showing!
Sold for $242,500
$242,500
6107 METROWEST BOULEVARD #104, ORLANDO, FL 32835
2beds
1,386sqft
Condominium
Built in 2004
-- sqft lot
$240,500 Zestimate®
$175/sqft
$1,840 Estimated rent
Home value
$240,500
$219,000 - $265,000
$1,840/mo
Zestimate® history
Owner options
List your home for rent
$1,840/mo
Rent Zestimate®
Find your next renter with Zillow Rental Manager. Plus, with online applications, you can quickly screen prospective tenants – for free.
$1,840/mo
Rent Zestimate®
Refinance and save
$2,273/mo
Est. payment
Refinancing to a lower rate could help reduce your monthly payments and save thousands over the life of the loan.
$2,273/mo
Est. payment
Explore your selling options
Work with a Zillow partner agent
Leverage their expertise and Zillow's premium Showcase listings to get your home seen by more buyers.
Get startedList with your own agent
Get your home in front of millions of buyers by listing it on Zillow.
Learn how to do itSell it yourself
Take full control of how buyers see your home on Zillow by listing For Sale by Owner (FSBO).
List your homeWhat's special
Secure gateResort style poolWell sized bedroomsDedicated office spaceOpen floor planLaundry roomPrivate townhome feel
Zillow last checked:
Listing updated:
Listed by:
Mark Adams 407-617-7808,
KELLER WILLIAMS REALTY AT THE PARKS 407-629-4420,
Kimberly Adams, LLC 407-739-2556,
KELLER WILLIAMS REALTY AT THE PARKS
Bought with:
Carlton Kemper, 3162438
EXP REALTY LLC
Kristen Bear, 3335987
EXP REALTY LLC
Source: Stellar MLS,MLS#: O6308977 Originating MLS: Orlando Regional
Originating MLS: Orlando Regional
Facts & features
Interior
Bedrooms & bathrooms
- Bedrooms: 2
- Bathrooms: 2
- Full bathrooms: 2
Primary bedroom
- Features: En Suite Bathroom, Walk-In Closet(s)
- Level: Third
- Area: 189.75 Square Feet
- Dimensions: 16.5x11.5
Bedroom 2
- Features: Walk-In Closet(s)
- Level: Third
- Area: 126.5 Square Feet
- Dimensions: 11x11.5
Dining room
- Features: No Closet
- Level: Second
- Area: 130 Square Feet
- Dimensions: 10x13
Great room
- Features: No Closet
- Level: Second
- Area: 182 Square Feet
- Dimensions: 14x13
Kitchen
- Features: Breakfast Bar, No Closet
- Level: Second
- Area: 108 Square Feet
- Dimensions: 12x9
Office
- Features: No Closet
- Level: Second
- Area: 100 Square Feet
- Dimensions: 10x10
Heating
- Central
Cooling
- Central Air
Appliances
- Included: Dishwasher, Dryer, Microwave, Range, Refrigerator, Washer
- Laundry: Laundry Room, Upper Level
Features
- Ceiling Fan(s)
- Flooring: Luxury Vinyl, Tile
- Doors: Sliding Doors
- Has fireplace: No
Interior area
- Total structure area: 1,386
- Total interior livable area: 1,386 sqft
Property
Parking
- Total spaces: 2
- Parking features: Garage - Attached
- Attached garage spaces: 2
- Details: Garage Dimensions: 20x20
Features
- Levels: Three Or More
- Stories: 3
- Patio & porch: Rear Porch
- Exterior features: Lighting
- Has view: Yes
- View description: Water
- Water view: Water
Lot
- Size: 478 Square Feet
Details
- Parcel number: 012328787608104
- Zoning: AC-2
- Special conditions: None
Construction
Type & style
- Home type: Condo
- Property subtype: Condominium
- Attached to another structure: Yes
Materials
- Block, Stucco
- Foundation: Slab
- Roof: Tile
Condition
- New construction: No
- Year built: 2004
Utilities & green energy
- Sewer: Public Sewer
- Water: Public
- Utilities for property: BB/HS Internet Available, Cable Available, Electricity Connected, Sewer Connected, Street Lights, Underground Utilities, Water Connected
Community & HOA
Community
- Features: Clubhouse, Community Mailbox, Fitness Center, Gated Community - No Guard, Park, Playground, Pool, Tennis Court(s)
- Security: Fire Alarm, Fire Sprinkler System, Gated Community, Security Fencing/Lighting/Alarms
- Pet fee: $0 monthly
- Subdivision: SERENATA CONDOMINIUM
HOA
- Has HOA: Yes
- Amenities included: Fitness Center, Gated, Maintenance, Playground, Pool, Recreation Facilities, Security, Tennis Court(s)
- Services included: Water
- HOA fee: $443 monthly
- HOA name: Cathy Panizo/Blue Sky Property Management
- HOA phone: 321-735-0211
Location
- Region: Orlando
Financial & listing details
- Price per square foot: $175/sqft
- Tax assessed value: $228,700
- Annual tax amount: $3,701
- Date on market: 5/15/2025
- Cumulative days on market: 241 days
- Listing terms: Cash,Conventional
- Ownership: Condominium
- Total actual rent: 0
- Electric utility on property: Yes
- Road surface type: Asphalt
Price history
| Date | Event | Price |
|---|---|---|
| 8/18/2025 | Sold | $242,500-8.5%$175/sqft |
Source:  Stellar MLS #O6308977 Report a problem Stellar MLS #O6308977 Report a problem | ||
| 7/21/2025 | Pending sale | $265,000$191/sqft |
Source: Stellar MLS #O6308977 Report a problem | ||
| 6/7/2025 | Price change | $265,000-3.6%$191/sqft |
Source: Stellar MLS #O6308977 Report a problem | ||
| 5/15/2025 | Listed for sale | $275,000-5.2%$198/sqft |
Source: Stellar MLS #O6308977 Report a problem | ||
| 4/25/2025 | Listing removed | $290,000$209/sqft |
Source: Stellar MLS #O6253710 Report a problem | ||
| 2/11/2025 | Price change | $290,000-4.6%$209/sqft |
Source: Stellar MLS #O6253710 Report a problem | ||
| 11/7/2024 | Price change | $303,900-1.9%$219/sqft |
Source: Stellar MLS #O6253710 Report a problem | ||
| 10/31/2024 | Listed for sale | $309,900$224/sqft |
Source: Stellar MLS #O6253710 Report a problem | ||
| 11/28/2022 | Listing removed | -- |
Source: Zillow Rental Manager Report a problem | ||
| 11/9/2022 | Listed for rent | $1,750+59.1%$1/sqft |
Source: Zillow Rental Manager Report a problem | ||
| 3/26/2013 | Listing removed | $1,100$1/sqft |
Source: Re/Max Town Centre #O5150029 Report a problem | ||
| 3/23/2013 | Listed for rent | $1,100$1/sqft |
Source: Re/Max Town Centre #O5150029 Report a problem | ||
Public tax history
| Year | Property taxes | Tax assessment |
|---|---|---|
| 2024 | $3,701 +7.8% | $184,525 +10% |
| 2023 | $3,434 +21.9% | $167,750 +10% |
| 2022 | $2,817 -1.6% | $152,500 |
| 2021 | $2,863 +1% | $152,500 +2.2% |
| 2020 | $2,835 +7.9% | $149,240 +10% |
| 2019 | $2,627 +9.1% | $135,673 +10% |
| 2018 | $2,408 | $123,339 +3.5% |
| 2017 | $2,408 +6.6% | $119,200 +10.1% |
| 2016 | $2,259 +7.7% | $108,300 +0.7% |
| 2015 | $2,096 +10.2% | $107,500 +6.4% |
| 2014 | $1,902 +16.3% | $101,000 +12% |
| 2013 | $1,635 +17% | $90,154 +29.5% |
| 2012 | $1,397 +0.9% | $69,622 +1.3% |
| 2011 | $1,385 +5.6% | $68,713 +3.3% |
| 2010 | $1,311 | $66,500 -30.6% |
| 2009 | -- | $95,850 -55% |
| 2008 | $3,932 -21.2% | $213,000 -24.7% |
| 2007 | $4,989 +0.5% | $282,800 +10% |
| 2006 | $4,964 | $257,043 |
Find assessor info on the county website
Neighborhood: Metro West
Nearby homes
- $53,2002 bd2 ba1.3k sqft6107 Metrowest Blvd UNIT 105, Orlando, FL 32835Sold

- $256,5003 bd3 ba1.6k sqft6107 Metrowest Blvd UNIT 107, Orlando, FL 32835Off Market

- $236,7003 bd3 ba1.6k sqft6107 Metrowest Blvd UNIT 102, Orlando, FL 32835Off Market

- $238,6003 bd3 ba1.6k sqft6107 Metrowest Blvd UNIT 103, Orlando, FL 32835Off Market
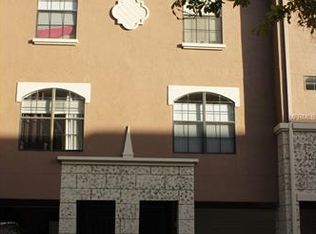
- $222,6003 bd2 ba1.6k sqft6107 Metrowest Blvd UNIT 106, Orlando, FL 32835Off Market
- $196,1002 bd2 ba1.3k sqft6107 Metrowest Blvd, Orlando, FL 32835Off Market
- $279,0004 bd3 ba2k sqft6107 Metrowest Blvd UNIT 101, Orlando, FL 32835Off Market
- $255,0003 bd2 ba1.3k sqft6105 Metrowest Blvd UNIT 105, Orlando, FL 32835Sold
Nearby schools
GreatSchools rating
- 7/10Westpointe ElementaryGrades: K-5Distance: 1.8 mi
- 3/10Chain Of Lakes Middle SchoolGrades: 6-8Distance: 2.8 mi
- 5/10Olympia High SchoolGrades: 9-12Distance: 2.8 mi
Schools provided by the listing agent
- Elementary: Westpointe Elementary
- Middle: Chain of Lakes Middle
- High: Olympia High
Source: Stellar MLS. This data may not be complete. We recommend contacting the local school district to confirm school assignments for this home.
Get a cash offer in 3 minutes
Find out how much your home could sell for in as little as 3 minutes with a no-obligation cash offer.
Estimated market value
$240,500
Get a cash offer in 3 minutes
Find out how much your home could sell for in as little as 3 minutes with a no-obligation cash offer.
Estimated market value
$240,500
- Florida
- Orange County
- Orlando
- 32835
- Metro West
- 6107 METROWEST BOULEVARD Unit 104
Nearby cities
Nearby neighborhoods
Nearby zip codes
Other Orlando Topics
