Welcome to your dream home - a stunning and brand new 3-bedroom, 2-bathroom haven. Nestled in a quiet neighborhood, this home is a true example of design and functionality. As you step through the front entrance, you'll be immediately greeted by the spacious and airy open floor plan that seamlessly merges the living, dining, and kitchen areas. The vaulted ceilings elevate the space. Natural light pours in through windows, lighting every corner of the room and creating a warm, welcoming feel. The recessed lighting adds a touch of sophistication, allowing you to adjust the mood with a simple flick of a switch. This home boasts a thoughtfully designed split bedroom plan. The master suite is tucked away from the other bedrooms, offering you a personal oasis of tranquility. The en-suite bathroom is a spa-like haven, complete with modern fixtures and finishes that show both style and functionality. The additional two bedrooms are strategically located on the opposite side of the home, providing family members, guests, or home office space the privacy they deserve. These rooms share a beautifully decorated bathroom that reflects the same level of taste and attention to detail as the rest of the home. Schedule your showing today!
Sold for $265,000
$265,000
6107 Montgomery Ave, Pensacola, FL 32526
3beds
1,346sqft
Single Family Residence
Built in 2023
10,454 Square Feet Lot
$272,200 Zestimate®
$197/sqft
$1,850 Estimated rent
Home value
$272,200
$259,000 - $286,000
$1,850/mo
Zestimate® history
Owner options
List your home for rent
$1,850/mo
Rent Zestimate®
Find your next renter with Zillow Rental Manager. Plus, with online applications, you can quickly screen prospective tenants – for free.
$1,850/mo
Rent Zestimate®
Refinance and save
$1,750/mo
Est. payment
Refinancing to a lower rate could help reduce your monthly payments and save thousands over the life of the loan.
$1,750/mo
Est. payment
Explore your selling options
Work with a Zillow partner agent
Leverage their expertise and Zillow's premium Showcase listings to get your home seen by more buyers.
Get startedList with your own agent
Get your home in front of millions of buyers by listing it on Zillow.
Learn how to do itSell it yourself
Take full control of how buyers see your home on Zillow by listing For Sale by Owner (FSBO).
List your homeWhat's special
Modern fixturesVaulted ceilingsSplit bedroom planNatural lightMaster suite
Zillow last checked:
Listing updated:
Listed by:
Ace Khan 850-748-1365,
KELLER WILLIAMS REALTY GULF COAST
Bought with:
Sheila Romaine
Coldwell Banker Realty
Source: PAR,MLS#: 631983
Facts & features
Interior
Bedrooms & bathrooms
- Bedrooms: 3
- Bathrooms: 2
- Full bathrooms: 2
Primary bedroom
- Level: First
- Area: 210
- Dimensions: 15 x 14
Bedroom
- Level: First
- Area: 144
- Dimensions: 12 x 12
Bedroom 1
- Level: First
- Area: 144
- Dimensions: 12 x 12
Bathroom
- Level: First
- Area: 40
- Dimensions: 8 x 5
Kitchen
- Level: First
- Area: 192
- Dimensions: 16 x 12
Living room
- Level: First
- Area: 306
- Dimensions: 18 x 17
Heating
- Central
Cooling
- Central Air, Ceiling Fan(s)
Appliances
- Included: Electric Water Heater, Built In Microwave, Dishwasher, Disposal
- Laundry: Inside, W/D Hookups
Features
- Baseboards, High Speed Internet, Recessed Lighting, Vaulted Ceiling(s)
- Flooring: Simulated Wood
- Has basement: No
Interior area
- Total structure area: 1,346
- Total interior livable area: 1,346 sqft
Property
Parking
- Total spaces: 2
- Parking features: 2 Car Garage
- Garage spaces: 2
Features
- Levels: One
- Stories: 1
- Patio & porch: Patio
- Pool features: None
- Fencing: Back Yard,Chain Link
Lot
- Size: 10,454 Square Feet
- Features: Central Access
Details
- Parcel number: 421s302201015005
- Zoning description: Res Single
Construction
Type & style
- Home type: SingleFamily
- Architectural style: Contemporary, English Tudor
- Property subtype: Single Family Residence
Materials
- Frame
- Foundation: Slab
- Roof: Composition
Condition
- New Construction
- New construction: Yes
- Year built: 2023
Utilities & green energy
- Electric: Circuit Breakers
- Sewer: Septic Tank
- Water: Public
- Utilities for property: Cable Available
Community & HOA
Community
- Subdivision: None
HOA
- Has HOA: No
Location
- Region: Pensacola
Financial & listing details
- Price per square foot: $197/sqft
- Tax assessed value: $247,917
- Annual tax amount: $3,332
- Price range: $265K - $265K
- Date on market: 8/18/2023
- Cumulative days on market: 229 days
Price history
| Date | Event | Price |
|---|---|---|
| 6/4/2024 | Pending sale | $265,000$197/sqft |
Source:  PAR #631983 Report a problem PAR #631983 Report a problem | ||
| 6/3/2024 | Sold | $265,000$197/sqft |
Source: PAR #631983 Report a problem | ||
| 4/3/2024 | Contingent | $265,000$197/sqft |
Source: PAR #631983 Report a problem | ||
| 3/21/2024 | Price change | $265,000-5%$197/sqft |
Source: PAR #631983 Report a problem | ||
| 2/22/2024 | Price change | $279,000-6.7%$207/sqft |
Source: PAR #631983 Report a problem | ||
| 2/17/2024 | Price change | $299,000-0.3%$222/sqft |
Source: PAR #631983 Report a problem | ||
| 10/4/2023 | Price change | $300,000-9.1%$223/sqft |
Source: PAR #631983 Report a problem | ||
| 8/18/2023 | Listed for sale | $330,000$245/sqft |
Source: PAR #631983 Report a problem | ||
Public tax history
| Year | Property taxes | Tax assessment |
|---|---|---|
| 2024 | $3,332 +1093% | $247,917 +1144.6% |
| 2023 | $279 | $19,920 |
Find assessor info on the county website
Neighborhood: 32526
Nearby homes
- $262,300-- bd6 ba1.8k sqft6111 Montgomery Ave, Pensacola, FL 32526Off Market
- $204,1004 bd2 ba2k sqft2410 Tucson Ave, Pensacola, FL 32526Off Market
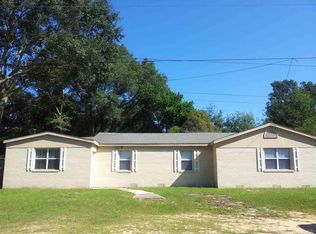
- $175,700-- bd6 ba1k sqft6102 Montgomery Ave, Pensacola, FL 32526Off Market
- $336,0003 bd2 ba2k sqft6100 Montgomery Ave, Pensacola, FL 32526Off Market

- $184,3003 bd1 ba1.3k sqft6113 Montgomery Ave, Pensacola, FL 32526Off Market
- $183,7003 bd2 ba1k sqft2412 Tucson Ave, Pensacola, FL 32526Off Market
- $208,0003 bd2 ba1.2k sqft6104 Montgomery Ave, Pensacola, FL 32526Off Market
- $118,1003 bd1 ba1k sqft6104 Louisville Ave, Pensacola, FL 32526Off Market
Nearby schools
GreatSchools rating
- 3/10Longleaf Elementary SchoolGrades: PK-5Distance: 1.7 mi
- 2/10Bellview Middle SchoolGrades: 6-8Distance: 0.6 mi
- 2/10Pine Forest High SchoolGrades: 9-12Distance: 1.7 mi
Schools provided by the listing agent
- Elementary: Longleaf
- Middle: BELLVIEW
- High: Pine Forest
Source: PAR. This data may not be complete. We recommend contacting the local school district to confirm school assignments for this home.


Get pre-qualified for a loan
At Zillow Home Loans, we can pre-qualify you in as little as 5 minutes with no impact to your credit score.An equal housing lender. NMLS #10287.
Sell for more on Zillow
Get a Zillow Showcase℠ listing at no additional cost and you could sell for .
$272,200
2% more
+$5,444
With Zillow Showcase(estimated)
$277,644
- Florida
- Escambia County
- Pensacola
- 32526
- 6107 Montgomery Ave
Nearby cities
Nearby neighborhoods
Nearby zip codes
Other Pensacola Topics
