**Charming Corner Lot Retreat on 1.23 Acres in Buchanan County**
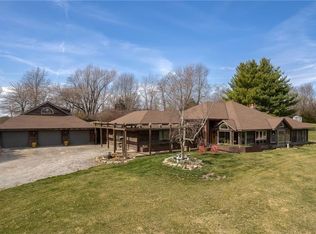
Welcome to 6107 Palomino Dr! Nestled on a sprawling 1.23-acre corner lot in Northern Buchanan County, this stunning residence blends suburban comfort with serene country views.
Key Features:
*Spacious Living* This inviting home offers 3,187sqft of living space, Main floor 1,808sqft, featuring three bedrooms and two and a half baths, perfect for family living.
*Main Floor Convenience* The heart of the home is the well-appointed kitchen on the main floor, boasting granite countertops. The adjoining dining room and cozy living room create an ideal flow for gatherings, making it perfect for entertaining family and friends.
*Expansive Finished Basement* The finished basement is a highlight of the property, showcasing a wide-open layout with a wood-burning fireplace, full bathroom, and a non-conforming bedroom. This space is perfect for entertaining.
*Dual Garages* The home features two separate garages. The south-facing garage allows easy access to the main floor, while the north-facing garage provides a walk-out entrance from the basement, ideal for quick trips and outdoor activities.
*Outdoor Paradise
Step outside to a picturesque backyard surrounded by towering pine trees, offering a natural privacy screen for your outdoor oasis. Enjoy summer fun in the existing pool (in need of repair), perfect for relaxation and entertaining. The yard features a delightful concrete picnic table that doubles as a ping-pong table, ideal for family fun. And a “bell house,” providing extra storage for your outdoor essentials.
*This property offers significant value-add potential by enclosing the screened porch to expand the Master suite and converting the attic above the garage into living space :)
This home has been a backdrop for countless cherished memories and is ready for a new owner to appreciate!
Schedule your private showing today and envision your future in this beautiful setting!
Sold
Price Unknown
6107 NE Palomino Dr, Saint Joseph, MO 64505
4beds
3,187sqft
Single Family Residence
Built in 1984
1.23 Acres Lot
$426,000 Zestimate®
$--/sqft
$3,006 Estimated rent
Home value
$426,000
Estimated sales range
Not available
$3,006/mo
Zestimate® history
Owner options
List your home for rent
$3,006/mo
Rent Zestimate®
Find your next renter with Zillow Rental Manager. Plus, with online applications, you can quickly screen prospective tenants – for free.
$3,006/mo
Rent Zestimate®
Refinance and save
Refinancing to a lower rate could help reduce your monthly payments and save thousands over the life of the loan.
Explore your selling options
Work with a Zillow partner agent
Leverage their expertise and Zillow's premium Showcase listings to get your home seen by more buyers.
Get startedList with your own agent
Get your home in front of millions of buyers by listing it on Zillow.
Learn how to do itSell it yourself
Take full control of how buyers see your home on Zillow by listing For Sale by Owner (FSBO).
List your homeWhat's special
Zillow last checked:
Listing updated:
Listed by:
Isaac Unruh 816-752-8888,
Randolph Realty Group
Bought with:
Priscilla Sutton Ashford, WP-1846752
Keller Williams KC North
Source: Heartland MLS as distributed by MLS GRID,MLS#: 2568550
Facts & features
Interior
Bedrooms & bathrooms
- Bedrooms: 4
- Bathrooms: 4
- Full bathrooms: 3
- 1/2 bathrooms: 1
Dining room
- Description: Eat-In Kitchen,Liv/Dining Combo
Heating
- Electric, Heat Pump
Cooling
- Electric, Heat Pump
Appliances
- Included: Dishwasher, Disposal, Dryer, Freezer, Refrigerator, Built-In Electric Oven, Washer
- Laundry: Main Level, Off The Kitchen
Features
- Flooring: Carpet
- Basement: Finished,Full,Garage Entrance,Walk-Out Access
- Number of fireplaces: 2
- Fireplace features: Basement, Family Room, Wood Burning
Interior area
- Total structure area: 3,187
- Total interior livable area: 3,187 sqft
- Finished area above ground: 1,808
- Finished area below ground: 1,379
Property
Parking
- Total spaces: 3
- Parking features: Attached, Basement, Garage Door Opener, Garage Faces Side
- Attached garage spaces: 3
Features
- Patio & porch: Screened
- Has private pool: Yes
- Pool features: In Ground
- Fencing: Metal
Lot
- Size: 1.23 Acres
- Dimensions: 1.23
- Features: Acreage, Corner Lot
Details
- Additional structures: Shed(s)
- Parcel number: 037.025002000013.000
Construction
Type & style
- Home type: SingleFamily
- Property subtype: Single Family Residence
Materials
- Brick/Mortar, Frame
- Roof: Composition
Condition
- Year built: 1984
Utilities & green energy
- Water: City/Public - Verify
Community & HOA
Community
- Subdivision: Laderoute Est
HOA
- Has HOA: No
Location
- Region: Saint Joseph
Financial & listing details
- Tax assessed value: $222,710
- Annual tax amount: $2,468
- Date on market: 8/20/2025
- Listing terms: Cash,Conventional,FHA,VA Loan
- Ownership: Private
- Road surface type: Paved
Price history
| Date | Event | Price |
|---|---|---|
| 9/26/2025 | Sold | -- |
Source:  Heartland MLS as distributed by MLS GRID #2568550 Report a problem Heartland MLS as distributed by MLS GRID #2568550 Report a problem | ||
| 8/28/2025 | Contingent | $420,000$132/sqft |
Source: Heartland MLS as distributed by MLS GRID #2568550 Report a problem | ||
| 8/20/2025 | Listed for sale | $420,000$132/sqft |
Source: Heartland MLS as distributed by MLS GRID #2568550 Report a problem | ||
Public tax history
| Year | Property taxes | Tax assessment |
|---|---|---|
| 2025 | $2,619 +6.1% | $42,320 +6.5% |
| 2024 | $2,468 +10% | $39,720 |
| 2023 | $2,244 -0.8% | $39,720 |
| 2022 | $2,262 -0.5% | $39,720 |
| 2021 | $2,273 +0.6% | $39,720 |
| 2020 | $2,260 +14.5% | $39,720 |
| 2018 | $1,973 | $39,720 |
| 2017 | $1,973 +10% | $39,720 +8.6% |
| 2015 | $1,794 +145791% | $36,580 |
| 2014 | $1 -99.9% | $36,580 |
| 2012 | $1,997 +1.3% | $36,580 |
| 2011 | $1,972 | $36,580 |
| 2010 | $1,972 | $36,580 |
Find assessor info on the county website
Neighborhood: 64505
Nearby homes
- $--4.26 acresPalomino, st joseph, MO 64505Off Market
- $391,9003 bd3 ba2k sqft6101 NE Palomino Dr, Saint Joseph, MO 64505Off Market
- $--3 bd2 ba4.9k sqft14197 County Road 307, Saint Joseph, MO 64505Sold
- $--3 bd2 ba3.1k sqft14197 County Road 307 St, Saint Joseph, MO 64505Sold
- $350,8003 bd3 ba1.9k sqft4706 NE County Line Rd, Saint Joseph, MO 64505Off Market
- $349,100-- bd-- ba1.6k sqft6106 NE Palomino Dr, Saint Joseph, MO 64505Off Market
- $--4 bd3 ba3k sqft6003 Palomino Dr, Saint Joseph, MO 64505Sold
- $369,6003 bd2 ba2.8k sqft14221 County Road 307, Saint Joseph, MO 64505Off Market
Nearby schools
GreatSchools rating
- 7/10Oak Grove ElementaryGrades: PK-6Distance: 0.9 mi
- 4/10Robidoux Middle SchoolGrades: 6-8Distance: 3.4 mi
- 2/10Lafayette High SchoolGrades: 9-12Distance: 4.6 mi
Get a cash offer in 3 minutes
Find out how much your home could sell for in as little as 3 minutes with a no-obligation cash offer.
Estimated market value
$426,000
Get a cash offer in 3 minutes
Find out how much your home could sell for in as little as 3 minutes with a no-obligation cash offer.
Estimated market value
$426,000
- Missouri
- Buchanan County
- Saint Joseph
- 64505
- 6107 NE Palomino Dr
Nearby cities
Nearby zip codes
Other Saint Joseph Topics
