MOTIVATED SELLERS! DEPENDING ON THE OFFER - SELLERS WOULD CONSIDER CONCESSIONS FOR RATE BUY DOWN! TOUR TODAY! FRESH PAINT - SHOWS WELL! Welcome to this beautiful 2-story, single-family model home in sought-after Fox Point! UPGRADES GALORE! HVAC systems (2022), hot water tank (2022), shutters and blinds (2023), back yard and landscaping (2023), in-ground sprinkler system (2023), screened patio, and painted deck (2023), Your future home offers 5 Bedrooms and 3 full Bathrooms. Enter on the main-level foyer which leads to formal Living and Dining Rooms with brand-new wooden shutters. The powder room is right outside of the private Study/Den, which has built-in shelves and French doors for privacy. There is an open layout between the Family Room with a cozy fireplace and built-ins, and the large eat-in Kitchen. The Kitchen features granite countertops, decorative backsplash, stainless steel appliances with a gas stove, a center island, a huge walk-in pantry for additional storage, and a breakfast area! Follow the staircase up to the 4 Bedrooms, including the very spacious Primary Suite, which has a fireplace, and a private sitting area with built-ins—great for an in-home office or nursery. Two walk-in closets lead to the private bathroom with dual vanities! Three more spacious bedrooms are upstairs as is a bathroom with dual sinks and shower/tub. The basement has a 5th bedroom, a bonus non-conforming bedroom, a 3rd bathroom, a large entertainment area, and a smaller area with mirrored walls from your in-home gym, including Walk-Up access through the Mud Room to the luscious exterior. You’ll never want to leave your fenced backyard with a white picket-style fence, and with the included play set, the yard is perfect for furry family members, and numerous outdoor activities! Relax in either the screened-in patio or open deck! Don’t miss this one! Call now to schedule your private showing!
Sold for $567,000
$567,000
6107 New Pembrook Ln, Fredericksburg, VA 22407
5beds
4,110sqft
Single Family Residence
Built in 1994
0.32 Acres Lot
$625,900 Zestimate®
$138/sqft
$3,692 Estimated rent
Home value
$625,900
$595,000 - $657,000
$3,692/mo
Zestimate® history
Owner options
List your home for rent
$3,692/mo
Rent Zestimate®
Find your next renter with Zillow Rental Manager. Plus, with online applications, you can quickly screen prospective tenants – for free.
$3,692/mo
Rent Zestimate®
Refinance and save
$3,505/mo
Est. payment
Refinancing to a lower rate could help reduce your monthly payments and save thousands over the life of the loan.
$3,505/mo
Est. payment
Explore your selling options
Work with a Zillow partner agent
Leverage their expertise and Zillow's premium Showcase listings to get your home seen by more buyers.
Get startedList with your own agent
Get your home in front of millions of buyers by listing it on Zillow.
Learn how to do itSell it yourself
Take full control of how buyers see your home on Zillow by listing For Sale by Owner (FSBO).
List your homeWhat's special
Hvac systemsBuilt-in shelvesScreened-in patioScreened patioFresh paintUpgrades galoreHot water tank
Zillow last checked:
Listing updated:
Listed by:
Angela Allison 540-316-7589,
Houwzer, LLC
Bought with:
Tracey Farmer, 0225079800
Century 21 Redwood Realty
Source: Bright MLS,MLS#: VASP2019890
Facts & features
Interior
Bedrooms & bathrooms
- Bedrooms: 5
- Bathrooms: 4
- Full bathrooms: 3
- 1/2 bathrooms: 1
- Main level bathrooms: 1
Rooms
- Room types: Living Room, Dining Room, Primary Bedroom, Bedroom 2, Bedroom 3, Bedroom 4, Bedroom 5, Kitchen, Family Room, Basement, Foyer, Breakfast Room, Laundry, Other, Office, Storage Room, Primary Bathroom, Full Bath, Half Bath
Basement
- Area: 959
Heating
- Forced Air, Natural Gas, Electric
Cooling
- Central Air, Electric
Appliances
- Included: Gas Water Heater
- Laundry: Main Level, Laundry Room, Mud Room
Features
- Built-in Features, Ceiling Fan(s), Chair Railings, Crown Molding, Wainscotting, Walk-In Closet(s)
- Windows: Skylight(s)
- Basement: Partial
- Number of fireplaces: 3
Interior area
- Total structure area: 4,110
- Total interior livable area: 4,110 sqft
- Finished area above ground: 3,151
- Finished area below ground: 959
Property
Parking
- Total spaces: 6
- Parking features: Storage, Covered, Garage Faces Front, Inside Entrance, Oversized, Lighted, Driveway, Private, Attached, Off Street
- Attached garage spaces: 2
- Uncovered spaces: 4
Accessibility
- Accessibility features: None
Features
- Levels: Two
- Stories: 2
- Patio & porch: Deck, Enclosed, Screened, Porch, Screened Porch
- Exterior features: Bump-outs, Lawn Sprinkler, Play Equipment
- Pool features: Community
Lot
- Size: 0.32 Acres
- Features: Front Yard, Landscaped, Rear Yard
Details
- Additional structures: Above Grade, Below Grade
- Parcel number: 34G10260
- Zoning: RU
- Special conditions: Standard
Construction
Type & style
- Home type: SingleFamily
- Architectural style: Colonial
- Property subtype: Single Family Residence
Materials
- Brick
- Foundation: Slab, Block
Condition
- New construction: No
- Year built: 1994
Utilities & green energy
- Sewer: Public Sewer
- Water: Public
Community & HOA
Community
- Security: Fire Sprinkler System
- Subdivision: Fox Point
HOA
- Has HOA: Yes
- Amenities included: Basketball Court, Clubhouse, Tennis Court(s), Other
- HOA fee: $190 quarterly
Location
- Region: Fredericksburg
Financial & listing details
- Price per square foot: $138/sqft
- Tax assessed value: $414,400
- Annual tax amount: $3,057
- Date on market: 9/8/2023
- Listing agreement: Exclusive Right To Sell
- Ownership: Fee Simple
Price history
| Date | Event | Price |
|---|---|---|
| 3/26/2025 | Listing removed | $525,000-7.4%$128/sqft |
Source:  CAAR #VASP2007926 Report a problem CAAR #VASP2007926 Report a problem | ||
| 1/26/2024 | Sold | $567,000-1.4%$138/sqft |
Source:  Bright MLS #VASP2019890 Report a problem Bright MLS #VASP2019890 Report a problem | ||
| 12/18/2023 | Contingent | $574,900$140/sqft |
Source: Bright MLS #VASP2019890 Report a problem | ||
| 11/4/2023 | Listed for sale | $574,900-1.7%$140/sqft |
Source: Bright MLS #VASP2019890 Report a problem | ||
| 10/4/2023 | Contingent | $585,000$142/sqft |
Source: Bright MLS #VASP2019890 Report a problem | ||
| 10/4/2023 | Listed for sale | $585,000$142/sqft |
Source: Bright MLS #VASP2019890 Report a problem | ||
| 10/4/2023 | Contingent | $585,000$142/sqft |
Source: Bright MLS #VASP2019890 Report a problem | ||
| 9/28/2023 | Price change | $585,000-2.5%$142/sqft |
Source: Bright MLS #VASP2019890 Report a problem | ||
| 9/22/2023 | Price change | $600,000-3.8%$146/sqft |
Source: Bright MLS #VASP2019890 Report a problem | ||
| 9/8/2023 | Listed for sale | $624,000+14.5%$152/sqft |
Source: Bright MLS #VASP2019890 Report a problem | ||
| 4/27/2022 | Sold | $545,000+3.8%$133/sqft |
Source: Bright MLS #VASP2007926 Report a problem | ||
| 3/27/2022 | Pending sale | $525,000$128/sqft |
Source: Bright MLS #VASP2007926 Report a problem | ||
| 3/25/2022 | Listed for sale | $525,000+61.6%$128/sqft |
Source: Bright MLS #VASP2007926 Report a problem | ||
| 4/29/2010 | Sold | $324,800+4.5%$79/sqft |
Source: Public Record Report a problem | ||
| 3/15/2010 | Listed for sale | $310,925$76/sqft |
Source: Coldwell Banker Elite #SP7279469 Report a problem | ||
Public tax history
| Year | Property taxes | Tax assessment |
|---|---|---|
| 2025 | $3,829 | $521,400 |
| 2024 | $3,829 +19.7% | $521,400 +25.8% |
| 2023 | $3,198 +4.6% | $414,400 |
| 2022 | $3,057 +3.2% | $414,400 +13.2% |
| 2021 | $2,963 | $366,100 |
| 2020 | $2,963 -1.8% | $366,100 +2.8% |
| 2019 | $3,018 +1.7% | $356,100 |
| 2018 | $2,966 +9.5% | $356,100 +11.8% |
| 2017 | $2,708 | $318,600 |
| 2016 | -- | $318,600 -0.6% |
| 2015 | -- | $320,400 |
| 2014 | -- | $320,400 +8.4% |
| 2013 | -- | $295,600 |
| 2012 | -- | $295,600 -9% |
| 2011 | -- | $324,800 |
| 2010 | -- | $324,800 -24% |
| 2009 | -- | $427,600 +0.6% |
| 2007 | $2,636 | $425,200 |
| 2006 | $2,636 -2.7% | $425,200 +39.7% |
| 2005 | $2,708 +3.5% | $304,300 |
| 2004 | $2,617 +16.3% | $304,300 +36.6% |
| 2003 | $2,250 | $222,800 |
| 2002 | $2,250 +3% | $222,800 +9.1% |
| 2001 | $2,185 | $204,200 |
Find assessor info on the county website
Neighborhood: 22407
Nearby homes
- $569,1004 bd3 ba2.9k sqft6105 New Pembrook Ln, Fredericksburg, VA 22407Off Market
- $535,8004 bd2 ba2.5k sqft6109 New Pembrook Ln, Fredericksburg, VA 22407Off Market

- $547,4004 bd4 ba2.2k sqft6206 N Danford St, Fredericksburg, VA 22407Off Market
- $544,8004 bd4 ba3.3k sqft6204 N Danford St, Fredericksburg, VA 22407Off Market
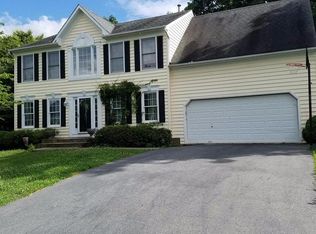
- $556,9004 bd3 ba3.1k sqft6208 N Danford St, Fredericksburg, VA 22407Off Market
- $665,6004 bd4 ba3.7k sqft6108 New Pembrook Ln, Fredericksburg, VA 22407Off Market
- $615,9004 bd4 ba2.9k sqft6103 New Pembrook Ln, Fredericksburg, VA 22407Off Market
- $531,7004 bd3 ba2.1k sqft6111 New Pembrook Ln, Fredericksburg, VA 22407Off Market
Nearby schools
GreatSchools rating
- 6/10Courtland Elementary SchoolGrades: PK-5Distance: 0.5 mi
- 4/10Spotsylvania Middle SchoolGrades: 6-8Distance: 3.1 mi
- 4/10Courtland High SchoolGrades: 9-12Distance: 3.7 mi
Schools provided by the listing agent
- District: Spotsylvania County Public Schools
Source: Bright MLS. This data may not be complete. We recommend contacting the local school district to confirm school assignments for this home.
Get a cash offer in 3 minutes
Find out how much your home could sell for in as little as 3 minutes with a no-obligation cash offer.
Estimated market value
$625,900
Get a cash offer in 3 minutes
Find out how much your home could sell for in as little as 3 minutes with a no-obligation cash offer.
Estimated market value
$625,900
- Virginia
- Spotsylvania County
- Fredericksburg
- 22407
- 6107 New Pembrook Ln
Nearby cities
Nearby neighborhoods
Nearby zip codes
Other Fredericksburg Topics
