Stylish Mid-Century Retreat in the Heart of Armatage. Welcome to this charm-filled, architecturally distinct home nestled in the coveted Armatage neighborhood—where timeless design meets modern convenience. This mid-century masterpiece showcases authentic character with dramatic exposed wood beams, rich wood paneling, and a warm, inviting atmosphere that feels like home from the moment you step inside. The layout is as functional as it is stylish, featuring three generously sized bedrooms all on one level, perfect for effortless everyday living. Large windows fill the space with natural light, highlighting the home’s classic lines and thoughtful craftsmanship. Step outside to discover a fully fenced, landscaped backyard oasis—ideal for summer gatherings, gardening, or relaxing in your own private retreat. Whether you're hosting a barbecue or enjoying a quiet morning coffee, this outdoor space offers the perfect blend of privacy and charm. Located just blocks from trendy shops, vibrant restaurants, and the serene Minneapolis lakes, this home offers a rare combination of peaceful neighborhood living with unbeatable urban access. Don't miss your chance to own this stylishly preserved and lovingly maintained mid-century treasure in one of Southwest Minneapolis’s most desirable communities.
Closed
$495,000
6107 Oliver Ave S, Minneapolis, MN 55419
4beds
1,961sqft
Single Family
Built in 1956
6,534 Square Feet Lot
$494,900 Zestimate®
$252/sqft
$2,630 Estimated rent
Home value
$494,900
$455,000 - $539,000
$2,630/mo
Zestimate® history
Owner options
List your home for rent
$2,630/mo
Rent Zestimate®
Find your next renter with Zillow Rental Manager. Plus, with online applications, you can quickly screen prospective tenants – for free.
$2,630/mo
Rent Zestimate®
Refinance and save
$3,151/mo
Est. payment
Refinancing to a lower rate could help reduce your monthly payments and save thousands over the life of the loan.
$3,151/mo
Est. payment
Explore your selling options
Work with a Zillow partner agent
Leverage their expertise and Zillow's premium Showcase listings to get your home seen by more buyers.
Get startedList with your own agent
Get your home in front of millions of buyers by listing it on Zillow.
Learn how to do itSell it yourself
Take full control of how buyers see your home on Zillow by listing For Sale by Owner (FSBO).
List your homeWhat's special
Zillow last checked:
Listing updated:
Listed by:
Grant Lahn 320-292-3754,
Edina Realty, Inc.,
Cari Ann Carter-Cari Ann Carter Group 612-926-9999
Bought with:
Douglas B. Donovan
Edina Realty, Inc.
Source: NorthstarMLS as distributed by MLS GRID,MLS#: 6708361
Facts & features
Interior
Bedrooms & bathrooms
- Bedrooms: 4
- Bathrooms: 2
- Full bathrooms: 1
- 3/4 bathrooms: 1
Bedroom
- Level: Main
- Area: 132 Square Feet
- Dimensions: 12x11
Bedroom 2
- Level: Main
- Area: 110 Square Feet
- Dimensions: 11x10
Bedroom 3
- Level: Main
- Area: 143 Square Feet
- Dimensions: 13x11
Bedroom 4
- Level: Lower
- Area: 220 Square Feet
- Dimensions: 22x10
Dining room
- Level: Main
- Area: 60 Square Feet
- Dimensions: 10x6
Family room
- Level: Lower
- Area: 345 Square Feet
- Dimensions: 23x15
Kitchen
- Level: Main
- Area: 165 Square Feet
- Dimensions: 15x11
Laundry
- Level: Lower
- Area: 140 Square Feet
- Dimensions: 14x10
Living room
- Level: Main
- Area: 255 Square Feet
- Dimensions: 17x15
Workshop
- Level: Lower
- Area: 88 Square Feet
- Dimensions: 11x8
Heating
- Forced Air
Cooling
- Central Air
Appliances
- Included: Dishwasher, Dryer, Microwave, Range, Refrigerator, Stainless Steel Appliance(s), Wall Oven, Washer
- Laundry: In Basement
Features
- Basement: Block,Egress Window(s),Finished,Full
- Number of fireplaces: 2
- Fireplace features: Family Room, Living Room
Interior area
- Total structure area: 2,564
- Total interior livable area: 1,961 sqft
- Finished area above ground: 1,282
- Finished area below ground: 679
Property
Parking
- Total spaces: 2
- Parking features: Detached Garage, Concrete, Garage Door Opener
- Garage spaces: 2
- Has uncovered spaces: Yes
- Details: Garage Dimensions (24x24)
Accessibility
- Accessibility features: Doors 36"+
Features
- Levels: One
- Stories: 1
- Patio & porch: Deck
- Fencing: Chain Link
Lot
- Size: 6,534 Square Feet
- Dimensions: 55 x 120
- Features: Near Public Transit, Tree Coverage - Light
Details
- Foundation area: 1282
- Parcel number: 2102824330117
- Zoning description: Residential-Single Family
Construction
Type & style
- Home type: SingleFamily
- Property subtype: Single Family
Materials
- Block
- Roof: Age 8 Years or Less
Condition
- New construction: No
- Year built: 1956
Utilities & green energy
- Gas: Electric, Natural Gas
- Sewer: City Sewer/Connected
- Water: City Water/Connected
Community & HOA
Community
- Subdivision: M P Johnsons Ardmore
HOA
- Has HOA: No
Location
- Region: Minneapolis
Financial & listing details
- Price per square foot: $252/sqft
- Tax assessed value: $420,000
- Annual tax amount: $5,027
- Date on market: 5/22/2025
- Cumulative days on market: 19 days
Price history
| Date | Event | Price |
|---|---|---|
| 6/26/2025 | Sold | $495,000-1%$252/sqft |
Source:  NorthstarMLS as distributed by MLS GRID #6708361 Report a problem NorthstarMLS as distributed by MLS GRID #6708361 Report a problem | ||
| 6/11/2025 | Pending sale | $500,000$255/sqft |
Source: NorthstarMLS as distributed by MLS GRID #6708361 Report a problem | ||
| 5/23/2025 | Listed for sale | $500,000+20.2%$255/sqft |
Source: NorthstarMLS as distributed by MLS GRID #6708361 Report a problem | ||
| 5/7/2020 | Sold | $415,900+5.3%$212/sqft |
Source: NorthstarMLS as distributed by MLS GRID #5496212 Report a problem | ||
| 3/14/2020 | Pending sale | $395,000$201/sqft |
Source: Bloomberg Real Estate Services #5496212 Report a problem | ||
| 3/6/2020 | Listed for sale | $395,000+63.2%$201/sqft |
Source: Bloomberg Real Estate Services #5496212 Report a problem | ||
| 8/22/2013 | Sold | $242,000$123/sqft |
Source:  Lake Superior Area Realtors as distributed by MLS GRID #2071517 Report a problem Lake Superior Area Realtors as distributed by MLS GRID #2071517 Report a problem | ||
Public tax history
| Year | Property taxes | Tax assessment |
|---|---|---|
| 2025 | $5,499 +9.4% | $420,000 +9.9% |
| 2024 | $5,027 -0.9% | $382,000 -1.5% |
| 2023 | $5,071 -0.7% | $388,000 |
| 2022 | $5,107 +12.7% | $388,000 +4.3% |
| 2021 | $4,532 -7.7% | $372,000 +8.1% |
| 2020 | $4,909 +8.3% | $344,000 |
| 2019 | $4,532 -7.7% | $344,000 +10.1% |
| 2018 | $4,909 +18.2% | $312,500 +19.5% |
| 2017 | $4,153 +8.1% | $261,500 +6.5% |
| 2016 | $3,842 +4.1% | $245,500 |
| 2015 | $3,692 -4.7% | $245,500 +9.4% |
| 2014 | $3,873 +3% | $224,500 |
| 2013 | $3,761 +2.6% | $224,500 |
| 2012 | $3,665 +2.6% | $224,500 |
| 2011 | $3,573 +15.2% | $224,500 |
| 2010 | $3,101 -1.2% | $224,500 |
| 2009 | $3,137 -8.2% | $224,500 -11.2% |
| 2006 | $3,416 +10.8% | $252,700 +15% |
| 2005 | $3,083 +9% | $219,800 +15% |
| 2004 | $2,829 +11.9% | $191,200 +11.9% |
| 2002 | $2,528 -55.7% | $170,800 |
| 2001 | $5,704 | -- |
Find assessor info on the county website
Neighborhood: Armatage
Nearby homes
- $454,7003 bd2 ba2.5k sqft6111 Oliver Ave S, Minneapolis, MN 55419Off Market
- $449,1003 bd2 ba1.2k sqft6101 Oliver Ave S, Minneapolis, MN 55419Off Market
- $436,2003 bd2 ba2.5k sqft6115 Oliver Ave S, Minneapolis, MN 55419Off Market
- $429,9005 bd3 ba3.2k sqft2105 W 61st St, Minneapolis, MN 55419Off Market
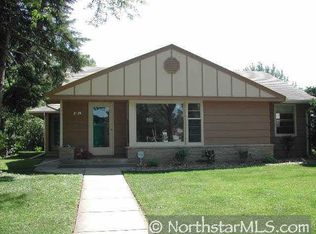
- $548,7005 bd3 ba3.4k sqft2105 61st St W, Minneapolis, MN 55419Off Market
- $406,1003 bd2 ba2.6k sqft6119 Oliver Ave S, Minneapolis, MN 55419Off Market
- $530,1004 bd2 ba1.3k sqft2101 W 61st St, Minneapolis, MN 55419Off Market
- $348,6003 bd1 ba1k sqft6106 Oliver Ave S, Minneapolis, MN 55419Off Market
Nearby schools
GreatSchools rating
- 9/10Armatage Elementary SchoolGrades: PK-5Distance: 0.6 mi
- 7/10Anthony Middle SchoolGrades: 6-8Distance: 0.6 mi
- NASouthwest High School - SWSGrades: 9-12Distance: 2 mi
Get a cash offer in 3 minutes
Find out how much your home could sell for in as little as 3 minutes with a no-obligation cash offer.
Estimated market value
$494,900
Get a cash offer in 3 minutes
Find out how much your home could sell for in as little as 3 minutes with a no-obligation cash offer.
Estimated market value
$494,900
- Minnesota
- Hennepin County
- Minneapolis
- 55419
- Armatage
- 6107 Oliver Ave S
Nearby cities
Nearby neighborhoods
Nearby zip codes
Other Minneapolis Topics
