Skip main navigation
Closed
Street View
  • $960,000

    6107 S Summerwood St, Spokane, WA 99224

    4beds
    3baths
    3,696sqft
    Single Family Residence
    Built in 2005
    0.37 Acres Lot
    $960,200 Zestimate®
    $260/sqft
    $3,073 Estimated rent

    Home value

    $960,200

    $903,000 - $1.02M

    $3,073/mo

    Zestimate® history
    Loading
    Loading...

    Owner options

    List your home for rent

    $3,073/mo

    Rent Zestimate®

    Find your next renter with Zillow Rental Manager. Plus, with online applications, you can quickly screen prospective tenants – for free.

    Learn more

    $3,073/mo

    Rent Zestimate®

    Refinance and save

    $5,974/mo

    Est. payment

    Refinancing to a lower rate could help reduce your monthly payments and save thousands over the life of the loan.

    See today's rates

    $5,974/mo

    Est. payment

    Explore your selling options

    Work with a Zillow partner agent

    Leverage their expertise and Zillow's premium Showcase listings to get your home seen by more buyers.

    Get started

    List with your own agent

    Get your home in front of millions of buyers by listing it on Zillow.

    Learn how to do it

    Sell it yourself

    Take full control of how buyers see your home on Zillow by listing For Sale by Owner (FSBO).

    List your home

    What's special

    Walk-out basementHardwood plank floorsDaylight rancherLuxurious primary suiteLight-filled open designFormal and informal diningNew roof just installed
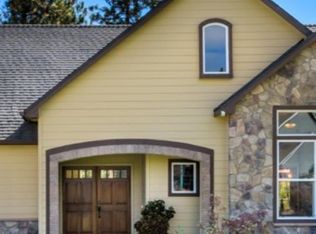
    Rare opportunity to own an impeccable one owner home in the highly sought-after Estates at Eagle Ridge. This lovely daylight rancher is located on a beautifully landscaped .37-acre lot surrounded by over 3 acres of greenbelt for exceptional privacy. Light-filled open design with hardwood plank floors and expansive windows showcasing serene views of the treed natural area. Main floor features an open design with a see-through gas fireplace, formal and informal dining, Chef’s kitchen, luxurious primary suite, and private den/office. Walk-out basement includes a spacious family room with wet bar, 3 bedrooms, full bath, and roughed-in 4th bath for potential second suite. A large covered deck provides space for quiet mornings or hosting friends in the serene, natural setting. New roof just installed. An oversized 3-car garage, miles of walking or biking trails, community parks and convenient location 10 minutes to downtown and 15 to the airport complete the package.

    Zillow last checked:

    Listing updated:

    Listed by:

    Joanne Pettit Phone:509-868-4383,

    John L Scott, Inc.

    Source: SMLS as distributed by MLS GRID,MLS#: 202616347MLS Logo

    Facts & features

    Interior

    Bedrooms & bathrooms
    • Bedrooms: 4
    • Bathrooms: 3
    Basement
    • Level: Basement
    First floor
    • Level: First
    • Area: 1856 Square Feet
    Heating
    • Natural Gas, Forced Air, Humidity Control
    Cooling
    • Central Air
    Appliances
    • Included: Gas Range, Dishwasher, Refrigerator, Disposal, Microwave, Washer, Dryer
    Features
    • Cathedral Ceiling(s), Hard Surface Counters
    • Flooring: Wood
    • Basement: Full,Finished,Daylight,Rec/Family Area,Walk-Out Access,See Remarks
    • Number of fireplaces: 2
    • Fireplace features: Gas
    Interior area
    • Total structure area: 3,696
    • Total interior livable area: 3,696 sqft

    Property

    Parking
    • Total spaces: 3
    • Parking features: Attached, Garage Door Opener, Oversized
    • Garage spaces: 3
    Features
    • Levels: One
    • Stories: 1
    • Fencing: Fenced Yard
    • Has view: Yes
    • View description: Territorial
    Lot
    • Size: 0.37 Acres
    • Features: Views, Sprinkler - Automatic, Rolling Slope, Oversized Lot, Plan Unit Dev
    Details
    • Parcel number: 34064.1710

    Construction

    Type & style
    • Home type: SingleFamily
    • Architectural style: Ranch
    • Property subtype: Single Family Residence
    Materials
    • Stone Veneer, Masonite
    • Roof: Composition,See Remarks
    Condition
    • New construction: No
    • Year built: 2005

    Community & HOA

    Community
    • Subdivision: Eagle Ridge
    HOA
    • Has HOA: Yes
    • HOA fee: $150 quarterly
    Location
    • Region: Spokane

    Financial & listing details

    • Price per square foot: $260/sqft
    • Tax assessed value: $865,500
    • Annual tax amount: $8,046
    • Date on market: 4/30/2026
    • Listing terms: VA Loan,Conventional,Cash
    • Road surface type: Paved

    Price history

    DateEventPrice
    6/25/2026Sold$960,000-1.5%$260/sqft
    Source: SMLS as distributed by MLS GRID #202616347 Report a problem
    5/5/2026Pending sale$975,000$264/sqft
    Source: SMLS as distributed by MLS GRID #202616347 Report a problem
    4/30/2026Listed for sale$975,000+129.4%$264/sqft
    Source: SMLS as distributed by MLS GRID #202616347 Report a problem
    6/1/2005Sold$425,000+482.2%$115/sqft
    Source: SMLS as distributed by MLS GRID #25010384 Report a problem
    4/9/2004Sold$73,000$20/sqft
    Source: Public Record Report a problem

    Public tax history

    YearProperty taxesTax assessment
    2024-- $865,500 -0.8%
    2023$8,436 +2.4%$872,100 +3.4%
    2022$8,236 +12.6%$843,500 +30.5%
    2021$7,315 +2.7%$646,500 +11.9%
    2020$7,119 +3.5%$577,700 +0.3%
    2019$6,880 $576,250 +10.2%
    2018$6,880 -5.3%$522,850 +4.5%
    2017$7,264 +6.4%$500,250 +5.1%
    2016$6,825 +0.6%$476,150
    2015$6,786 $476,150
    2014$6,786 $476,150
    2013$6,786 +10.3%--
    2011$6,150 +13.9%--
    2010$5,399 --
    2009$5,399 +3.7%--
    2008$5,209 --
    2007$5,209 +11.2%$468,850
    2005$4,684 --
    Find assessor info on the county website

    Neighborhood: Latah Valley

    Nearby schools

    GreatSchools rating
    Schools provided by the listing agent
    • Elementary: Mullan Rd
    • Middle: Sacajawea
    • High: Lewis & Clark
    • District: Spokane Dist 81

    Source: SMLS as distributed by MLS GRID. This data may not be complete. We recommend contacting the local school district to confirm school assignments for this home.

    Get pre-qualified for a loan
    At Zillow Home Loans, we can pre-qualify you in as little as 5 minutes with no impact to your credit score.

    An equal housing lender. NMLS #10287.

    Sell for more on Zillow
    Get a Zillow Showcase℠ listing at no additional cost and you could sell for .
    $960,200
    2% more
    +$19,204
    With Zillow Showcase(estimated)
    $979,404