Skip main navigation
PendingPrice cut: $50.1K (7/8)
$699,900
3beds
3baths
2,179sqft

6107 S Windstar St, Spokane, WA 99224

3beds
3baths
2,179sqft
Single family residence
Built in 2006
0.27 Acres
3 Covered parking spaces
$321 price/sqft
$57/mo HOA

What's special

Gas fireplaceCovered patioSpacious kitchenExtensive hardwood floors throughoutHalf bathWalk-in closetLuxurious primary suite

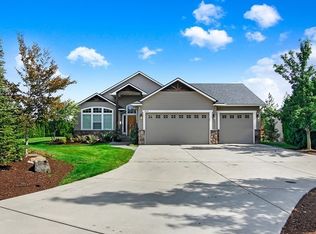
Fabulous custom rancher, beautifully crafted with extensive hardwood floors throughout! Built in 2007, this thoughtfully designed home features an oversized great room with built-ins and a gas fireplace. French doors open to the office/bedroom with closet, while double doors lead to the luxurious primary suite with walk-in closet, double sinks, oversized tiled shower, and private access to the covered patio. Spacious kitchen offers granite countertops, double ovens, eating bar, gracious dining area, and an incredible pantry complete with sink and dual wine refrigerators. Additional bedroom and full guest bath, laundry room, half bath, and abundant storage throughout. Oversized 3-car garage plus newer front door, water softener, humidifier, central A/C, and wired for a hot tub!

109 days
|
82
|
2
|
Source: SMLS as distributed by MLS GRID,MLS#: 202617518MLS Logo
Travel times

Living Room

Kitchen

Primary Bedroom

Zillow last checked:

Listing updated:

Listed by:

Mollie Sweat 509-879-4492,

Coldwell Banker Tomlinson

Source: SMLS as distributed by MLS GRID,MLS#: 202617518MLS Logo

Facts & features

Interior

Bedrooms & bathrooms
  • Bedrooms: 3
  • Bathrooms: 3
First floor
  • Level: First
  • Area: 2179 Square Feet
Heating
  • Natural Gas, Forced Air, Humidity Control
Cooling
  • Central Air
Appliances
  • Included: Water Softener, Range, Double Oven, Dishwasher, Refrigerator, Disposal, Microwave
Features
  • Cathedral Ceiling(s), Hard Surface Counters
  • Flooring: Wood
  • Basement: Crawl Space,None
  • Number of fireplaces: 1
  • Fireplace features: Gas
Interior area
  • Total structure area: 2,179
  • Total interior livable area: 2,179 sqft

Property

Parking
  • Total spaces: 3
  • Parking features: Attached, Garage Door Opener, Oversized
  • Garage spaces: 3
Features
  • Levels: One
  • Stories: 1
  • Has view: Yes
  • View description: Territorial
Lot
  • Size: 0.27 Acres
  • Features: Views, Sprinkler - Automatic, Level, Cul-De-Sac, Common Grounds
Details
  • Parcel number: 34063.2809

Construction

Type & style
  • Home type: SingleFamily
  • Architectural style: Ranch
  • Property subtype: Single Family Residence
Materials
  • Masonite
  • Roof: Composition
Condition
  • New construction: No
  • Year built: 2006

Community & HOA

Community
  • Subdivision: Eagle Ridge
HOA
  • Has HOA: Yes
  • HOA fee: $170 quarterly
Location
  • Region: Spokane

Financial & listing details

  • Price per square foot: $321/sqft
  • Tax assessed value: $760,500
  • Annual tax amount: $7,801
  • Date on market: 5/15/2026
  • Listing terms: FHA,VA Loan,Conventional,Cash
  • Road surface type: Paved

Price history

DateEventPrice
8/3/2026Pending sale$699,900$321/sqft
Source: SMLS as distributed by MLS GRID #202617518 Report a problem
7/8/2026Price change$699,900-6.7%$321/sqft
Source: SMLS as distributed by MLS GRID #202617518 Report a problem
6/15/2026Price change$750,000-0.1%$344/sqft
Source: SMLS as distributed by MLS GRID #202617518 Report a problem
5/27/2026Price change$750,900-6.1%$345/sqft
Source: SMLS as distributed by MLS GRID #202617518 Report a problem
5/15/2026Listed for sale$799,900+1268.8%$367/sqft
Source: SMLS as distributed by MLS GRID #202617518 Report a problem
3/15/2007Sold$58,440$27/sqft
Source: Public Record Report a problem

Public tax history

YearProperty taxesTax assessment
2025$7,802 +7.8%$760,500 +4.9%
2024$7,239 +17.1%$724,700 +0.7%
2023$6,182 -2.1%$719,700 -0.1%
2022$6,318 +5.3%$720,500 +33%
2021$6,001 +2.6%$541,900 +12.5%
2020$5,852 +7.2%$481,700 +2.4%
2019$5,458 $470,200 +10.7%
2018$5,458 -4.1%$424,800 +6.3%
2017$5,692 +15.9%$399,800 +4%
2016$4,912 -4.2%$384,500
2015$5,128 $384,500
2014$5,128 $384,500
2013$5,128 +14.1%--
2011$4,493 +5.9%--
2010$4,243 --
2009$4,243 +34.3%--
2008$3,159 --
2007$3,159 $292,400

Find assessor info on the county website

Monthly payment

Est. payment
$4,132/mo
Principal & interest
$3585
Property taxes
$490
HOA Fees
$57
More affordability toolsChevron Right

Estimated market value

$684,700

$650,000 - $719,000

$2,930/mo

Climate risks

Explore flood, wildfire, and other predictive climate risk information for this property on First Street®️.

Neighborhood: Latah Valley

Nearby schools

Windsor Elementary School
Grades PK-53 miles
5/10
GreatSchools® Rating
Test Score Rating
6/10
Student Progress Rating
4/10
Westwood Middle School
Grades 6-82.9 miles
6/10
GreatSchools® Rating
Test Score Rating
5/10
Student Progress Rating
6/10
Cheney High School
Grades 9-129.8 miles
6/10
GreatSchools® Rating
Test Score Rating
5/10
College Readiness Rating
6/10