Skip main navigation
Sold for $375,000
  • $375,000

    6107 SW 115TH STREET ROAD, OCALA, FL 34476

    4beds
    2,338sqft
    Single Family Residence
    Built in 2026
    0.46 Acres Lot
    $367,400 Zestimate®
    $160/sqft
    $2,476 Estimated rent

    Home value

    $367,400

    $323,000 - $408,000

    $2,476/mo

    Zestimate® history
    Loading
    Loading...

    Owner options

    List your home for rent

    $2,476/mo

    Rent Zestimate®

    Find your next renter with Zillow Rental Manager. Plus, with online applications, you can quickly screen prospective tenants – for free.

    Learn more

    $2,476/mo

    Rent Zestimate®

    Refinance and save

    $2,539/mo

    Est. payment

    Refinancing to a lower rate could help reduce your monthly payments and save thousands over the life of the loan.

    See today's rates

    $2,539/mo

    Est. payment

    Explore your selling options

    Work with a Zillow partner agent

    Leverage their expertise and Zillow's premium Showcase listings to get your home seen by more buyers.

    Get started

    List with your own agent

    Get your home in front of millions of buyers by listing it on Zillow.

    Learn how to do it

    Sell it yourself

    Take full control of how buyers see your home on Zillow by listing For Sale by Owner (FSBO).

    List your home

    What's special

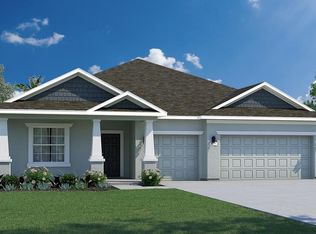
    READY NOW!! COMPLETED NEW HOME! CHARLOTTE MODEL! With four (5th Optional) bedrooms, three bathrooms, and a two car garage, this layout is one of this builder's most popular plans. This home contains several high demand features such as beautiful elevation choices, 9'4" height throughout, covered lanai, formal dining room, breakfast nook, and large kitchen island overlooking the great room. There are also great optional structural features including coffer ceilings, a gourmet kitchen and a formal living room, fifth bedroom, or a den/office option. The sizeable owner's suite has a private bathroom with a massive walk-in closet, large tiled shower, optional vanity or his and hers sinks and water closet for added privacy. With plenty of colors to choose from for your cabinets, countertops, and flooring, you can easily make it your own. Welcome home! This new home includes one full year of builder's transferable warranty coverage and a 10-year limited structural warranty.

    Zillow last checked:

    Listing updated:

    Listed by:

    Trish Lohela 321-610-5940,

    HOLIDAY BUILDERS GULF COAST 321-610-5940

    Bought with:

    Non-Member Agent

    STELLAR NON-MEMBER OFFICE

    Source: Stellar MLS,MLS#: C7492800MLS LogoOriginating MLS: Port Charlotte

    Facts & features

    Interior

    Bedrooms & bathrooms
    • Bedrooms: 4
    • Bathrooms: 3
    • Full bathrooms: 3
    Primary bedroom
    • Features: Built-in Closet
    • Level: First
    • Area: 209.28 Square Feet
    • Dimensions: 16x13.08
    Bedroom 2
    • Features: Built-in Closet
    • Level: First
    • Area: 132.36 Square Feet
    • Dimensions: 11.03x12
    Bedroom 3
    • Features: Built-in Closet
    • Level: First
    • Area: 165.11 Square Feet
    • Dimensions: 15.01x11
    Bedroom 4
    • Features: Built-in Closet
    • Level: First
    • Dimensions: 12x11
    Dining room
    • Level: First
    • Area: 121.56 Square Feet
    • Dimensions: 10.08x12.06
    Great room
    • Level: First
    • Area: 340.17 Square Feet
    • Dimensions: 17x20.01
    Kitchen
    • Level: First
    • Area: 240 Square Feet
    • Dimensions: 20x12
    Living room
    • Level: First
    • Area: 120.92 Square Feet
    • Dimensions: 10.01x12.08
    Heating
    • Central, Electric
    Cooling
    • Central Air
    Appliances
    • Included: Dishwasher, Disposal, Ice Maker, Microwave, Range
    • Laundry: Inside
    Features
    • Cathedral Ceiling(s), Eating Space In Kitchen, Kitchen/Family Room Combo, Living Room/Dining Room Combo, Open Floorplan, Primary Bedroom Main Floor, Solid Surface Counters, Solid Wood Cabinets, Walk-In Closet(s)
    • Flooring: Carpet, Ceramic Tile
    • Doors: Sliding Doors
    • Has fireplace: No
    Interior area
    • Total structure area: 2,982
    • Total interior livable area: 2,338 sqft

    Property

    Parking
    • Total spaces: 2
    • Parking features: Garage - Attached
    • Attached garage spaces: 2
    • Details: Garage Dimensions: 20x18
    Features
    • Levels: One
    • Stories: 1
    • Patio & porch: Covered, Front Porch, Porch, Rear Porch
    Lot
    • Size: 0.46 Acres
    Details
    • Parcel number: 3506013047
    • Zoning: R1
    • Special conditions: None

    Construction

    Type & style
    • Home type: SingleFamily
    • Property subtype: Single Family Residence
    Materials
    • Block, Stucco
    • Foundation: Slab
    • Roof: Shingle
    Condition
    • Completed
    • New construction: Yes
    • Year built: 2026
    Details
    • Builder model: Charlotte
    • Builder name: Holiday Builders

    Utilities & green energy

    • Sewer: Septic Tank
    • Water: Well
    • Utilities for property: Electricity Available, Electricity Connected, Underground Utilities, Water Available, Water Connected

    Community & HOA

    Community
    • Pet fee: $0 monthly
    • Subdivision: KINGSLAND COUNTRY ESTATES WHISPERING PINES
    HOA
    • Has HOA: Yes
    • HOA fee: $4 monthly
    • HOA name: KINGSLAND COUNTRY ESTATES
    Location
    • Region: Ocala

    Financial & listing details

    • Price per square foot: $160/sqft
    • Tax assessed value: $42,541
    • Annual tax amount: $580
    • Date on market: 5/15/2024
    • Cumulative days on market: 670 days
    • Listing terms: Cash,Conventional,FHA,VA Loan
    • Ownership: Fee Simple
    • Total actual rent: 0
    • Electric utility on property: Yes
    • Road surface type: Asphalt

    Price history

    DateEventPrice
    8/3/2026Sold$375,000-1.3%$160/sqft
    Source: Stellar MLS #C7492800 Report a problem
    7/8/2026Contingent$379,990$163/sqft
    Source: Stellar MLS #C7492800 Report a problem
    5/11/2026Pending sale$379,990-2.6%$163/sqft
    Source: Stellar MLS #C7492800 Report a problem
    5/6/2026Price change$389,990+2.6%$167/sqft
    Source: Holiday Builders Report a problem
    5/4/2026Listed for sale$379,990$163/sqft
    Source: Stellar MLS #C7492800 Report a problem
    4/21/2026Pending sale$379,990-2.6%$163/sqft
    Source: Stellar MLS #C7492800 Report a problem
    4/7/2026Price change$389,990+2.6%$167/sqft
    Source: Holiday Builders Report a problem
    3/26/2026Price change$379,990-1.3%$163/sqft
    Source: Stellar MLS #C7492800 Report a problem
    10/23/2025Price change$384,990-1.3%$165/sqft
    Source: Stellar MLS #C7492800 Report a problem
    4/26/2025Price change$389,990-1.3%$167/sqft
    Source: Stellar MLS #C7492800 Report a problem
    3/14/2025Pending sale$394,990+1.2%$169/sqft
    Source: Stellar MLS #C7492800 Report a problem
    3/13/2025Price change$390,286-1.2%$167/sqft
    Source: Holiday Builders Report a problem
    1/14/2025Price change$394,990-6.1%$169/sqft
    Source: Holiday Builders Report a problem
    1/11/2025Price change$420,499+5.4%$180/sqft
    Source: Holiday Builders Report a problem
    12/20/2024Price change$398,990-2.6%$171/sqft
    Source: Holiday Builders Report a problem
    6/23/2024Price change$409,499+6.5%$175/sqft
    Source: Holiday Builders Report a problem
    6/22/2024Price change$384,499-11.4%$164/sqft
    Source: Holiday Builders Report a problem
    6/19/2024Price change$434,203-0.1%$186/sqft
    Source: Stellar MLS #C7492800 Report a problem
    6/18/2024Price change$434,499+2.7%$186/sqft
    Source: Holiday Builders Report a problem
    4/8/2024Listed for sale$423,126+7.6%$181/sqft
    Source: Holiday Builders Report a problem
    3/8/2024Listing removed$393,126$168/sqft
    Source: Holiday Builders Report a problem
    3/5/2024Listed for sale$393,126-1.4%$168/sqft
    Source: Holiday Builders Report a problem
    10/25/2023Listing removed--
    Source: Holiday Builders Report a problem
    9/29/2023Listed for sale$398,675+469.5%$171/sqft
    Source: Holiday Builders Report a problem
    8/22/2005Sold$70,000$30/sqft
    Source: Public Record Report a problem

    Public tax history

    YearProperty taxesTax assessment
    2024$913 +36.6%$30,490 +10%
    2023$668 +14.6%$27,718 +10%
    2022$583 +18.5%$25,198 +10%
    2021$492 +14.1%$22,907 +25.8%
    2020$431 +8.4%$18,214 +10%
    2019$398 $16,558 +10%
    2018$398 -29.1%$15,053 -35.6%
    2017$561 +13.5%$23,360 +31.3%
    2016$494 $17,798 +6.7%
    2015$494 +3%$16,686
    2014$480 -9.2%$16,686 -16.7%
    2013$528 -5.9%$20,023 -10%
    2012$562 -15.7%$22,248 -23.1%
    2011$666 +6.7%$28,922 -25.7%
    2010$624 +3%$38,934
    2009$606 -59.7%$38,934 -61.1%
    2008$1,504 -25.3%$100,116 -25%
    2007$2,015 +13.4%$133,488 +26.3%
    2006$1,776 +212.9%$105,678 +143.6%
    2005$568 $43,384 +44.4%
    2004$568 +4.6%$30,035 +17.4%
    2002$543 +36.1%$25,585 +35.3%
    2001$399 $18,911
    2000$399 $18,911
    Find assessor info on the county website

    Neighborhood: 34476

    Nearby schools

    GreatSchools rating
    Get a cash offer in 3 minutes
    Find out how much your home could sell for in as little as 3 minutes with a no-obligation cash offer.
    Estimated market value
    $367,400
    Get a cash offer in 3 minutes
    Find out how much your home could sell for in as little as 3 minutes with a no-obligation cash offer.
    Estimated market value
    $367,400