Skip main navigation
Sold for $515,000
  • $515,000

    6107 Spring Meadow Ln, Frederick, MD 21701

    4beds
    3,280sqft
    Single Family Residence
    Built in 1991
    0.37 Acres Lot
    $514,100 Zestimate®
    $157/sqft
    $3,382 Estimated rent

    Home value

    $514,100

    $478,000 - $555,000

    $3,382/mo

    Zestimate® history
    Loading
    Loading...

    Owner options

    List your home for rent

    $3,382/mo

    Rent Zestimate®

    Find your next renter with Zillow Rental Manager. Plus, with online applications, you can quickly screen prospective tenants – for free.

    Learn more

    $3,382/mo

    Rent Zestimate®

    Refinance and save

    $3,324/mo

    Est. payment

    Refinancing to a lower rate could help reduce your monthly payments and save thousands over the life of the loan.

    See today's rates

    $3,324/mo

    Est. payment

    Explore your selling options

    Work with a Zillow partner agent

    Leverage their expertise and Zillow's premium Showcase listings to get your home seen by more buyers.

    Get started

    List with your own agent

    Get your home in front of millions of buyers by listing it on Zillow.

    Learn how to do it

    Sell it yourself

    Take full control of how buyers see your home on Zillow by listing For Sale by Owner (FSBO).

    List your home

    What's special

    Family room fireplaceWalk-in closetSpa-like master bathroomSeparate showerDeck for relaxationJacuzzi tubSpacious master bedroom
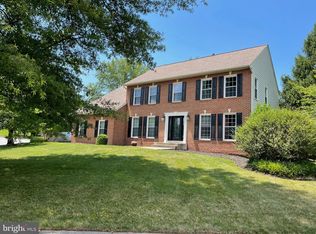
    SPRING RIDGE OPPORTUNITY! - SHORT SALE - This spacious 4-bedroom, 4-bathroom (2 full + 2 half) two-story home with fully finished basement offers convenience in desirable Spring Ridge. Step into  the spacious master bedroom, which features a cozy sitting area, walk-in closet, plus an additional closet with elegant panel doors, and a spa-like master bathroom complete with Jacuzzi tub and separate shower for ultimate relaxation. All additional bedrooms offer generous closet space for storage. Location, location, location, with easy access to shops, restaurants, and community amenities, including pool and playground, and something for every family member.  The lower level boasts a spacious entertainment-ready basement with berber carpet and walkout to a private fenced backyard for many special moments.   For lazy summer nights, enjoy cozy evenings by the family room fireplace or step out to your deck for relaxation.  Don't miss this incredible opportunity in a fantastic location with too many features to list! Act fast before it's gone! Showings Details: ALL APPOINTMENTS MUST BE CONFIRMED - M, W, T, F 9AM-2PM TUES 9AM - 3:30PM SAT, SUN 12PM -3:30PM

    Zillow last checked:

    Listing updated:

    Listed by:

    Ed Akbari 301-450-5320,

    Samson Properties

    Bought with:

    NON MEMBER, 0225194075

    Non Subscribing Office

    Source: Bright MLS,MLS#: MDFR2073534MLS Logo

    Facts & features

    Interior

    Bedrooms & bathrooms
    • Bedrooms: 4
    • Bathrooms: 4
    • Full bathrooms: 2
    • 1/2 bathrooms: 2
    • Main level bathrooms: 1
    Rooms
    • Room types: Living Room, Dining Room, Bedroom 2, Bedroom 4, Kitchen, Family Room, Basement, Foyer, Bedroom 1, Laundry, Office, Bathroom 1, Bathroom 2, Bathroom 3, Half Bath
    Bedroom 1
    • Features: Flooring - Carpet, Primary Bedroom - Sitting Area, Walk-In Closet(s)
    • Level: Upper
    Bedroom 2
    • Features: Flooring - Carpet
    • Level: Upper
    Bedroom 4
    • Features: Flooring - Carpet
    • Level: Upper
    Bathroom 1
    • Features: Double Sink, Bathroom - Jetted Tub, Soaking Tub, Bathroom - Walk-In Shower, Attached Bathroom
    • Level: Upper
    Bathroom 2
    • Level: Upper
    Bathroom 3
    • Features: Flooring - Carpet
    • Level: Upper
    Basement
    • Features: Basement - Finished, Flooring - Carpet, Recessed Lighting
    • Level: Lower
    Dining room
    • Features: Flooring - Carpet
    • Level: Main
    Family room
    • Features: Fireplace - Other, Flooring - Carpet
    • Level: Main
    Foyer
    • Features: Flooring - HardWood
    • Level: Main
    Half bath
    • Level: Main
    Half bath
    • Level: Lower
    Kitchen
    • Features: Granite Counters, Double Sink, Kitchen Island, Eat-in Kitchen, Pantry
    • Level: Main
    Laundry
    • Level: Main
    Living room
    • Features: Flooring - Carpet
    • Level: Main
    Office
    • Features: Flooring - Carpet
    • Level: Main
    Heating
    • Forced Air, Natural Gas
    Cooling
    • Central Air, Electric
    Appliances
    • Included: Cooktop, Oven, Dishwasher, Disposal, Microwave, Refrigerator, Ice Maker, Washer, Dryer, Exhaust Fan, Gas Water Heater
    • Laundry: Main Level, Laundry Room
    Features
    • Flooring: Carpet, Hardwood, Other
    • Basement: Connecting Stairway,Full,Finished,Walk-Out Access
    • Number of fireplaces: 1
    • Fireplace features: Equipment
    Interior area
    • Total structure area: 4,714
    • Total interior livable area: 3,280 sqft
    • Finished area above ground: 3,280
    • Finished area below ground: 0

    Property

    Parking
    • Total spaces: 2
    • Parking features: Garage Faces Front, Garage Door Opener, Attached, Driveway
    • Attached garage spaces: 2
    • Has uncovered spaces: Yes
    Accessibility
    • Accessibility features: None
    Features
    • Levels: Two
    • Stories: 2
    • Patio & porch: Deck
    • Exterior features: Satellite Dish, Sidewalks
    • Pool features: Community
    • Fencing: Privacy,Back Yard
    Lot
    • Size: 0.37 Acres
    Details
    • Additional structures: Above Grade, Below Grade
    • Parcel number: 1109278745
    • Zoning: PUD
    • Special conditions: Short Sale

    Construction

    Type & style
    • Home type: SingleFamily
    • Architectural style: Colonial
    • Property subtype: Single Family Residence
    Materials
    • Brick
    • Foundation: Permanent
    Condition
    • New construction: No
    • Year built: 1991

    Utilities & green energy

    • Sewer: Public Sewer
    • Water: Public
    • Utilities for property: Electricity Available, Natural Gas Available

    Community & HOA

    Community
    • Subdivision: Spring Ridge
    HOA
    • Has HOA: Yes
    • HOA fee: $100 monthly
    Location
    • Region: Frederick

    Financial & listing details

    • Price per square foot: $157/sqft
    • Tax assessed value: $594,567
    • Annual tax amount: $6,798
    • Date on market: 11/14/2025
    • Listing agreement: Exclusive Right To Sell
    • Ownership: Fee Simple

    Price history

    DateEventPrice
    6/26/2026Sold$515,000$157/sqft
    Source: Bright MLS #MDFR2073534 Report a problem
    4/1/2026Pending sale$515,000-24.8%$157/sqft
    Source: Bright MLS #MDFR2073534 Report a problem
    4/1/2026Price change$685,000+33%$209/sqft
    Source: Bright MLS #MDFR2073534 Report a problem
    12/8/2025Pending sale$515,000$157/sqft
    Source: Bright MLS #MDFR2073534 Report a problem
    12/5/2025Price change$515,000-5.5%$157/sqft
    Source: Bright MLS #MDFR2073534 Report a problem
    11/14/2025Price change$545,000-0.9%$166/sqft
    Source: Bright MLS #MDFR2073534 Report a problem
    10/31/2025Price change$550,000-23.1%$168/sqft
    Source: Bright MLS #MDFR2072838 Report a problem
    9/26/2025Price change$715,000+23.3%$218/sqft
    Source: Bright MLS #MDFR2067344 Report a problem
    8/26/2025Pending sale$580,000-10.8%$177/sqft
    Source: Bright MLS #MDFR2067344 Report a problem
    8/5/2025Price change$650,000-7.1%$198/sqft
    Source: Bright MLS #MDFR2067344 Report a problem
    7/31/2025Price change$700,000-3.4%$213/sqft
    Source: Bright MLS #MDFR2067344 Report a problem
    7/18/2025Listed for sale$725,000+37.9%$221/sqft
    Source: Bright MLS #MDFR2067344 Report a problem
    7/20/2006Sold$525,900+102.3%$160/sqft
    Source: Public Record Report a problem
    6/5/2001Sold$260,000$79/sqft
    Source: Public Record Report a problem

    Public tax history

    YearProperty taxesTax assessment
    2025$7,354 +8.2%$594,567 +6.9%
    2024$6,798 +10.9%$556,300 +6.4%
    2023$6,128 +6.8%$522,900 -6%
    2022$5,737 +7.3%$556,300 +22%
    2021$5,345 +1.8%$456,100
    2020$5,250 +1.9%--
    2019$5,154 +1.9%$456,100 +5.7%
    2018$5,058 $431,600
    2017$5,058 +17.4%$431,600 +10.5%
    2016$4,309 $390,533 +5.5%
    2015$4,309 $370,000 +0.7%
    2014$4,309 $367,400 +0.7%
    2013-- $364,800 +0.7%
    2012-- $362,200
    2011-- $362,200
    2010-- $362,200 -32.6%
    2009-- $537,090 +12.6%
    2008-- $476,940 +14.4%
    2007-- $416,790 +16.9%
    2006-- $356,640 +10.7%
    2005-- $322,206 +12%
    2004-- $287,773 +13.6%
    2003-- $253,340 +2.5%
    2002-- $247,082 +2.6%
    2001-- $240,826
    Find assessor info on the county website

    Neighborhood: 21701

    Nearby schools

    GreatSchools rating
    Schools provided by the listing agent
    • District: Frederick County Public Schools

    Source: Bright MLS. This data may not be complete. We recommend contacting the local school district to confirm school assignments for this home.

    Get a cash offer in 3 minutes
    Find out how much your home could sell for in as little as 3 minutes with a no-obligation cash offer.
    Estimated market value
    $514,100
    Get a cash offer in 3 minutes
    Find out how much your home could sell for in as little as 3 minutes with a no-obligation cash offer.
    Estimated market value
    $514,100