Search address on YouTube for Video to see this Three Car Garage Stunner in Chandlers Landing! Welcome to this exceptional home nestled on one of the most sought-after cul-de-sacs in Chandlers Landing. Striking curb appeal and mature landscaping set the tone for what's inside. Beautiful wood floors, soaring vaulted ceilings, and abundant natural light create an inviting atmosphere throughout the home.
The thoughtfully designed floor plan features four spacious bedrooms, including a first-floor primary suite overlooking the tranquil, tree-lined backyard. The primary bath offers heated floors, a walk-in shower, and Jacuzzi tub.
Designed for both everyday living and entertaining, the home includes a study with built-in shelving, an elegant dining room, and a spacious living room complete with built-ins and a wet bar. The kitchen is appointed with upgraded appliances, including a second oven-microwave combination, warming drawer, and walk-in pantry.
Upstairs, three additional bedrooms, a cedar closet, and walk-in storage room, provide exceptional flexibility and organization. Upgraded features continue with a well-equipped laundry room offering extensive cabinetry, a storage closet, and utility sink. The oversized three-car garage includes automatic electric stairs leading to a fully floored attic for easy-access storage.
Step outside to your own private backyard oasis. Backing to peaceful half-acre greenspace with serene treed views, the expansive covered patio features a cozy fireplace, in-ground hot tub, built-in outdoor kitchen with grill, Big Green Egg, bar seating, and beautifully landscaped surroundings highlighted by a stunning koi pond. Whether hosting friends or enjoying a quiet evening outdoors, this backyard is truly designed for year-round enjoyment.
Offering privacy, luxury, and an unbeatable location within Chandlers Landing, this is a rare opportunity to own a home that perfectly balances elegance, comfort, and exceptional outdoor living.
For sale
Price cut: $19.1K (7/16)
$599,900
6107 Volunteer Pl, Rockwall, TX 75032
4beds
3,096sqft
Single Family Residence
Built in 1995
9,583 Square Feet Lot
$-- Zestimate®
$194/sqft
$242/mo HOA
What's special
Private backyard oasisIn-ground hot tubAbundant natural lightStriking curb appealOversized three-car garageBeautiful wood floorsFour spacious bedrooms
- 68 days
- 634
- 36
Zillow last checked:
Listing updated:
Listed by:
Evan Matteson 0515157 214-405-3640,
Coldwell Banker Apex, REALTORS 972-772-9300,
Virginia Matteson 0542410 214-405-3643,
Coldwell Banker Apex, REALTORS
Source: NTREIS,MLS#: 21316384
Facts & features
Interior
Bedrooms & bathrooms
- Bedrooms: 4
- Bathrooms: 3
- Full bathrooms: 2
- 1/2 bathrooms: 1
Primary bedroom
- Features: Closet Cabinetry, Ceiling Fan(s), En Suite Bathroom, Walk-In Closet(s)
- Level: First
- Dimensions: 17 x 13
Bedroom
- Features: Ceiling Fan(s), Split Bedrooms
- Level: Second
- Dimensions: 14 x 12
Bedroom
- Features: Ceiling Fan(s), Split Bedrooms
- Level: Second
- Dimensions: 12 x 12
Bedroom
- Features: Ceiling Fan(s), Split Bedrooms
- Level: Second
- Dimensions: 13 x 13
Primary bathroom
- Features: Built-in Features, Double Vanity, En Suite Bathroom, Garden Tub/Roman Tub, Separate Shower
- Level: First
- Dimensions: 13 x 11
Breakfast room nook
- Level: First
- Dimensions: 13 x 12
Dining room
- Level: First
- Dimensions: 14 x 11
Other
- Features: Built-in Features, Linen Closet
- Level: Second
- Dimensions: 12 x 9
Half bath
- Level: First
- Dimensions: 7 x 5
Kitchen
- Features: Breakfast Bar, Built-in Features, Granite Counters, Kitchen Island, Walk-In Pantry
- Level: First
- Dimensions: 13 x 13
Living room
- Features: Built-in Features, Ceiling Fan(s), Fireplace
- Level: First
- Dimensions: 20 x 17
Office
- Features: Built-in Features
- Level: First
- Dimensions: 16 x 12
Utility room
- Features: Built-in Features, Linen Closet, Other, Utility Room, Utility Sink
- Level: First
- Dimensions: 9 x 8
Heating
- Central, Electric, Heat Pump, Zoned
Cooling
- Central Air, Ceiling Fan(s), Zoned
Appliances
- Included: Convection Oven, Double Oven, Dishwasher, Electric Cooktop, Electric Water Heater, Disposal, Microwave, Trash Compactor, Warming Drawer, Water Purifier
- Laundry: Washer Hookup, Dryer Hookup, ElectricDryer Hookup, Laundry in Utility Room
Features
- Wet Bar, Built-in Features, Cedar Closet(s), Chandelier, Decorative/Designer Lighting Fixtures, Granite Counters, High Speed Internet, Open Floorplan, Pantry, Cable TV, Vaulted Ceiling(s), Walk-In Closet(s), Wired for Sound
- Flooring: Carpet, Ceramic Tile, Engineered Hardwood
- Windows: Bay Window(s), Window Coverings
- Has basement: No
- Number of fireplaces: 2
- Fireplace features: Free Standing, Living Room, Masonry, Outside, Wood Burning
Interior area
- Total interior livable area: 3,096 sqft
Video & virtual tour
Property
Parking
- Total spaces: 3
- Parking features: Additional Parking, Door-Multi, Door-Single, Garage Faces Front, Garage, Golf Cart Garage, Garage Door Opener, Kitchen Level, Oversized
- Attached garage spaces: 3
Features
- Levels: Two
- Stories: 2
- Patio & porch: Rear Porch, Front Porch, Patio, Covered
- Exterior features: Built-in Barbecue, Barbecue, Outdoor Grill, Outdoor Kitchen, Private Yard, Rain Gutters, Storage
- Pool features: None, Community
- Fencing: Fenced,Full,Gate,Wrought Iron
Lot
- Size: 9,583 Square Feet
- Features: Cul-De-Sac, Greenbelt, Landscaped, Subdivision, Few Trees
Details
- Parcel number: 000000015129
Construction
Type & style
- Home type: SingleFamily
- Architectural style: Traditional,Detached
- Property subtype: Single Family Residence
Materials
- Brick
- Foundation: Slab
- Roof: Composition
Condition
- Resale
- Year built: 1995
Utilities & green energy
- Sewer: Public Sewer
- Water: Public
- Utilities for property: Sewer Available, Separate Meters, Underground Utilities, Water Available, Cable Available
Green energy
- Energy efficient items: Doors, Insulation
Community & HOA
Community
- Features: Boat Facilities, Clubhouse, Fishing, Fenced Yard, Lake, Marina, Playground, Park, Pickleball, Pool, Restaurant, Tennis Court(s), Trails/Paths, Curbs, Gated
- Security: Prewired, Security Gate, Gated Community, Other, Security Guard, Gated with Guard
- Subdivision: Chandlers Landing #7
HOA
- Has HOA: Yes
- Services included: All Facilities, Association Management, Maintenance Grounds, Security
- HOA fee: $242 monthly
- HOA name: Chandlers Landing
- HOA phone: 972-771-1539
Location
- Region: Rockwall
Financial & listing details
- Price per square foot: $194/sqft
- Tax assessed value: $631,627
- Annual tax amount: $9,951
- Date on market: 7/2/2026
- Cumulative days on market: 69 days
Estimated market value
Not available
Estimated sales range
Not available
Not available
Price history
| Date | Event | Price |
|---|---|---|
| 7/16/2026 | Price change | $599,900-3.1%$194/sqft |
Source: NTREIS #21316384 Report a problem | ||
| 7/2/2026 | Listed for sale | $619,000-2.5%$200/sqft |
Source: NTREIS #21316384 Report a problem | ||
| 7/27/2022 | Sold | -- |
Source: NTREIS #20072778 Report a problem | ||
| 7/15/2022 | Pending sale | $634,900$205/sqft |
Source: NTREIS #20072778 Report a problem | ||
| 6/29/2022 | Contingent | $634,900$205/sqft |
Source: NTREIS #20072778 Report a problem | ||
| 6/22/2022 | Price change | $634,900-2.2%$205/sqft |
Source: NTREIS #20072778 Report a problem | ||
| 6/10/2022 | Listed for sale | $649,000$210/sqft |
Source: NTREIS #20072778 Report a problem | ||
Public tax history
| Year | Property taxes | Tax assessment |
|---|---|---|
| 2025 | $8,457 -16.8% | $631,627 -7.9% |
| 2024 | $10,160 -0.5% | $685,635 +5.1% |
| 2023 | $10,211 | $652,306 |
Find assessor info on the county website
Monthly payment
Est. payment
Payment breakdown
Explore the cost of this home by adjusting the details. Changes won't be saved.Climate risks
Neighborhood: Chandlers Landing
Nearby schools
Schools provided by the listing agent
- Elementary: Dorothy Smith Pullen
- Middle: Cain
- High: Rockwall-Heath
- District: Rockwall ISD
Source: NTREIS. This data may not be complete. We recommend contacting the local school district to confirm school assignments for this home.
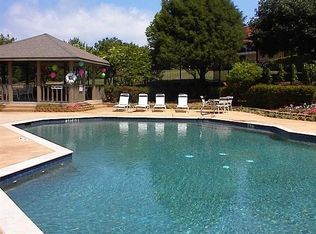


Similar homes
- $549,0004 bd3 ba2.7k sqft106 Sceptre Dr, Rockwall, TX 75032For Sale
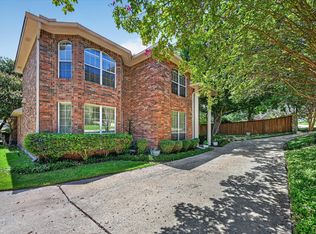 MLS ID #21348205, Justin Slay. NTREIS
 - $539,9904 bd3 ba3.1k sqft101 Reliance Ct, Rockwall, TX 75032For Sale
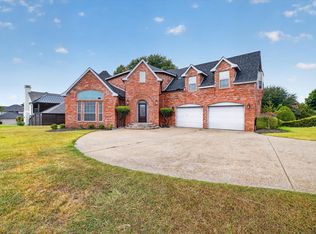 MLS ID #21370487, Chase Crawford. NTREIS
 - $670,0004 bd3 ba2.8k sqft5208 Yacht Club Dr, Rockwall, TX 75032For Sale
 MLS ID #21320359, Vickie Bodine. NTREIS
 - $629,9004 bd4 ba2.9k sqft137 Shepherds Glen Rd, Heath, TX 75032For Sale
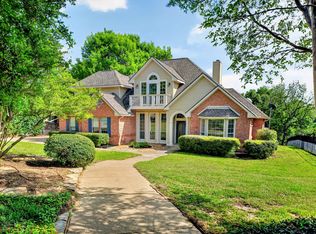 MLS ID #21238317, Leighton Pinkham. NTREIS
