OPEN HOUSES CANCELLED. HUGE PRICE IMPROVEMENT! TURNKEY with over $95k in UPDATES. Including ROOF & HVAC! Welcome to this Beautifully Renovated Home! Almost 4,000 sq. ft on 3 Finished Levels. 4 Bedrooms, 3.5 Baths on a Private Cul-de-sac! Bonus Room in the Fully Finished Lower Level that can be Utilized as a 5th Bedroom or Office with a Full Bathroom. ****The Main Level Features a Living Room, Dining Room, Kitchen with Granite, Coffee Bar, Island & Pantry and is Open to a Sumptuous Great Room Surrounded by Windows to let the Sunshine in! Completing this Level is the Mudroom/Laundry Room and an Updated Powder Room. ****The Upper Level boasts Brand New Carpeting, a Spacious Primary Bedroom with Walk-in Closet, Updated Ensuite with New Waterproof Luxury Plank Flooring, New Dual Vanity with Drawers, New Mirrors & Lighting, Soaking Tub & Separate Shower. Three Additional Bedrooms and a Full Bath with New Waterproof Luxury Plank Flooring, New Vanity, Mirror & Lighting Complete this Level. ****The Lower Level Features Brand New Carpeting, a Spacious Recreation Room, Full Bath, a Large Bonus Room (5th Bedroom or an Office), and a Utility/Storage Room. ****Enjoy Summer Entertaining on the Large Two Tiered Back Deck. The Yard is Fenced and Level. ****Updates Include: Roof & HVAC, Pergo Timbercraft Flooring, Upscale Lighting, Paint Inside & Out, Levolor Cordless Blinds, Carpeting, Waterproof Luxury Plank Flooring in Master Bath & Hall Bath, Bathroom Vanities & Mirrors and more! ****Walking Distance to the Community Pool and Park!! Lots of Great Shopping & Restaurants Nearby Including the New Starbucks & Moo Thru. ****Great Commuter location! Near Routes 28, 29 & 17! Welcome Home!!
Sold for $580,000
$580,000
6107 Waverly Way, Bealeton, VA 22712
4beds
3,844sqft
Single Family Residence
Built in 2003
10,006 Square Feet Lot
$582,200 Zestimate®
$151/sqft
$3,585 Estimated rent
Home value
$582,200
$518,000 - $652,000
$3,585/mo
Zestimate® history
Owner options
List your home for rent
$3,585/mo
Rent Zestimate®
Find your next renter with Zillow Rental Manager. Plus, with online applications, you can quickly screen prospective tenants – for free.
$3,585/mo
Rent Zestimate®
Refinance and save
$3,818/mo
Est. payment
Refinancing to a lower rate could help reduce your monthly payments and save thousands over the life of the loan.
$3,818/mo
Est. payment
Explore your selling options
Work with a Zillow partner agent
Leverage their expertise and Zillow's premium Showcase listings to get your home seen by more buyers.
Get startedList with your own agent
Get your home in front of millions of buyers by listing it on Zillow.
Learn how to do itSell it yourself
Take full control of how buyers see your home on Zillow by listing For Sale by Owner (FSBO).
List your homeWhat's special
Zillow last checked:
Listing updated:
Listed by:
Catherine Mussett 703-447-1632,
Pearson Smith Realty, LLC
Bought with:
Anthony Constable, 0225270599
RE/MAX Gateway
Source: Bright MLS,MLS#: VAFQ2015618
Facts & features
Interior
Bedrooms & bathrooms
- Bedrooms: 4
- Bathrooms: 4
- Full bathrooms: 3
- 1/2 bathrooms: 1
- Main level bathrooms: 1
Basement
- Area: 1292
Heating
- Forced Air, Propane
Cooling
- Ceiling Fan(s), Central Air, Electric
Appliances
- Included: Microwave, Dishwasher, Disposal, Dryer, Oven/Range - Electric, Refrigerator, Washer, Water Heater, Water Conditioner - Owned, Exhaust Fan, Water Treat System
- Laundry: Main Level
Features
- Attic, Soaking Tub, Bathroom - Stall Shower, Bathroom - Tub Shower, Breakfast Area, Ceiling Fan(s), Chair Railings, Crown Molding, Family Room Off Kitchen, Open Floorplan, Formal/Separate Dining Room, Kitchen Island, Pantry, Primary Bath(s), Kitchen - Table Space, Upgraded Countertops, Walk-In Closet(s)
- Flooring: Carpet, Luxury Vinyl
- Basement: Finished,Connecting Stairway
- Has fireplace: No
Interior area
- Total structure area: 3,844
- Total interior livable area: 3,844 sqft
- Finished area above ground: 2,552
- Finished area below ground: 1,292
Property
Parking
- Total spaces: 2
- Parking features: Garage Faces Front, Garage Door Opener, Attached
- Attached garage spaces: 2
Accessibility
- Accessibility features: None
Features
- Levels: Three
- Stories: 3
- Pool features: Community
- Fencing: Back Yard,Full
Lot
- Size: 10,006 Square Feet
- Features: Cul-De-Sac, Level
Details
- Additional structures: Above Grade, Below Grade
- Parcel number: 6899542210
- Zoning: R4
- Special conditions: Standard
Construction
Type & style
- Home type: SingleFamily
- Architectural style: Colonial
- Property subtype: Single Family Residence
Materials
- Vinyl Siding
- Foundation: Block
Condition
- Excellent
- New construction: No
- Year built: 2003
- Major remodel year: 2025
Utilities & green energy
- Sewer: Public Sewer
- Water: Public
- Utilities for property: Cable Connected, Propane, Cable
Community & HOA
Community
- Subdivision: Bealeton Station
HOA
- Has HOA: Yes
- Amenities included: Pool, Tot Lots/Playground
- Services included: Common Area Maintenance, Management, Pool(s), Snow Removal, Trash
- HOA fee: $277 quarterly
- HOA name: BEALETON STATION
Location
- Region: Bealeton
Financial & listing details
- Price per square foot: $151/sqft
- Tax assessed value: $496,400
- Annual tax amount: $4,482
- Date on market: 3/6/2025
- Listing agreement: Exclusive Right To Sell
- Ownership: Fee Simple
Price history
| Date | Event | Price |
|---|---|---|
| 4/7/2025 | Sold | $580,000+0.9%$151/sqft |
Source:  Bright MLS #VAFQ2015618 Report a problem Bright MLS #VAFQ2015618 Report a problem | ||
| 4/3/2025 | Pending sale | $575,000$150/sqft |
Source: Bright MLS #VAFQ2015618 Report a problem | ||
| 3/21/2025 | Contingent | $575,000$150/sqft |
Source: Bright MLS #VAFQ2015618 Report a problem | ||
| 3/19/2025 | Price change | $575,000-4%$150/sqft |
Source: Bright MLS #VAFQ2015618 Report a problem | ||
| 3/12/2025 | Price change | $599,000-0.1%$156/sqft |
Source: Bright MLS #VAFQ2015618 Report a problem | ||
| 3/7/2025 | Listed for sale | $599,500+31.8%$156/sqft |
Source: Bright MLS #VAFQ2015618 Report a problem | ||
| 5/24/2023 | Listing removed | -- |
Source: Bright MLS #VAFQ2008598 Report a problem | ||
| 5/18/2023 | Listed for rent | $2,900$1/sqft |
Source: Bright MLS #VAFQ2008598 Report a problem | ||
| 8/2/2021 | Sold | $455,000-0.9%$118/sqft |
Source: Bright MLS #VAFQ170908 Report a problem | ||
| 7/11/2021 | Pending sale | $459,000$119/sqft |
Source: Bright MLS #VAFQ170908 Report a problem | ||
| 7/6/2021 | Listed for sale | $459,000$119/sqft |
Source: Bright MLS #VAFQ170908 Report a problem | ||
| 6/27/2021 | Pending sale | $459,000$119/sqft |
Source: Bright MLS #VAFQ170908 Report a problem | ||
| 6/11/2021 | Listed for sale | $459,000+63.9%$119/sqft |
Source: Bright MLS #VAFQ170908 Report a problem | ||
| 9/29/2016 | Sold | $280,000-34.4%$73/sqft |
Source: Public Record Report a problem | ||
| 6/22/2005 | Sold | $427,000$111/sqft |
Source: Public Record Report a problem | ||
Public tax history
| Year | Property taxes | Tax assessment |
|---|---|---|
| 2025 | $4,800 +2.5% | $496,400 |
| 2024 | $4,681 +4.4% | $496,400 |
| 2023 | $4,482 | $496,400 |
| 2022 | $4,482 +27.3% | $496,400 +40.1% |
| 2021 | $3,522 | $354,300 |
| 2020 | -- | $354,300 |
| 2019 | $3,493 | $354,300 |
| 2018 | $3,493 | $354,300 +9.4% |
| 2016 | -- | $323,900 |
| 2015 | -- | $323,900 |
| 2014 | -- | $323,900 +21.8% |
| 2013 | -- | $266,000 |
| 2012 | -- | $266,000 |
| 2011 | -- | $266,000 |
| 2010 | -- | $266,000 -45.9% |
| 2009 | -- | $491,300 +0.2% |
| 2008 | -- | $490,400 +0.4% |
| 2007 | -- | $488,400 |
| 2005 | -- | $488,400 +94.3% |
| 2004 | -- | $251,300 +471.1% |
| 2003 | -- | $44,000 +25.7% |
| 2002 | -- | $35,000 |
Find assessor info on the county website
Neighborhood: 22712
Nearby homes
- $552,4003 bd4 ba2k sqft6111 Waverly Way, Bealeton, VA 22712Off Market
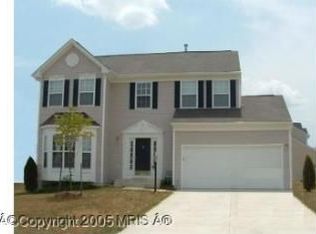
- $602,5004 bd3 ba2.5k sqft6105 Waverly Way, Bealeton, VA 22712Off Market
- $564,9004 bd2 ba2.3k sqft11119 S Windsor Ct, Bealeton, VA 22712Off Market
- $576,1004 bd3 ba4.2k sqft11117 S Windsor Ct, Bealeton, VA 22712Off Market

- $548,5003 bd4 ba2.8k sqft6115 Waverly Way, Bealeton, VA 22712Off Market
- $573,7004 bd3 ba2.3k sqft6104 Waverly Way, Bealeton, VA 22712Off Market
- $564,1004 bd4 ba2k sqft11121 S Windsor Ct, Bealeton, VA 22712Off Market
- $625,0004 bd4 ba3.9k sqft6108 Waverly Way, Bealeton, VA 22712Off Market
Nearby schools
GreatSchools rating
- 3/10Grace Miller Elementary SchoolGrades: PK-5Distance: 0.7 mi
- 3/10Cedar Lee Middle SchoolGrades: 6-8Distance: 0.6 mi
- 6/10Liberty High SchoolGrades: 9-12Distance: 0.9 mi
Schools provided by the listing agent
- Elementary: Grace Miller
- Middle: Cedar Lee
- High: Liberty
- District: Fauquier County Public Schools
Source: Bright MLS. This data may not be complete. We recommend contacting the local school district to confirm school assignments for this home.
Get a cash offer in 3 minutes
Find out how much your home could sell for in as little as 3 minutes with a no-obligation cash offer.
Estimated market value
$582,200
Get a cash offer in 3 minutes
Find out how much your home could sell for in as little as 3 minutes with a no-obligation cash offer.
Estimated market value
$582,200
- Virginia
- Fauquier County
- Bealeton
- 22712
- 6107 Waverly Way
Nearby cities
Nearby zip codes
Other Bealeton Topics
