Skip main navigation
Closed
  • $488,000

    6107 Williams Cir, Cunningham, TN 37052

    3beds
    1,811sqft
    Single Family Residence, Residential
    Built in 2018
    1.57 Acres Lot
    $484,200 Zestimate®
    $269/sqft
    $1,901 Estimated rent

    Home value

    $484,200

    $460,000 - $508,000

    $1,901/mo

    Zestimate® history
    Loading
    Loading...

    Owner options

    List your home for rent

    $1,901/mo

    Rent Zestimate®

    Find your next renter with Zillow Rental Manager. Plus, with online applications, you can quickly screen prospective tenants – for free.

    Learn more

    $1,901/mo

    Rent Zestimate®

    Refinance and save

    $2,809/mo

    Est. payment

    Refinancing to a lower rate could help reduce your monthly payments and save thousands over the life of the loan.

    See today's rates

    $2,809/mo

    Est. payment

    Explore your selling options

    Work with a Zillow partner agent

    Leverage their expertise and Zillow's premium Showcase listings to get your home seen by more buyers.

    Get started

    List with your own agent

    Get your home in front of millions of buyers by listing it on Zillow.

    Learn how to do it

    Sell it yourself

    Take full control of how buyers see your home on Zillow by listing For Sale by Owner (FSBO).

    List your home

    What's special

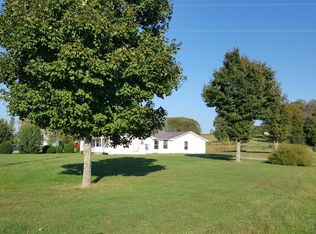
    This is a custom-built haven nestled in the charming surroundings of Cunningham, TN. This exquisite property offers an impressive living space of 1,811 square feet and is majestically positioned on a sprawling lot of 1.5 acres. The residence features three well-appointed bedrooms and two bathrooms. The home's design beautifully marries comfort with elegance while ensuring each room is both practical and luxurious. Upon entering the gated property, you will be greeted by a grand wrap-around porch that provides panoramic views of the rolling hills - a perfect spot for morning coffee or evening relaxation. Inside, this home boasts a gorgeous hooded gas range, open shelving and smart appliances in the kitchen, ideal for those who appreciate the finest culinary experiences at home. In addition to the main house, there is also a custom playhouse on the premises which adds a unique charm to this already stunning property.

    Zillow last checked:

    Listing updated:

    Listing Provided by:

    Su Whetsell 931-561-5694,

    Haus Realty & Management LLC

    Bought with:

    Cristen Bell, 326126

    Compass RE dba Compass Clarksville

    Source: RealTracs MLS as distributed by MLS GRID,MLS#: 2641287MLS Logo

    Facts & features

    Interior

    Bedrooms & bathrooms
    • Bedrooms: 3
    • Bathrooms: 3
    • Full bathrooms: 2
    • 1/2 bathrooms: 1
    • Main level bedrooms: 1
    Bedroom 1
    • Features: Walk-In Closet(s)
    • Level: Walk-In Closet(s)
    • Area: 182 Square Feet
    • Dimensions: 13x14
    Bedroom 2
    • Area: 252 Square Feet
    • Dimensions: 14x18
    Bedroom 3
    • Area: 198 Square Feet
    • Dimensions: 11x18
    Dining room
    • Features: Combination
    • Level: Combination
    • Area: 96 Square Feet
    • Dimensions: 8x12
    Kitchen
    • Area: 104 Square Feet
    • Dimensions: 8x13
    Living room
    • Features: Combination
    • Level: Combination
    • Area: 225 Square Feet
    • Dimensions: 15x15
    Heating
    • Central
    Cooling
    • Central Air
    Appliances
    • Included: Dishwasher, Refrigerator, Gas Oven, Gas Range
    Features
    • Ceiling Fan(s), Extra Closets, Walk-In Closet(s)
    • Flooring: Wood, Tile
    • Basement: Crawl Space
    • Number of fireplaces: 1
    • Fireplace features: Gas
    Interior area
    • Total structure area: 1,811
    • Total interior livable area: 1,811 sqft
    • Finished area above ground: 1,811

    Property

    Parking
    • Total spaces: 2
    • Parking features: Detached
    • Garage spaces: 2
    Features
    • Levels: Two
    • Stories: 2
    • Patio & porch: Deck, Covered, Porch
    • Fencing: Split Rail
    • Has view: Yes
    • View description: Bluff
    Lot
    • Size: 1.57 Acres
    • Features: Level, Rolling Slope
    Details
    • Parcel number: 063158 04007 00022158
    • Special conditions: Standard
    • Other equipment: Air Purifier

    Construction

    Type & style
    • Home type: SingleFamily
    • Architectural style: Cottage
    • Property subtype: Single Family Residence, Residential
    Materials
    • Vinyl Siding
    • Roof: Metal
    Condition
    • New construction: No
    • Year built: 2018

    Utilities & green energy

    • Sewer: Septic Tank
    • Water: Public
    • Utilities for property: Water Available

    Community & neighborhood

    Location
    • Region: Cunningham
    • Subdivision: David H Bumpus Prop

    Price history

    DateEventPrice
    5/14/2024Sold$488,000$269/sqft
    Source: RealTracs MLS as distributed by MLS GRID #2641287 Report a problem
    4/13/2024Contingent$488,000$269/sqft
    Source: RealTracs MLS as distributed by MLS GRID #2641287 Report a problem
    4/10/2024Listed for sale$488,000+45.7%$269/sqft
    Source: RealTracs MLS as distributed by MLS GRID #2641287 Report a problem
    3/31/2021Sold$335,000+3.1%$185/sqft
    Source: RealTracs MLS as distributed by MLS GRID #2231224 Report a problem
    3/1/2021Contingent$325,000$179/sqft
    Source: RealTracs MLS as distributed by MLS GRID #2231224 Report a problem
    2/26/2021Listed for sale$325,000$179/sqft
    Source: RealTracs MLS as distributed by MLS GRID #2231224 Report a problem

    Public tax history

    YearProperty taxesTax assessment
    2024$2,453 +64.9%$116,825 +134.8%
    2023$1,488 $49,750
    2022$1,488 0%$49,750
    2021$1,488 $49,750
    2020-- $49,750
    2019$1,488 $49,750 +12.6%
    2018$1,488 +93.5%$44,200 +294.6%
    2017$769 $11,200

    Find assessor info on the county website

    Neighborhood: 37052

    Nearby schools

    GreatSchools rating
    Schools provided by the listing agent
    • Elementary: Montgomery Central Elementary
    • Middle: Montgomery Central Middle
    • High: Montgomery Central High

    Source: RealTracs MLS as distributed by MLS GRID. This data may not be complete. We recommend contacting the local school district to confirm school assignments for this home.

    Get pre-qualified for a loan
    At Zillow Home Loans, we can pre-qualify you in as little as 5 minutes with no impact to your credit score.

    An equal housing lender. NMLS #10287.