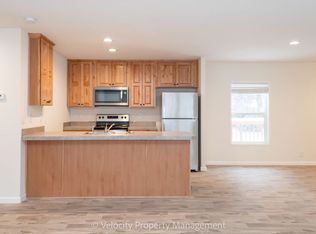
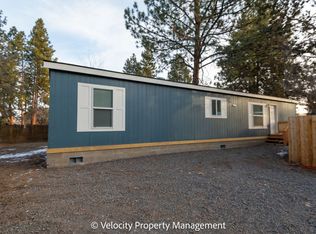
Imagine owning a Bend property where the income starts the day you close. Tucked into one of Bend's desirable rental areas, this turnkey investment features two newer homes designed for easy ownership. The 2023-built primary residence offers 1,500 SF, 3 bedrooms and 2 full baths, while the detached 2024 ADU provides nearly 800 SF with 2 bedrooms and 1 bath. Together, the homes are leased and generating approximately $3,800/month, with a strong rental history and consistently low vacancy. Enjoy a large fenced backyard, deck, off-street parking, and washers/dryers in both homes. Just minutes from the Old Mill District, shopping, dining, parks, and miles of walking and biking trails. Whether you're an investor, pursuing a 1031 exchange, or looking to live in one home while renting the other, this rare opportunity offers immediate income with long-term appreciation potential.
Active
$680,000
61071 Chuckanut Dr, Bend, OR 97702
5beds
3baths
2,296sqft
Manufactured On Land, Manufactured Home
Built in 2023
0.41 Acres Lot
$667,200 Zestimate®
$296/sqft
$-- HOA
What's special
Large fenced backyardOff-street parking
- 59 days
- 220
- 9
Zillow last checked:
Listing updated:
Listed by:
Bend Premier Real Estate LLC david@bendpremierrealestate.com
Source: Oregon Datashare,MLS#: 220226051
Facts & features
Interior
Bedrooms & bathrooms
- Bedrooms: 5
- Bathrooms: 3
Heating
- Electric, Forced Air
Cooling
- None
Appliances
- Included: Dishwasher, Dryer, Microwave, Oven, Range, Range Hood, Refrigerator, Washer, Water Heater
Features
- Laminate Counters, Linen Closet, Open Floorplan, Primary Downstairs, Shower/Tub Combo
- Flooring: Carpet, Laminate, Vinyl
- Windows: Double Pane Windows, Vinyl Frames
- Basement: None
- Has fireplace: No
- Common walls with other units/homes: No Common Walls
Interior area
- Total structure area: 1,500
- Total interior livable area: 2,296 sqft
Property
Parking
- Parking features: Detached Carport, Driveway, No Garage, Tandem
- Has carport: Yes
- Has uncovered spaces: Yes
Features
- Levels: One
- Stories: 1
- Patio & porch: Deck, Front Porch, See Remarks
- Fencing: Fenced
- Has view: Yes
- View description: Neighborhood, Territorial
Lot
- Size: 0.41 Acres
- Features: Landscaped, Level, Wooded
Details
- Additional structures: Guest House, Shed(s), Storage
- Parcel number: 1499952
- Zoning description: RL
- Special conditions: Standard
Construction
Type & style
- Home type: MobileManufactured
- Architectural style: Traditional
- Property subtype: Manufactured On Land, Manufactured Home
Materials
- Foundation: Block
- Roof: Composition
Condition
- New construction: No
- Year built: 2023
Utilities & green energy
- Sewer: Public Sewer
- Water: Public
Community & HOA
Community
- Features: Short Term Rentals Allowed
- Security: Smoke Detector(s)
- Subdivision: Romaine Village
HOA
- Has HOA: No
Location
- Region: Bend
Financial & listing details
- Price per square foot: $296/sqft
- Tax assessed value: $297,240
- Annual tax amount: $1,349
- Date on market: 7/28/2026
- Cumulative days on market: 59 days
- Listing terms: Cash,Conventional,FHA,VA Loan
- Inclusions: Stove, Fridge, Dishwasher, W/D
- Exclusions: Tenants personal property
- Road surface type: Paved
- Body type: Double Wide
Estimated market value
$667,200
$634,000 - $701,000
Not available
Price history
| Date | Event | Price |
|---|---|---|
| 7/28/2026 | Listed for sale | $680,000+308.1%$296/sqft |
Source:  Oregon Datashare #220226051 Report a problem Oregon Datashare #220226051 Report a problem | ||
| 4/19/2018 | Sold | $166,611+14.1%$73/sqft |
Source: Public Record Report a problem | ||
| 4/28/2017 | Sold | $146,000$64/sqft |
Source: Public Record Report a problem | ||
Public tax history
| Year | Property taxes | Tax assessment |
|---|---|---|
| 2025 | -- | $79,880 |
Find assessor info on the county website
Monthly payment
Climate risks
Neighborhood: Southwest Bend
Nearby schools
Schools provided by the listing agent
- Middle: Cascade Middle
- High: Caldera High
Source: Oregon Datashare. This data may not be complete. We recommend contacting the local school district to confirm school assignments for this home.
Similar homes
- $699,0005 bd5 ba2.4k sqft61367 Sally Ln #1 & 2, Bend, OR 97702For Sale
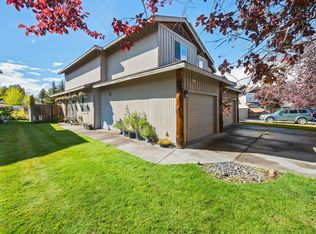
 MLS ID #220226551, Diane Lozito, Bend Premier Real Estate LLC. Oregon Datashare
 - $425,0003 bd2 ba1.6k sqft61057 Chuckanut Dr, Bend, OR 97702For Sale
 MLS ID #220223808, Michelle McDevitt, eXp Realty, LLC. Oregon Datashare
 - $874,0005 bd3 ba2.9k sqft61042 Chamomile Pl, Bend, OR 97702For Sale
 MLS ID #220226624, Brittany Danielle Barton, RE/MAX Key Properties. Oregon Datashare
 - $725,0004 bd3 ba3.1k sqft21035 Clairaway Ave, Bend, OR 97702For Sale
 MLS ID #220225302, Ashley N Chastain, Keller Williams Realty Central Oregon. Oregon Datashare
 - $629,0004 bd3 ba2.3k sqft20348 Lois Way, Bend, OR 97702For SaleMLS ID #220224815, Lisa Jane McCarthy, RE/MAX Key Properties. Oregon Datashare
- $550,0003 bd2 ba1.5k sqft59865 Cheyenne Rd, Bend, OR 97702For SaleMLS ID #220228237, Kurt Kalimanis, Nexthome Next Chapter. Oregon Datashare
- $639,9003 bd2 ba1.1k sqft20941 Desert Woods Dr, Bend, OR 97702For SaleMLS ID #220227742, Victoria Carmel Tolonen, Stellar Realty Northwest. Oregon Datashare
- $660,0003 bd2 ba2k sqft1083 SE Shadowood Dr, Bend, OR 97702For SaleMLS ID #220226386, Hayden Smith, Windermere Realty Trust. Oregon Datashare
- $727,0004 bd3 ba3.4k sqft61285 Bronze Meadow Ln, Bend, OR 97702For SaleMLS ID #220217915, Cierra Brown, Broken Top Property Management LLC. Oregon Datashare
- $435,0003 bd2 ba1.1k sqft19580 River Woods Dr, Bend, OR 97702For SaleMLS ID #220228196, Greg Miller, Coldwell Banker Bain. Oregon Datashare
- $629,0003 bd3 ba2.4k sqft21270 SE Golden Market Ct, Bend, OR 97702For SaleMLS ID #220228225, Makensy Venneri, Real Broker. Oregon Datashare
- $399,9503 bd2 ba1.4k sqft60936 Aspen Ln, Bend, OR 97702For SaleMLS ID #220228231, Crystal Young, RE/MAX Key Properties. Oregon Datashare
- $650,0004 bd3 ba2.2k sqft61506 Tall Tree Ct, Bend, OR 97701For SaleMLS ID #220224326, William Raven, Bend Premier Real Estate LLC. Oregon Datashare
- $599,9993 bd2 ba1.7k sqft59665 Cheyenne Rd, Bend, OR 97702For SaleMLS ID #220221312, Zachariah J Nutter, eXp Realty, LLC. Oregon Datashare
- $785,0004 bd6 ba2.4k sqft363 SW Garfield Ave, Bend, OR 97702For SaleMLS ID #220224045, Ian Kristopher Berg, Invest in Bend Real Estate. Oregon Datashare
- $599,9003 bd3 ba2.2k sqft20676 Wild Rose Ln, Bend, OR 97702For SaleMLS ID #220227193, Jaclyn Oakland, Cascade Hasson SIR. Oregon Datashare
- $677,9954 bd3 ba2.2k sqft21549 SE Etna Pl, Bend, OR 97702New ConstructionOregon Datashare
- $675,0003 bd3 ba1.8k sqft63552 Boyd Acres Rd, Bend, OR 97701For SaleMLS ID #220226324, John William Snippen, RE/MAX Key Properties. Oregon Datashare
