Welcome to this beautiful 3-bedroom w/ office, 2.5 bathroom home featuring a spacious 3-car garage with integrated workshop, situated on a desirable corner lot in Frenship ISD. Step inside to discover custom cabinetry and special ceilings throughout showcasing meticulous attention to detail. The gorgeous kitchen is a chef's dream, equipped with beautiful cabinets including convenient dish drawers, a striking copper apron sink, and elegant countertops. The inviting island provides additional seating, making it the perfect spot for casual dining or entertaining. Enjoy ample dining options with two distinct table areas, ideal for family meals or hosting gatherings. The living area features a beautiful fireplace, creating a lovely atmosphere for relaxation. Additionally, a second fireplace on the back porch provides a charming spot for outdoor entertaining, allowing you to enjoy evenings under the stars. The property is enhanced by a delightful gazebo, perfect for gathering w/ friends.
Sold
Price Unknown
6108 94th St, Lubbock, TX 79424
3beds
2,602sqft
Single Family Residence, Residential
Built in 2013
9,147 Square Feet Lot
$437,000 Zestimate®
$--/sqft
$2,762 Estimated rent
Home value
$437,000
$411,000 - $463,000
$2,762/mo
Zestimate® history
Owner options
List your home for rent
$2,762/mo
Rent Zestimate®
Find your next renter with Zillow Rental Manager. Plus, with online applications, you can quickly screen prospective tenants – for free.
$2,762/mo
Rent Zestimate®
Refinance and save
Refinancing to a lower rate could help reduce your monthly payments and save thousands over the life of the loan.
Explore your selling options
Work with a Zillow partner agent
Leverage their expertise and Zillow's premium Showcase listings to get your home seen by more buyers.
Get startedList with your own agent
Get your home in front of millions of buyers by listing it on Zillow.
Learn how to do itSell it yourself
Take full control of how buyers see your home on Zillow by listing For Sale by Owner (FSBO).
List your homeWhat's special
Beautiful fireplaceInviting islandCorner lotSpecial ceilingsGorgeous kitchenElegant countertopsCustom cabinetry
Zillow last checked:
Listing updated:
Listed by:
Aubrey Hines TREC #0689875 806-559-0869,
Keller Williams Realty
Bought with:
Rhonda Vanderburg, TREC #0619573
WestMark Companies
Source: LBMLS,MLS#: 202500247
Facts & features
Interior
Bedrooms & bathrooms
- Bedrooms: 3
- Bathrooms: 3
- Full bathrooms: 2
- 1/2 bathrooms: 1
Primary bedroom
- Features: Carpet Flooring, Isolated
- Level: First
- Area: 259.62 Square Feet
- Dimensions: 18.40 x 14.11
Bedroom 2
- Features: Carpet Flooring
- Level: First
- Area: 161.76 Square Feet
- Dimensions: 16.00 x 10.11
Bedroom 3
- Features: Carpet Flooring
- Level: First
- Area: 122.43 Square Feet
- Dimensions: 12.11 x 10.11
Primary bathroom
- Features: Air Flow Tub, Double Vanity, Granite Counters, Separate Shower/Tub
Dining room
- Features: Kitchen/Dining Combo, Tile Flooring
- Level: First
- Area: 138.75 Square Feet
- Dimensions: 12.50 x 11.10
Kitchen
- Features: Granite Counters, Pantry, Tile Flooring, Wood Stain Cabinets
- Level: First
- Area: 205.83 Square Feet
- Dimensions: 13.11 x 15.70
Living room
- Level: First
- Area: 353.4 Square Feet
- Dimensions: 19.00 x 18.60
Office
- Level: First
- Area: 162 Square Feet
- Dimensions: 12.00 x 13.50
Utility room
- Description: 7.9 x 10.7
Workshop
- Description: Workshop-Interior
Heating
- Central, Electric, Natural Gas
Cooling
- Central Air, Electric
Appliances
- Included: Dishwasher, Disposal, Double Oven, Microwave, Range
- Laundry: Built-In Ironing Board, Laundry Room
Features
- Bookcases, Ceiling Fan(s), Double Vanity, Granite Counters, Kitchen Island, Pantry, Storage, Walk-In Closet(s)
- Flooring: Carpet, Tile
- Windows: Plantation Shutters, Window Coverings
- Has basement: No
- Number of fireplaces: 2
- Fireplace features: Gas Log, Living Room, Outside
Interior area
- Total structure area: 2,602
- Total interior livable area: 2,602 sqft
- Finished area above ground: 2,602
Property
Parking
- Total spaces: 3
- Parking features: Attached, Garage, Garage Door Opener, On Street
- Attached garage spaces: 3
- Has uncovered spaces: Yes
Features
- Patio & porch: Covered, Patio
- Exterior features: Outdoor Kitchen
- Fencing: Fenced
Lot
- Size: 9,147 Square Feet
- Features: Corner Lot, Cul-De-Sac, Landscaped, Sprinklers In Front, Sprinklers In Rear
Details
- Additional structures: Storage
- Parcel number: R322571
- Special conditions: Standard
Construction
Type & style
- Home type: SingleFamily
- Architectural style: Traditional
- Property subtype: Single Family Residence, Residential
Materials
- Brick, Stone, Stucco
- Foundation: Slab
- Roof: Composition
Condition
- New construction: No
- Year built: 2013
Utilities & green energy
- Utilities for property: Electricity Available
Community & HOA
Community
- Security: Security System Owned
HOA
- Has HOA: No
Location
- Region: Lubbock
Financial & listing details
- Tax assessed value: $418,449
- Annual tax amount: $7,670
- Date on market: 1/4/2025
- Cumulative days on market: 11 days
- Listing terms: Cash,Conventional,FHA
- Electric utility on property: Yes
- Road surface type: Paved
Price history
| Date | Event | Price |
|---|---|---|
| 2/11/2025 | Sold | -- |
Source:  LBMLS #202500247 Report a problem LBMLS #202500247 Report a problem | ||
| 1/15/2025 | Pending sale | $427,500+27.6%$164/sqft |
Source: LBMLS #202500247 Report a problem | ||
| 11/2/2018 | Sold | -- |
Source: Agent Provided Report a problem | ||
| 9/5/2018 | Price change | $335,000-4.3%$129/sqft |
Source: Keller Williams Realty #201807156 Report a problem | ||
| 8/9/2018 | Listed for sale | $349,900$134/sqft |
Source: Keller Williams Realty #201807156 Report a problem | ||
Public tax history
| Year | Property taxes | Tax assessment |
|---|---|---|
| 2025 | $6,003 -18.9% | $418,449 -2.1% |
| 2024 | $7,405 -3.4% | $427,635 +1.4% |
| 2023 | $7,668 -6.3% | $421,537 +10% |
| 2022 | $8,187 +2.5% | $383,215 +8.9% |
| 2021 | $7,990 +0.6% | $352,050 +2.6% |
| 2020 | $7,939 +4% | $343,064 +4.4% |
| 2019 | $7,630 +1% | $328,686 +4.6% |
| 2018 | $7,555 | $314,366 -0.7% |
| 2017 | $7,555 -6.5% | $316,741 |
| 2016 | $8,079 | $316,741 -5.6% |
| 2015 | $8,079 | $335,551 +4.2% |
| 2014 | $8,079 | $322,061 |
Find assessor info on the county website
Neighborhood: 79424
Nearby homes
- $--3 bd3 ba2.9k sqft6110 94th St, Lubbock, TX 79424Sold

- $441,6005 bd3 ba2.7k sqft6106 94th St, Lubbock, TX 79424Off Market
- $467,5003 bd3 ba2.8k sqft6201 93rd St, Lubbock, TX 79424Off Market

- $420,7004 bd4 ba2.5k sqft6107 94th St, Lubbock, TX 79424Off Market
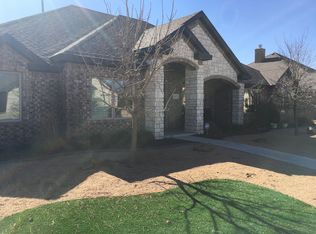
- $467,1004 bd3 ba2.7k sqft6112 94th St, Lubbock, TX 79424Off Market
- $443,7004 bd3 ba2.6k sqft6105 94th St, Lubbock, TX 79424Off Market
- $429,5003 bd2 ba2.6k sqft6103 94th St, Lubbock, TX 79424Off Market
- $--4 bd3 ba2.7k sqft6107 93rd St, Lubbock, TX 79424Sold
Nearby schools
GreatSchools rating
- 10/10Crestview Elementary SchoolGrades: PK-5Distance: 0.9 mi
- 8/10Heritage Middle SchoolGrades: 6-8Distance: 1.4 mi
- NAFrenship Memorial High SchoolGrades: 9-12Distance: 3.4 mi
Schools provided by the listing agent
- Elementary: Crestview
- Middle: Heritage
- High: Frenship
Source: LBMLS. This data may not be complete. We recommend contacting the local school district to confirm school assignments for this home.
Sell for more on Zillow
Get a Zillow Showcase℠ listing at no additional cost and you could sell for .
$437,000
2% more
+$8,740
With Zillow Showcase(estimated)
$445,740
Sell for more on Zillow
Get a Zillow Showcase℠ listing at no additional cost and you could sell for .
$437,000
2% more
+$8,740
With Zillow Showcase(estimated)
$445,740
- Texas
- Lubbock County
- Lubbock
- 79424
- 6108 94th St
