FOUR SIDES BRICK HOME WITH FOUR BEDROOMS, TWO FULL BATHS, TWO CAR GARAGE WITH GARAGE DOOR OPENER, COVERED FRONT PORCH, SPRINKLER SYSTEM, REFRIGERATOR, WASHER AND DRYER INCLUDED, NEW INTERIOR PAINT, PROFESSIONALLY CLEANED AND READY TO MOVE IN This home is conveniently located near the Killeen campus of Texas A&M, Fort Cavazos, and the surrounding areas and conveniences. The home has new interior, two-tone paint. The home features high ceilings, and flooring is tile and laminate. The kitchen is the heart of the home, and there are two dining areas. The Samsung appliances are approximately three years old and include a five burner glass top range with self-cleaning oven, dishwasher, built-in microwave, and the side-by-side refrigerator is included. There is a mobile island that doubles for food preparation and buffet serving. The everyday dining area overlooks the back yard and has a bay window. The formal dining room has a tiered ceiling with decorative lighting. The spacious family room has tile flooring, a shelf for decorating with lights, and a cozy wood burning fireplace with mantle and raised hearth. The split floor plan allows peace and quiet for the owners. The master bedroom has a high ceiling with tiered ceiling, ceiling fan, and two walk-in closets. The master bath has two sinks, an oval soaker tub, and separate shower with tile surround. All bedrooms and the family room have ceiling fans. The second full bath has two sinks. The back yard has privacy fencing and a storage shed. There is lots of space to relax or entertain on the large 10' 5" X 15' 9" covered patio that has an attached 35' X 14' wood deck. Part of the wood deck has an approximately 15' X 10' arbor cover, and part of the wood deck is open for the grill. Utilities are provided by TXU, the City of Killeen, and high speed internet is provided by Spectrum. Please visit the virtual tour for videos of this stunning home.
Closed
Price Unknown
6108 Alexus Dr, Killeen, TX 76542
4beds
2,061sqft
Single Family Residence
Built in 2005
7,801 Square Feet Lot
$258,500 Zestimate®
$--/sqft
$1,788 Estimated rent
Home value
$258,500
$246,000 - $271,000
$1,788/mo
Zestimate® history
Owner options
List your home for rent
$1,788/mo
Rent Zestimate®
Find your next renter with Zillow Rental Manager. Plus, with online applications, you can quickly screen prospective tenants – for free.
$1,788/mo
Rent Zestimate®
Refinance and save
Refinancing to a lower rate could help reduce your monthly payments and save thousands over the life of the loan.
Explore your selling options
Work with a Zillow partner agent
Leverage their expertise and Zillow's premium Showcase listings to get your home seen by more buyers.
Get startedList with your own agent
Get your home in front of millions of buyers by listing it on Zillow.
Learn how to do itSell it yourself
Take full control of how buyers see your home on Zillow by listing For Sale by Owner (FSBO).
List your homeWhat's special
Cozy wood burning fireplaceHigh ceilingNew interior paintHigh ceilingsSplit floor planFormal dining roomGarage door opener
Zillow last checked:
Listing updated:
Listed by:
Paul Inman (866)277-6005,
All City Real Estate Ltd. Co
Bought with:
Sandee Payne, TREC #0641724
Real Broker
Source: Central Texas MLS,MLS#: 525797 Originating MLS: Fort Hood Area Association of REALTORS
Originating MLS: Fort Hood Area Association of REALTORSFacts & features
Interior
Bedrooms & bathrooms
- Bedrooms: 4
- Bathrooms: 2
- Full bathrooms: 2
Primary bedroom
- Dimensions: 15' X 12' 8"
Bedroom 2
- Dimensions: 10' 6" X 10'
Bedroom 3
- Dimensions: 11' 6" X 11' 4"
Bedroom 4
- Dimensions: 9' 9" X 9' 9"
Primary bathroom
- Dimensions: 15' X 10'
Dining room
- Dimensions: 11' X 11'
Dining room
- Dimensions: 10' X 7'
Entry foyer
- Dimensions: 10' 7" X 5' 6"
Family room
- Dimensions: 21' X 16' 10"
Kitchen
- Dimensions: 16' 6" X 11' 8"
Laundry
- Dimensions: 6' X 6'
Heating
- Central, Electric
Cooling
- Central Air, Electric, 1 Unit
Appliances
- Included: Dishwasher, Electric Range, Electric Water Heater, Water Heater, Microwave, Range
- Laundry: Inside, Laundry Room
Features
- Tray Ceiling(s), Ceiling Fan(s), Separate/Formal Dining Room, Double Vanity, Entrance Foyer, Garden Tub/Roman Tub, High Ceilings, His and Hers Closets, Multiple Dining Areas, Multiple Closets, Pull Down Attic Stairs, Split Bedrooms, Separate Shower, Walk-In Closet(s), Breakfast Area
- Flooring: Laminate, Tile
- Attic: Pull Down Stairs
- Number of fireplaces: 1
- Fireplace features: Family Room, Raised Hearth, Wood Burning Stove
Interior area
- Total interior livable area: 2,061 sqft
Property
Parking
- Total spaces: 2
- Parking features: Attached, Garage, Garage Door Opener
- Attached garage spaces: 2
Features
- Levels: One
- Stories: 1
- Patio & porch: Covered, Deck, Patio, Porch
- Exterior features: Arbor, Covered Patio, Deck, Porch, Rain Gutters, Storage
- Pool features: None
- Fencing: Back Yard
- Has view: Yes
- View description: None
- Body of water: None
Lot
- Size: 7,801 Square Feet
Details
- Additional structures: Storage
- Parcel number: 333391
Construction
Type & style
- Home type: SingleFamily
- Architectural style: Contemporary/Modern
- Property subtype: Single Family Residence
Materials
- Brick
- Foundation: Slab
- Roof: Composition,Shingle
Condition
- Resale
- Year built: 2005
Utilities & green energy
- Sewer: Public Sewer
- Water: Public
- Utilities for property: High Speed Internet Available
Community & HOA
Community
- Features: None
- Subdivision: Meadows At Saegert Ranch
HOA
- Has HOA: No
Location
- Region: Killeen
Financial & listing details
- Tax assessed value: $263,410
- Date on market: 11/5/2023
- Cumulative days on market: 101 days
- Listing agreement: Exclusive Right To Sell
- Listing terms: Cash,Conventional,FHA,USDA Loan,VA Loan
- Road surface type: Paved
Price history
| Date | Event | Price |
|---|---|---|
| 4/2/2024 | Sold | -- |
Source:  Central Texas MLS #525797 Report a problem Central Texas MLS #525797 Report a problem | ||
| 3/4/2024 | Pending sale | $257,000$125/sqft |
Source: Central Texas MLS #525797 Report a problem | ||
| 2/20/2024 | Contingent | $257,000$125/sqft |
Source: Central Texas MLS #525797 Report a problem | ||
| 2/5/2024 | Listed for sale | $257,000+2.8%$125/sqft |
Source:  Unlock MLS #7897761 Report a problem Unlock MLS #7897761 Report a problem | ||
| 1/16/2024 | Listing removed | -- |
Source: Central Texas MLS #525797 Report a problem | ||
| 12/7/2023 | Listed for sale | $250,000$121/sqft |
Source: Central Texas MLS #525797 Report a problem | ||
| 12/2/2023 | Contingent | $250,000$121/sqft |
Source: Central Texas MLS #525797 Report a problem | ||
| 11/20/2023 | Listed for sale | $250,000$121/sqft |
Source: Central Texas MLS #525797 Report a problem | ||
| 11/9/2023 | Contingent | $250,000$121/sqft |
Source: Central Texas MLS #525797 Report a problem | ||
| 11/6/2023 | Listed for sale | $250,000+57.2%$121/sqft |
Source: Central Texas MLS #525797 Report a problem | ||
| 5/25/2018 | Sold | -- |
Source: Central Texas MLS #332600 Report a problem | ||
| 4/19/2018 | Pending sale | $159,000$77/sqft |
Source: The Releford Group #332600 Report a problem | ||
| 1/2/2018 | Price change | $159,000-0.6%$77/sqft |
Source: The Releford Group #332600 Report a problem | ||
| 2/15/2013 | Listing removed | $1,300$1/sqft |
Source: The Releford Group Report a problem | ||
| 2/12/2013 | Listed for rent | $1,300$1/sqft |
Source: HotPads for Rent Report a problem | ||
| 9/29/2012 | Listing removed | $1,300$1/sqft |
Source: The Releford Group Report a problem | ||
| 8/24/2012 | Listed for rent | $1,300$1/sqft |
Source: The Releford Group Report a problem | ||
| 7/26/2012 | Listed for sale | $159,900$78/sqft |
Source: The Releford Group #174596 Report a problem | ||
Public tax history
| Year | Property taxes | Tax assessment |
|---|---|---|
| 2025 | -- | $263,410 +6.5% |
| 2024 | $4,868 +2.2% | $247,341 -3% |
| 2023 | $4,765 +40.1% | $255,073 +30.6% |
| 2022 | $3,402 | $195,275 +10% |
| 2021 | -- | $177,523 +9.2% |
| 2020 | $3,302 -5.5% | $162,630 -0.7% |
| 2019 | $3,494 -13.5% | $163,846 +5.6% |
| 2018 | $4,041 +3.4% | $155,224 -4.6% |
| 2017 | $3,910 | $162,632 +2.6% |
| 2016 | $3,910 +3.4% | $158,453 +0.8% |
| 2015 | $3,782 | $157,183 +2.6% |
| 2014 | $3,782 | $153,159 -0.1% |
| 2013 | -- | $153,261 +0.7% |
| 2012 | -- | $152,232 |
| 2011 | -- | $152,232 -4.9% |
| 2010 | -- | $160,113 |
| 2009 | -- | $160,113 |
| 2008 | -- | $160,113 +3.5% |
| 2007 | -- | $154,643 +2.6% |
| 2006 | -- | $150,654 +15351.7% |
| 2005 | -- | $975 |
| 2004 | -- | $975 |
Find assessor info on the county website
Neighborhood: Saegert Ranch
Nearby homes
- $230,7004 bd2 ba1.8k sqft6200 Alexus Dr, Killeen, TX 76542Off Market
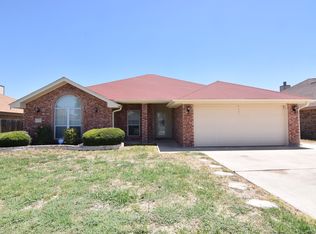
- $252,1004 bd2 ba2k sqft6106 Alexus Dr, Killeen, TX 76542Off Market

- $236,600-- bd-- ba1.8k sqft6202 Alexus Dr, Killeen, TX 76542Off Market
- $237,9003 bd2 ba1.8k sqft6104 Alexus Dr, Killeen, TX 76542Off Market
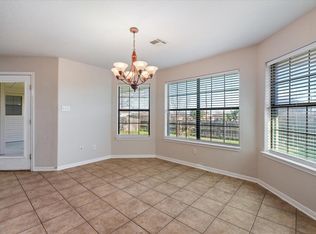
- $241,000-- bd-- ba2k sqft6109 Alexus Dr, Killeen, TX 76542Off Market
- $215,100-- bd-- ba1.4k sqft6201 Alexus Dr, Killeen, TX 76542Off Market
- $1,7503 bd3 ba2.7k sqft2201 Riley Dr, Killeen, TX 76542For Rent
- $257,300-- bd-- ba2k sqft6204 Alexus Dr, Killeen, TX 76542Off Market
Nearby schools
GreatSchools rating
- 5/10Saegert Elementary SchoolGrades: PK-5Distance: 0.5 mi
- 4/10Charles E. Patterson Middle SchoolGrades: 6-8Distance: 1 mi
- 3/10C. E. Ellison High SchoolGrades: 9-12Distance: 1.9 mi
Schools provided by the listing agent
- Elementary: Saegert Elementary School
- Middle: Patterson Middle School
- High: Ellison High School
- District: Killeen ISD
Source: Central Texas MLS. This data may not be complete. We recommend contacting the local school district to confirm school assignments for this home.
Get a cash offer in 3 minutes
Find out how much your home could sell for in as little as 3 minutes with a no-obligation cash offer.
Estimated market value
$258,500
Get a cash offer in 3 minutes
Find out how much your home could sell for in as little as 3 minutes with a no-obligation cash offer.
Estimated market value
$258,500
- Texas
- Bell County
- Killeen
- 76542
- Saegert Ranch
- 6108 Alexus Dr
Nearby cities
Nearby neighborhoods
Nearby zip codes
Other Killeen Topics
