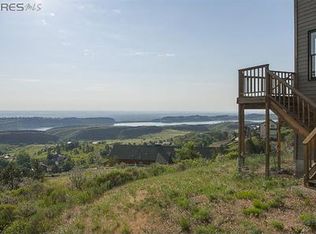
This custom log home is a stunning retreat from the moment you walk in. With breathtaking views, high-end features, and lots of upgrades. The main floor offers a wrap around deck on two sides with full view of the northern end of Horsetooth Reservoir. A spacious living room with pass-through gas fireplace which goes through to the sitting area behind, ready for cozy conversations or quiet reading. A large private dining room offers room to entertain. Kitchen remodel creates a professional feel with a refrigerator where the bottom freezer can be sectioned off for additional fridge space. And be sure to ask about the special feature for the oven. One or two ovens?? Lots of storage here for all your kitchen needs. Outside will leave you mesmerized on the wrap around deck w/ glorious mornings watching a brilliant sunrise, wildlife all around you, or cool evening views next to your outdoor gas linear fire pit. Primary room with en-suite closet & spacious new 5-piece bath. The walk-out basement features a gas stove, two bedrooms, full bath, cabinet space, & bar fridge in the prep/coffee nook. The very spacious flex space allows for many options. Work out, theater area, or extra office space. Walk out on the patio where you'll find a private hot tub to relax the cares of the day away. Other updates done in 2016/17 were new HVAC system, Rinnai tankless water heater and more. An oversized garage tops things off to give you a perfect sanctuary to enjoy a luxurious home with nature all around you. For a fun day head on over to Lory State Park for mountain biking, hiking, rock climbing, bouldering & horeseback riding. Horsetooth Reservoir & Fort Collins are only 10-15 minutes away. Groceries, restaurants and more in LaPorte. Come enjoy the Colorado Lifestyle in this extraordinary home.
Sold for $931,500
$931,500
6108 Blue Spruce Dr, Bellvue, CO 80512
4beds
2,915sqft
Single Family Residence
Built in 2000
2.68 Acres Lot
$923,000 Zestimate®
$320/sqft
$3,384 Estimated rent
Home value
$923,000
$877,000 - $978,000
$3,384/mo
Zestimate® history
Owner options
List your home for rent
$3,384/mo
Rent Zestimate®
Find your next renter with Zillow Rental Manager. Plus, with online applications, you can quickly screen prospective tenants – for free.
$3,384/mo
Rent Zestimate®
Refinance and save
$5,515/mo
Est. payment
Refinancing to a lower rate could help reduce your monthly payments and save thousands over the life of the loan.
$5,515/mo
Est. payment
Explore your selling options
Work with a Zillow partner agent
Leverage their expertise and Zillow's premium Showcase listings to get your home seen by more buyers.
Get startedList with your own agent
Get your home in front of millions of buyers by listing it on Zillow.
Learn how to do itSell it yourself
Take full control of how buyers see your home on Zillow by listing For Sale by Owner (FSBO).
List your homeWhat's special
Zillow last checked:
Listing updated:
Listed by:
Louise Creager 970-226-3990,
RE/MAX Alliance-FTC South
Bought with:
Tami Kay Spaulding, 947575
Group Harmony
Source: IRES as distributed by MLS GRID,MLS#: 1028608
Facts & features
Interior
Bedrooms & bathrooms
- Bedrooms: 4
- Bathrooms: 3
- Full bathrooms: 2
- 3/4 bathrooms: 1
- Main level bathrooms: 2
Primary bedroom
- Description: Carpet
- Features: 5 Piece Primary Bath
- Level: Main
- Area: 182 Square Feet
- Dimensions: 13 x 14
Bedroom 2
- Description: Carpet
- Level: Main
- Area: 143 Square Feet
- Dimensions: 11 x 13
Bedroom 3
- Description: Carpet
- Level: Basement
- Area: 169 Square Feet
- Dimensions: 13 x 13
Bedroom 4
- Description: Carpet
- Level: Basement
- Area: 143 Square Feet
- Dimensions: 11 x 13
Dining room
- Description: Wood
- Level: Main
- Area: 132 Square Feet
- Dimensions: 11 x 12
Family room
- Level: Basement
- Area: 225 Square Feet
- Dimensions: 15 x 15
Great room
- Description: Carpet
- Level: Basement
- Area: 247 Square Feet
- Dimensions: 13 x 19
Kitchen
- Description: Wood
- Level: Main
- Area: 225 Square Feet
- Dimensions: 15 x 15
Laundry
- Description: Vinyl
- Level: Main
- Length: 9 Feet
Living room
- Description: Wood
- Level: Main
- Area: 55 Square Feet
- Dimensions: 11 x 5
Recreation room
- Description: Carpet
- Level: Basement
- Area: 108 Square Feet
- Dimensions: 9 x 12
Heating
- Forced Air, Zoned, Humidity Control
Cooling
- Central Air
Appliances
- Included: Electric Range, Self Cleaning Oven, Double Oven, Dishwasher, Refrigerator, Bar Fridge, Washer, Dryer, Microwave
- Laundry: Washer/Dryer Hookup
Features
- Separate Dining Room, Cathedral Ceiling(s), Open Floorplan, Walk-In Closet(s), Kitchen Island
- Flooring: Wood
- Windows: Window Coverings
- Basement: Partial,Partially Finished,Walk-Out Access,Radon Unknown
- Has fireplace: Yes
- Fireplace features: Gas
Interior area
- Total structure area: 1,487
- Total interior livable area: 2,915 sqft
- Finished area above ground: 1,487
Property
Parking
- Total spaces: 2
- Parking features: Garage Door Opener, Attached, Oversized
- Attached garage spaces: 2
- Details: Attached
Accessibility
- Accessibility features: Main Floor Bath, Stall Shower
Features
- Levels: Raised Ranch
- Patio & porch: Patio, Deck
- Spa features: Heated
- Fencing: Partial
- Has view: Yes
- View description: Hills, Water
- Has water view: Yes
- Water view: Water
Lot
- Size: 2.68 Acres
- Features: Wooded, Evergreen Trees, Deciduous Trees, Native Plants, Steep Slope, Unincorporated
Details
- Parcel number: R1620418
- Zoning: O
- Special conditions: Private Owner
Construction
Type & style
- Home type: SingleFamily
- Property subtype: Single Family Residence
Materials
- Log
- Roof: Composition
Condition
- New construction: No
- Year built: 2000
Utilities & green energy
- Electric: Poudre REA
- Gas: Propane
- Sewer: Septic Tank, Septic Field
- Water: Well
- Utilities for property: Electricity Available, Propane, Satellite Avail, High Speed Avail
Green energy
- Energy efficient items: Windows
Community & HOA
Community
- Security: Fire Alarm
- Subdivision: Soldier Canyon Estates
HOA
- Has HOA: No
Location
- Region: Bellvue
Financial & listing details
- Price per square foot: $320/sqft
- Tax assessed value: $792,200
- Annual tax amount: $5,290
- Date on market: 3/16/2025
- Listing terms: Cash,Conventional,VA Loan
- Exclusions: Drapery
- Electric utility on property: Yes
- Road surface type: Gravel
Price history
| Date | Event | Price |
|---|---|---|
| 5/29/2025 | Sold | $931,500-3.5%$320/sqft |
Source:  IRES as distributed by MLS GRID #1028608 Report a problem IRES as distributed by MLS GRID #1028608 Report a problem | ||
| 4/11/2025 | Pending sale | $965,000$331/sqft |
Source:  REcolorado as distributed by MLS GRID #IR1028608 Report a problem REcolorado as distributed by MLS GRID #IR1028608 Report a problem | ||
| 3/16/2025 | Listed for sale | $965,000+33.1%$331/sqft |
Source: IRES as distributed by MLS GRID #1028608 Report a problem | ||
| 8/15/2019 | Sold | $725,000+54.3%$249/sqft |
Source: Public Record Report a problem | ||
| 6/24/2016 | Sold | $470,000+23.7%$161/sqft |
Source: IRES as distributed by MLS GRID #789625 Report a problem | ||
| 5/2/2008 | Sold | $380,000-3.8%$130/sqft |
Source: Public Record Report a problem | ||
| 4/22/2008 | Price change | $395,000-1.2%$136/sqft |
Source: Listhub #555573 Report a problem | ||
| 2/15/2008 | Price change | $399,900-2.2%$137/sqft |
Source: Listhub #555573 Report a problem | ||
| 1/10/2008 | Listed for sale | $409,000+9.1%$140/sqft |
Source: Listhub #555573 Report a problem | ||
| 12/6/2006 | Sold | $375,000+849.4%$129/sqft |
Source: Public Record Report a problem | ||
| 5/27/1999 | Sold | $39,500$14/sqft |
Source: Public Record Report a problem | ||
Public tax history
| Year | Property taxes | Tax assessment |
|---|---|---|
| 2025 | $5,480 +3.6% | $49,513 -7.3% |
| 2024 | $5,290 +29% | $53,392 -1% |
| 2023 | $4,102 -1% | $53,910 +37.6% |
| 2022 | $4,145 +26.3% | $39,184 -2.8% |
| 2021 | $3,282 -0.4% | $40,312 +27.3% |
| 2020 | $3,295 -8% | $31,667 -0.7% |
| 2019 | $3,582 | $31,889 -9.9% |
| 2018 | $3,582 | $35,410 |
| 2017 | $3,582 +0.3% | $35,410 +1.4% |
| 2016 | $3,571 +1.6% | $34,913 +0% |
| 2015 | $3,514 +16.1% | $34,910 +16.8% |
| 2014 | $3,026 | $29,890 |
| 2013 | -- | $29,890 +11.9% |
| 2012 | -- | $26,700 |
| 2011 | -- | $26,700 -8.9% |
| 2010 | -- | $29,320 |
| 2009 | -- | $29,320 +4.1% |
| 2008 | -- | $28,160 |
| 2007 | -- | $28,160 +4% |
| 2006 | -- | $27,080 -12.2% |
| 2005 | -- | $30,830 +13.8% |
| 2004 | -- | $27,080 +71.2% |
| 2002 | -- | $15,820 +158.5% |
| 2001 | -- | $6,120 |
Find assessor info on the county website
Neighborhood: 80512
Nearby homes
- $888,6003 bd3 ba2.7k sqft6201 Blue Spruce Dr, Bellvue, CO 80512Off Market
- $894,9004 bd3 ba3.5k sqft6109 Ponderosa Ln, Bellvue, CO 80512Off Market
- $801,7004 bd2 ba2.1k sqft6200 Blue Spruce Dr, Bellvue, CO 80512Off Market
- $624,8003 bd2 ba1.4k sqft408 Mica Ct, Bellvue, CO 80512Off Market
- $859,1004 bd3 ba2k sqft6104 Blue Spruce Dr, Bellvue, CO 80512Off Market
- $752,9003 bd3 ba1.6k sqft6201 Jackpine Dr, Bellvue, CO 80512Off Market
- $925,0005 bd4 ba3k sqft6100 Ponderosa Ln, Bellvue, CO 80512Sold
- $665,5003 bd2 ba1.7k sqft6100 Ponderosa Dr, Bellvue, CO 80512Off Market
Nearby schools
GreatSchools rating
- 7/10Cache La Poudre Elementary SchoolGrades: PK-5Distance: 3.4 mi
- 7/10Cache La Poudre Middle SchoolGrades: 6-8Distance: 3.4 mi
- 7/10Poudre High SchoolGrades: 9-12Distance: 3.8 mi
Schools provided by the listing agent
- Elementary: Cache La Poudre
- Middle: Cache La Poudre
- High: Poudre
Source: IRES as distributed by MLS GRID. This data may not be complete. We recommend contacting the local school district to confirm school assignments for this home.


Get pre-qualified for a loan
At Zillow Home Loans, we can pre-qualify you in as little as 5 minutes with no impact to your credit score.An equal housing lender. NMLS #10287.
- Colorado
- Larimer County
- Bellvue
- 80512
- 6108 Blue Spruce Dr
Nearby cities
Nearby zip codes
Other Bellvue Topics
