Skip main navigation
Sold
  • $260,000

    6108 Boulder Dr, Anderson, IN 46013

    3beds
    2,732sqft
    Residential, Single Family Residence
    Built in 2000
    0.32 Acres Lot
    $295,500 Zestimate®
    $95/sqft
    $1,900 Estimated rent

    Home value

    $295,500

    $275,000 - $313,000

    $1,900/mo

    Zestimate® history
    Loading
    Loading...

    Owner options

    List your home for rent

    $1,900/mo

    Rent Zestimate®

    Find your next renter with Zillow Rental Manager. Plus, with online applications, you can quickly screen prospective tenants – for free.

    Learn more

    $1,900/mo

    Rent Zestimate®

    Refinance and save

    $1,693/mo

    Est. payment

    Refinancing to a lower rate could help reduce your monthly payments and save thousands over the life of the loan.

    See today's rates

    $1,693/mo

    Est. payment

    Explore your selling options

    Work with a Zillow partner agent

    Leverage their expertise and Zillow's premium Showcase listings to get your home seen by more buyers.

    Get started

    List with your own agent

    Get your home in front of millions of buyers by listing it on Zillow.

    Learn how to do it

    Sell it yourself

    Take full control of how buyers see your home on Zillow by listing For Sale by Owner (FSBO).

    List your home

    What's special

    Gas fireplaceHuge loft areaSeparate dining roomNew graniteGarden tubBright kitchenBrand new carpet upstairs
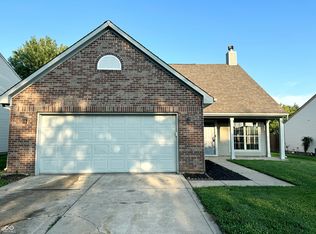
    Spread out in this freshly painted home with huge fenced backyard. Separate dining room off the bright kitchen with new granite and SS appliances that stay in the home. Gas fireplace anchors the living room. Huge loft area for extra entertaining. Vaulted Owner's suite with garden tub and huge walk in closet adjoined with jack & jill laundry. Find brand new carpet upstairs. Easy highway access and close to all things Anderson.

    Zillow last checked:

    Listing updated:

    Listing Provided by:

    Steve Metarelis 463-205-1144,

    Offerpad Brokerage, LLC

    Bought with:

    Wendy Gillespie

    F.C. Tucker Company

    Source: MIBOR as distributed by MLS GRID,MLS#: 21957915MLS Logo

    Facts & features

    Interior

    Bedrooms & bathrooms
    • Bedrooms: 3
    • Bathrooms: 3
    • Full bathrooms: 2
    • 1/2 bathrooms: 1
    • Main level bathrooms: 1
    Primary bedroom
    • Features: Carpet
    • Level: Upper
    • Area: 238 Square Feet
    • Dimensions: 17x14
    Bedroom 2
    • Features: Carpet
    • Level: Upper
    • Area: 156 Square Feet
    • Dimensions: 13x12
    Bedroom 3
    • Features: Carpet
    • Level: Upper
    • Area: 156 Square Feet
    • Dimensions: 12x13
    Breakfast room
    • Features: Vinyl Plank
    • Level: Main
    • Area: 110 Square Feet
    • Dimensions: 11x10
    Dining room
    • Features: Carpet
    • Level: Main
    • Area: 132 Square Feet
    • Dimensions: 11x12
    Kitchen
    • Features: Vinyl Plank
    • Level: Main
    • Area: 176 Square Feet
    • Dimensions: 11x16
    Living room
    • Features: Vinyl Plank
    • Level: Main
    • Area: 252 Square Feet
    • Dimensions: 18x14
    Loft
    • Features: Carpet
    • Level: Upper
    • Area: 544 Square Feet
    • Dimensions: 32x17
    Office
    • Features: Vinyl Plank
    • Level: Main
    • Area: 156 Square Feet
    • Dimensions: 12x13
    Heating
    • Forced Air
    Cooling
    • Has cooling: Yes
    Appliances
    • Included: Dishwasher, Microwave, Electric Oven
    • Laundry: Upper Level
    Features
    • Walk-In Closet(s), Eat-in Kitchen, Entrance Foyer, Pantry
    • Has basement: No
    • Number of fireplaces: 1
    • Fireplace features: Living Room
    Interior area
    • Total structure area: 2,732
    • Total interior livable area: 2,732 sqft
    • Finished area below ground: 0

    Property

    Parking
    • Total spaces: 2
    • Parking features: Attached
    • Attached garage spaces: 2
    Features
    • Levels: Two
    • Stories: 2
    • Patio & porch: Patio, Covered
    • Fencing: Fenced,Fence Full Rear,Privacy
    Lot
    • Size: 0.32 Acres
    • Features: Not Applicable
    Details
    • Parcel number: 481135400018000003
    • Horse amenities: None

    Construction

    Type & style
    • Home type: SingleFamily
    • Architectural style: Traditional
    • Property subtype: Residential, Single Family Residence
    Materials
    • Vinyl With Brick, Wood
    • Foundation: Slab
    Condition
    • New construction: No
    • Year built: 2000

    Utilities & green energy

    • Water: Municipal/City

    Community & neighborhood

    Location
    • Region: Anderson
    • Subdivision: Greystone

    HOA & financial

    HOA
    • Has HOA: Yes
    • HOA fee: $130 annually
    • Association phone: 317-558-5379

    Price history

    DateEventPrice
    10/29/2024Sold$260,000+1.3%$95/sqft
    Source: Public Record Report a problem
    3/8/2024Sold$256,600-4.9%$94/sqft
    Source: MIBOR as distributed by MLS GRID #21957915 Report a problem
    2/7/2024Pending sale$269,900$99/sqft
    Source: MIBOR as distributed by MLS GRID #21957915 Report a problem
    1/17/2024Listed for sale$269,900$99/sqft
    Source: MIBOR as distributed by MLS GRID #21957915 Report a problem
    1/5/2024Pending sale$269,900$99/sqft
    Source: MIBOR as distributed by MLS GRID #21957915 Report a problem
    1/2/2024Listed for sale$269,900+90.1%$99/sqft
    Source: MIBOR as distributed by MLS GRID #21957915 Report a problem
    8/25/2016Sold$142,000+1.5%$52/sqft
    Source: MIBOR as distributed by MLS GRID #21428204 Report a problem
    7/10/2016Pending sale$139,900$51/sqft
    Source: Keller Williams - Indy Metro Northeast #21428204 Report a problem
    7/7/2016Listed for sale$139,900-6.1%$51/sqft
    Source: Keller Williams Indy Metro NE #21428204 Report a problem
    9/30/2008Sold$149,000-0.7%$55/sqft
    Source: MIBOR as distributed by MLS GRID #2821765 Report a problem
    6/1/2008Listing removed$150,000$55/sqft
    Source: RE/MAX of Indiana Report a problem
    4/16/2008Listed for sale$150,000$55/sqft
    Source: RE/MAX of Indiana Report a problem

    Public tax history

    YearProperty taxesTax assessment
    2025$2,355 +9.1%$245,300 +15.4%
    2024$2,158 -1.4%$212,600 +9.4%
    2023$2,189 +15.5%$194,400 -0.4%
    2022$1,894 +4.1%$195,100 +15.6%
    2021$1,820 +4.7%$168,700 +4.3%
    2020$1,739 +6%$161,700 +4.6%
    2019$1,641 +17.7%$154,600 +7.6%
    2018$1,394 +0.4%$143,700 +3.5%
    2017$1,388 +17.5%$138,800
    2016$1,181 -1.6%$138,800 +15.7%
    2014$1,200 +2.7%$120,000 +2.7%
    2013$1,169 +1.4%$116,900 +1.4%
    2012$1,153 $115,300 -11.1%
    2011-- $129,700
    2010$1,297 +5.2%$129,700 +5.2%
    2009$1,233 $123,300 -15%
    2006-- $145,100 -5.5%
    2005-- $153,600

    Find assessor info on the county website

    Neighborhood: 46013

    Nearby schools

    GreatSchools rating
    Get pre-qualified for a loan
    At Zillow Home Loans, we can pre-qualify you in as little as 5 minutes with no impact to your credit score.

    An equal housing lender. NMLS #10287.