Welcome to this beautifully remodeled home, perfectly situated in one of the area’s most desirable neighborhoods, on one of the largest lots in the subdivision. Featuring upgraded cosmetics throughout, new Low-E vinyl windows, 8-ft cedar fence with a commercial-grade rolling gate, ample storage spaces and epoxy garage flooring-designed for efficiency and comfort. Surrounded by mature trees, this home provides an open layout with plenty of natural light. Enjoy a courtyard off the kitchen leading to a oversized, fully private backyard perfect for entertaining with endless opportunities. The kitchen features custom cabinets, quartzite countertops, KitchenAid appliances, and a reverse osmosis water filter system for drinking. Additional highlights include a smart thermostat, smart sprinkler system, PVC sewer system, 50-year high-impact roof with gutters, all new electrical wiring, and a 50 gallon water heater. This fully renovated home has everything you could need and more-come experience this exceptional property while it's still available!
Sold
Price Unknown
6108 Danbury Ln, Dallas, TX 75214
4beds
2,705sqft
Single Family Residence
Built in 1969
0.32 Acres Lot
$1,211,500 Zestimate®
$--/sqft
$4,618 Estimated rent
Home value
$1,211,500
$1.05M - $1.39M
$4,618/mo
Zestimate® history
Owner options
List your home for rent
$4,618/mo
Rent Zestimate®
Find your next renter with Zillow Rental Manager. Plus, with online applications, you can quickly screen prospective tenants – for free.
$4,618/mo
Rent Zestimate®
Refinance and save
Refinancing to a lower rate could help reduce your monthly payments and save thousands over the life of the loan.
Explore your selling options
Work with a Zillow partner agent
Leverage their expertise and Zillow's premium Showcase listings to get your home seen by more buyers.
Get startedList with your own agent
Get your home in front of millions of buyers by listing it on Zillow.
Learn how to do itSell it yourself
Take full control of how buyers see your home on Zillow by listing For Sale by Owner (FSBO).
List your homeWhat's special
New low-e vinyl windowsQuartzite countertopsSurrounded by mature treesCourtyard off the kitchenSmart thermostatUpgraded cosmetics throughoutKitchenaid appliances
Zillow last checked:
Listing updated:
Listed by:
Lisa Wyatt 0360623 972-333-3399,
Keller Williams Central 469-467-7755,
Benetta Robbins 0725369 214-724-7735,
Keller Williams Central
Bought with:
Khristy Deaton
Keller Williams Rockwall
Source: NTREIS,MLS#: 21129479
Facts & features
Interior
Bedrooms & bathrooms
- Bedrooms: 4
- Bathrooms: 3
- Full bathrooms: 3
Primary bedroom
- Features: Closet Cabinetry, Ceiling Fan(s), Dual Sinks, Walk-In Closet(s)
- Level: First
- Dimensions: 17 x 13
Bedroom
- Features: Ceiling Fan(s)
- Level: First
- Dimensions: 14 x 12
Bedroom
- Features: Ceiling Fan(s)
- Level: First
- Dimensions: 12 x 12
Bedroom
- Features: Built-in Features, Ceiling Fan(s)
- Level: First
- Dimensions: 12 x 12
Primary bathroom
- Features: Dual Sinks, En Suite Bathroom
- Level: First
- Dimensions: 11 x 8
Dining room
- Level: First
- Dimensions: 12 x 11
Living room
- Features: Ceiling Fan(s), Fireplace
- Level: First
- Dimensions: 20 x 16
Heating
- Central, Fireplace(s), Natural Gas
Cooling
- Central Air, Ceiling Fan(s), Electric, Roof Turbine(s)
Appliances
- Included: Dishwasher, Disposal, Gas Oven, Gas Range, Gas Water Heater, Ice Maker, Microwave, Refrigerator, Vented Exhaust Fan, Water Purifier
- Laundry: Washer Hookup, Dryer Hookup, ElectricDryer Hookup, Laundry in Utility Room
Features
- Cedar Closet(s), Dry Bar, Decorative/Designer Lighting Fixtures, Double Vanity, High Speed Internet, Kitchen Island, Open Floorplan, Pantry, Walk-In Closet(s)
- Flooring: Engineered Hardwood, Marble, Tile
- Has basement: No
- Number of fireplaces: 1
- Fireplace features: Gas, Living Room, Raised Hearth
Interior area
- Total interior livable area: 2,705 sqft
Property
Parking
- Total spaces: 2
- Parking features: Additional Parking, Circular Driveway, Door-Single, Epoxy Flooring, Electric Gate, Garage, Garage Door Opener, Garage Faces Rear
- Attached garage spaces: 2
- Has uncovered spaces: Yes
Features
- Levels: One
- Stories: 1
- Exterior features: Courtyard, Private Yard, Rain Gutters
- Pool features: None
- Fencing: Back Yard,Fenced,High Fence,Privacy,Wood
Lot
- Size: 0.32 Acres
- Features: Corner Lot, Sprinkler System
- Residential vegetation: Grassed
Details
- Parcel number: 00000394314400000
Construction
Type & style
- Home type: SingleFamily
- Architectural style: Detached
- Property subtype: Single Family Residence
- Attached to another structure: Yes
Materials
- Brick
- Foundation: Pillar/Post/Pier
- Roof: Composition,Shingle
Condition
- Year built: 1969
Utilities & green energy
- Sewer: Public Sewer
- Water: Public
- Utilities for property: Cable Available, Natural Gas Available, Sewer Available, Separate Meters, Water Available
Community & HOA
Community
- Features: Curbs, Sidewalks
- Security: Carbon Monoxide Detector(s), Smoke Detector(s)
- Subdivision: Lovers Lane East
HOA
- Has HOA: No
Location
- Region: Dallas
Financial & listing details
- Tax assessed value: $811,100
- Annual tax amount: $14,352
- Date on market: 12/12/2025
- Cumulative days on market: 1 day
Price history
| Date | Event | Price |
|---|---|---|
| 1/15/2026 | Sold | -- |
Source: NTREIS #21129479 Report a problem | ||
| 12/31/2025 | Pending sale | $1,100,000$407/sqft |
Source: NTREIS #21129479 Report a problem | ||
| 12/14/2025 | Contingent | $1,100,000$407/sqft |
Source: NTREIS #21129479 Report a problem | ||
| 12/12/2025 | Listed for sale | $1,100,000$407/sqft |
Source: NTREIS #21129479 Report a problem | ||
Public tax history
| Year | Property taxes | Tax assessment |
|---|---|---|
| 2025 | $4,434 +8.3% | $811,100 +26.3% |
| 2024 | $4,095 +5.8% | $642,140 +11.1% |
| 2023 | $3,869 -16.3% | $577,910 +6.4% |
| 2022 | $4,625 +4.4% | $542,930 +14.1% |
| 2021 | $4,431 +7.3% | $475,630 +11.8% |
| 2020 | $4,129 -0.2% | $425,550 |
| 2019 | $4,139 -2.6% | $425,550 |
| 2018 | $4,251 +7.4% | $425,550 +8.1% |
| 2017 | $3,956 +2.4% | $393,680 |
| 2016 | $3,862 +6.2% | $393,680 +20.2% |
| 2015 | $3,636 | $327,400 +2.8% |
| 2014 | $3,636 | $318,330 |
| 2013 | -- | -- |
| 2012 | -- | -- |
| 2011 | -- | -- |
| 2010 | -- | -- |
| 2009 | -- | -- |
| 2008 | -- | -- |
| 2007 | -- | -- |
| 2005 | -- | -- |
| 2004 | -- | -- |
| 2003 | -- | -- |
| 2002 | -- | -- |
| 2001 | -- | -- |
Find assessor info on the county website
Neighborhood: 75214
Nearby homes
- $784,3003 bd3 ba2.5k sqft6116 Danbury Ln, Dallas, TX 75214Off Market
- $843,2003 bd2 ba2.5k sqft6107 Chesley Ln, Dallas, TX 75214Off Market
- $--2 bd2 ba2.4k sqft6115 Chesley Ln, Dallas, TX 75214Sold

- $790,3003 bd2 ba2k sqft4955 Creighton Dr, Dallas, TX 75214Off Market
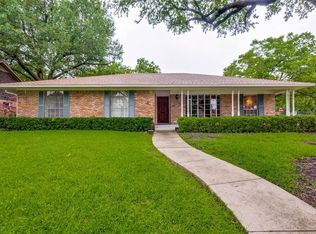
- $786,3004 bd3 ba2.5k sqft4947 Creighton Dr, Dallas, TX 75214Off Market
- $818,0004 bd3 ba2.4k sqft6122 Danbury Ln, Dallas, TX 75214Off Market
- $1,061,2004 bd5 ba3.3k sqft6109 Danbury Ln, Dallas, TX 75214Off Market
- $--4 bd3 ba2.8k sqft6121 Chesley Ln, Dallas, TX 75214Sold
Nearby schools
GreatSchools rating
- 8/10Dan D Rogers Elementary SchoolGrades: PK-5Distance: 0.6 mi
- 5/10Benjamin Franklin Middle SchoolGrades: 6-8Distance: 3 mi
- 4/10Hillcrest High SchoolGrades: 9-12Distance: 2.8 mi
Schools provided by the listing agent
- Elementary: Rogers
- Middle: Benjamin Franklin
- High: Hillcrest
- District: Dallas ISD
Source: NTREIS. This data may not be complete. We recommend contacting the local school district to confirm school assignments for this home.
Get a cash offer in 3 minutes
Find out how much your home could sell for in as little as 3 minutes with a no-obligation cash offer.
Estimated market value
$1,211,500
Get a cash offer in 3 minutes
Find out how much your home could sell for in as little as 3 minutes with a no-obligation cash offer.
Estimated market value
$1,211,500
- Texas
- Dallas County
- Dallas
- 75214
- 6108 Danbury Ln
