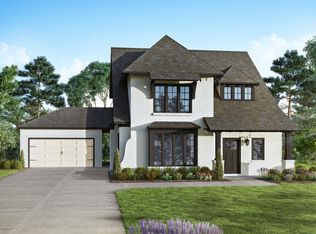
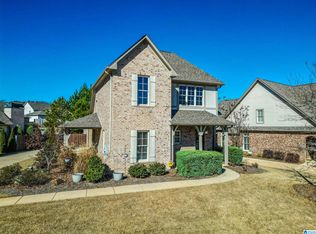
The Hasting plan has 4 bedroom 3 bath and an open loft. Open floor plan down stairs. Two bedrooms on the main level, two upstairs plus a loft. 4 side brick home. 2 Carrier Hvac units. Gas on first floor, heat pump on second. Gas hot water heater, gas fireplace, gas cooktop. Garage in rear of home. The Village has a community pool and three parks, walking trails and is behind the new Piggly wiggly and across the street from Mt. Laurel eating and shopping area. This home will have upgraded aluminum clad windows throughout. Wood front door, granite counters in kitchen and baths including the deck top of the master tub, all showers are tiled walls and floors, wood floors in the foyer, stairway, dining room, living rooms and kitchen. Upstairs has two bedrooms and a bonus area. Allow 5-6 months to build. Still time to make color selections. Final lot. Virtual tour is from a previously built home of the same plan. Some things shown may be different and upgrades may be shown. Call for more information and to schedule an appointment today!
This property is not currently displayed as for sale or rent on Zillow. This may be different from what's on other websites or public sources.