Adorable 4BR/3BA brick cape cod located on a spacious lot in the desirable Lauraville neighborhood. A newly paved driveway awaits your arrival as you approach the enclosed front porch/sunroom and open the door to your new home. This newly remodeled and move-in ready home offers three floors of living space featuring recessed lighting, hardwood floors, new carpeting, luxury flooring, and high end fixtures throughout. The main living space offers an open floor plan featuring a spacious living room, dining area, and a stunning kitchen. The kitchen features mixed metals with gold and stainless accents, stainless steel appliances, ample ceiling-height cabinets finished with crown molding, two pantry cabinets, elegant sleek quartz countertops with a stunning tiled backsplash, and a stainless sink under a window. On this floor are two bright, sunny, spacious bedrooms with a brilliantly tiled full bath. On the second floor you will find a private owner's suite boasting a large walk-in and through closet, a large bedroom, and a gorgeous en-suite with a beautifully tiled walk-in shower (offering three shower head options) and a deep soaking tub. The lower level is finished and features the fourth bedroom, another brilliantly tiled walk-in shower with two shower head options, laundry, and storage. From the kitchen step out onto a large recently updated wood deck that overlooks a yard filled with green space and tons of possibilities. This move-in-ready home is ideal for any new homeowner and is located near shopping, restaurants, and commuter routes.
Sold for $368,900
$368,900
6108 Fair Oaks Ave, Baltimore, MD 21214
4beds
2,336sqft
Single Family Residence
Built in 1950
6,599 Square Feet Lot
$370,100 Zestimate®
$158/sqft
$2,593 Estimated rent
Home value
$370,100
$322,000 - $422,000
$2,593/mo
Zestimate® history
Owner options
List your home for rent
$2,593/mo
Rent Zestimate®
Find your next renter with Zillow Rental Manager. Plus, with online applications, you can quickly screen prospective tenants – for free.
$2,593/mo
Rent Zestimate®
Refinance and save
$2,425/mo
Est. payment
Refinancing to a lower rate could help reduce your monthly payments and save thousands over the life of the loan.
$2,425/mo
Est. payment
Explore your selling options
Work with a Zillow partner agent
Leverage their expertise and Zillow's premium Showcase listings to get your home seen by more buyers.
Get startedList with your own agent
Get your home in front of millions of buyers by listing it on Zillow.
Learn how to do itSell it yourself
Take full control of how buyers see your home on Zillow by listing For Sale by Owner (FSBO).
List your homeWhat's special
Luxury flooringRecessed lightingFourth bedroomHardwood floorsHigh end fixtures throughoutStainless steel appliancesSpacious lot
Zillow last checked:
Listing updated:
Listed by:
STEPHEN PIPICH 443-286-2943,
VYBE Realty,
Listing Team: Vybe
Bought with:
Jessica Young-Stewart, 653294
RE/MAX Executive
Source: Bright MLS,MLS#: MDBA2205928
Facts & features
Interior
Bedrooms & bathrooms
- Bedrooms: 4
- Bathrooms: 3
- Full bathrooms: 3
- Main level bathrooms: 1
- Main level bedrooms: 2
Basement
- Area: 1804
Heating
- Forced Air, Natural Gas
Cooling
- Central Air, Ceiling Fan(s), Electric
Appliances
- Included: Microwave, Dishwasher, Dryer, Oven/Range - Gas, Refrigerator, Stainless Steel Appliance(s), Washer, Disposal, Exhaust Fan, Ice Maker, Gas Water Heater
- Laundry: Lower Level, Dryer In Unit, Washer In Unit
Features
- Soaking Tub, Bathroom - Tub Shower, Bathroom - Walk-In Shower, Ceiling Fan(s), Combination Dining/Living, Dining Area, Entry Level Bedroom, Open Floorplan, Primary Bath(s), Recessed Lighting, Pantry, Upgraded Countertops, Dry Wall
- Flooring: Ceramic Tile, Hardwood, Wood, Carpet
- Windows: Double Pane Windows, Replacement
- Basement: Connecting Stairway,Partial,Full,Finished,Heated,Improved,Interior Entry
- Has fireplace: No
Interior area
- Total structure area: 3,400
- Total interior livable area: 2,336 sqft
- Finished area above ground: 1,596
- Finished area below ground: 740
Property
Parking
- Total spaces: 3
- Parking features: Asphalt, Driveway
- Uncovered spaces: 3
Accessibility
- Accessibility features: 2+ Access Exits
Features
- Levels: Three
- Stories: 3
- Patio & porch: Brick, Deck, Enclosed, Porch
- Exterior features: Sidewalks
- Pool features: None
Lot
- Size: 6,599 Square Feet
Details
- Additional structures: Above Grade, Below Grade
- Parcel number: 0327315421 007
- Zoning: R-3
- Special conditions: Standard
Construction
Type & style
- Home type: SingleFamily
- Architectural style: Cape Cod
- Property subtype: Single Family Residence
Materials
- Brick
- Foundation: Block
- Roof: Shingle,Composition
Condition
- Excellent
- New construction: No
- Year built: 1950
- Major remodel year: 2026
Utilities & green energy
- Sewer: Public Sewer
- Water: Public
Community & HOA
Community
- Subdivision: Lauraville Historic District
HOA
- Has HOA: No
Location
- Region: Baltimore
- Municipality: Baltimore City
Financial & listing details
- Price per square foot: $158/sqft
- Tax assessed value: $203,533
- Annual tax amount: $4,672
- Date on market: 3/12/2026
- Listing agreement: Exclusive Right To Sell
- Ownership: Fee Simple
Price history
| Date | Event | Price |
|---|---|---|
| 4/30/2026 | Sold | $368,900-1.6%$158/sqft |
Source:  Bright MLS #MDBA2205928 Report a problem Bright MLS #MDBA2205928 Report a problem | ||
| 4/8/2026 | Pending sale | $374,900$160/sqft |
Source: Bright MLS #MDBA2205928 Report a problem | ||
| 3/12/2026 | Listed for sale | $374,900+316.6%$160/sqft |
Source: Bright MLS #MDBA2205928 Report a problem | ||
| 12/4/2025 | Sold | $90,000$39/sqft |
Source: Public Record Report a problem | ||
Public tax history
| Year | Property taxes | Tax assessment |
|---|---|---|
| 2025 | -- | $197,967 +2.9% |
| 2024 | $4,541 | $192,400 |
| 2023 | $4,541 | $192,400 |
| 2022 | $4,541 -0.1% | $192,400 -0.1% |
| 2021 | $4,545 +4.7% | $192,600 +4.7% |
| 2020 | $4,342 +4.9% | $184,000 -4.5% |
| 2019 | $4,139 +5.2% | $192,600 +15.5% |
| 2018 | $3,936 +0.7% | $166,800 +0.7% |
| 2017 | $3,910 +44.8% | $165,667 +0.7% |
| 2016 | $2,701 | $164,533 +0.7% |
| 2015 | $2,701 | $163,400 |
| 2014 | $2,701 | $163,400 |
| 2013 | -- | $163,400 -9.6% |
| 2012 | -- | $180,800 +0.7% |
| 2011 | -- | $179,460 +0.8% |
| 2010 | -- | $178,120 +0.8% |
| 2009 | -- | $176,780 +16.2% |
| 2008 | -- | $152,090 +19.4% |
| 2007 | -- | $127,400 +24% |
| 2006 | -- | $102,710 +7.4% |
| 2005 | -- | $95,622 +8% |
| 2004 | -- | $88,536 +8.7% |
| 2003 | -- | $81,450 |
| 2002 | -- | $81,450 |
| 2001 | -- | $81,450 |
Find assessor info on the county website
Neighborhood: Harford-Echodale - Perring Parkway
Nearby homes
- $296,4003 bd2 ba1.8k sqft6110 Fair Oaks Ave, Baltimore, MD 21214Off Market
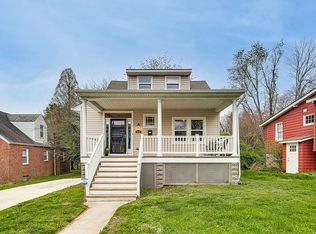
- $210,400-- bd1 ba1.7k sqft6106 Fair Oaks Ave, Baltimore, MD 21214Off Market
- $206,900-- bd1 ba1k sqft2405 Hemlock Ave, Baltimore, MD 21214Off Market
- $239,300-- bd1 ba1.2k sqft6112 Fair Oaks Ave, Baltimore, MD 21214Off Market
- $209,100-- bd1 ba1.3k sqft2403 Hemlock Ave, Baltimore, MD 21214Off Market
- $279,0003 bd3 ba1.2k sqft6104 Fair Oaks Ave, Baltimore, MD 21214Off Market
- $323,0004 bd4 ba2.3k sqft2401 Hemlock Ave, Baltimore, MD 21214Sold
- $268,8003 bd3 ba2.1k sqft6102 Fair Oaks Ave, Baltimore, MD 21214Off Market
Nearby schools
GreatSchools rating
- 6/10Hamilton Elementary/Middle SchoolGrades: PK-8Distance: 0.4 mi
- 1/10Reginald F. Lewis High SchoolGrades: 9-12Distance: 0.5 mi
- 3/10City Neighbors High SchoolGrades: 9-12Distance: 0.9 mi
Schools provided by the listing agent
- District: Baltimore City Public Schools
Source: Bright MLS. This data may not be complete. We recommend contacting the local school district to confirm school assignments for this home.
Get a cash offer in 3 minutes
Find out how much your home could sell for in as little as 3 minutes with a no-obligation cash offer.
Estimated market value
$370,100
Get a cash offer in 3 minutes
Find out how much your home could sell for in as little as 3 minutes with a no-obligation cash offer.
Estimated market value
$370,100
- Maryland
- Baltimore City
- Baltimore
- 21214
- Harford-Echodale - Perring Parkway
- 6108 Fair Oaks Ave
Nearby cities
Nearby neighborhoods
Nearby zip codes
Other Baltimore Topics
