Get this one before she gets away! NO HOA or CDD, large corner lot with a securely fenced back yard, this 3/2/2 boasts updates galore! Upon arrival, you will notice the metal roof (2024) and freshly adorned exterior with an expansive driveway with adequate parking for all your guests! Enter through the brand new front door and experience rooms flooded with natural light, floors easy to maintain, and a floor plan that functions for your every day living needs. The kitchen is recently updated with granite countertops, stainless appliances, and a large island with eating/working space. The dining room is currently being used as a classroom, but is spacious for multiple uses. There's an accessory room/bonus/4th bedroom that is located off the dining area. Down the hallway the guest bathroom and other bedrooms await. The primary with en suite provide a spacious retreat. Venture into the garage dressed with lovely brick paver floors, laundry area, & oversized storage delight. Backyard besties/hobby chickens are welcome! The secure back yard with lovely vinyl fence enclose ample room for a hobby garden or play space. DON'T DELAY or she might get away! Make you appointment today!
For sale
$329,000
6108 FAIRWAY BOULEVARD, APOLLO BEACH, FL 33572
3beds
1,345sqft
Single Family Residence
Built in 1974
10,560 Square Feet Lot
$318,600 Zestimate®
$245/sqft
$-- HOA
What's special
Granite countertopsOversized storage delightLaundry areaLarge corner lotFreshly adorned exteriorFloors easy to maintainStainless appliances
- 181 days
- 244
- 19
Zillow last checked:
Listing updated:
Listed by:
Cyleste Goodson 863-701-3487,
FLORIDA REAL ESTATE COMPANY 863-701-3487
Source: Stellar MLS,MLS#: L4960829 Originating MLS: Lakeland
Originating MLS: Lakeland
Facts & features
Interior
Bedrooms & bathrooms
- Bedrooms: 3
- Bathrooms: 2
- Full bathrooms: 2
Primary bedroom
- Features: En Suite Bathroom, Built-in Closet
- Level: First
- Area: 165.63 Square Feet
- Dimensions: 13.25x12.5
Bedroom 2
- Features: Built-in Closet
- Level: First
- Area: 110 Square Feet
- Dimensions: 11x10
Bedroom 3
- Features: Built-in Closet
- Level: First
- Area: 104.81 Square Feet
- Dimensions: 9.75x10.75
Bedroom 4
- Features: No Closet
- Level: First
- Area: 106.88 Square Feet
- Dimensions: 9.5x11.25
Primary bathroom
- Level: First
- Area: 35 Square Feet
- Dimensions: 5x7
Bathroom 2
- Level: First
- Area: 56 Square Feet
- Dimensions: 7x8
Dining room
- Level: First
- Area: 92.81 Square Feet
- Dimensions: 8.25x11.25
Kitchen
- Level: First
- Area: 187 Square Feet
- Dimensions: 11x17
Living room
- Level: First
- Area: 131.63 Square Feet
- Dimensions: 9.75x13.5
Heating
- Central
Cooling
- Central Air
Appliances
- Included: Range Hood, Refrigerator
- Laundry: In Garage
Features
- Stone Counters
- Flooring: Luxury Vinyl
- Has fireplace: No
Interior area
- Total structure area: 1,810
- Total interior livable area: 1,345 sqft
Video & virtual tour
Property
Parking
- Total spaces: 2
- Parking features: Garage - Attached
- Attached garage spaces: 2
Features
- Levels: One
- Stories: 1
- Exterior features: Other
Lot
- Size: 10,560 Square Feet
- Dimensions: 96 x 110
Details
- Parcel number: U2131191TJ00002400015.0
- Zoning: RSC-6
- Special conditions: None
Construction
Type & style
- Home type: SingleFamily
- Property subtype: Single Family Residence
Materials
- Concrete
- Foundation: Slab
- Roof: Shingle
Condition
- New construction: No
- Year built: 1974
Utilities & green energy
- Sewer: Public Sewer
- Water: Public
- Utilities for property: Cable Connected, Public, Sewer Connected, Water Connected
Community & HOA
Community
- Pet fee: $0 monthly
- Subdivision: APOLLO BEACH UNIT TWO
HOA
- Has HOA: No
Location
- Region: Apollo Beach
Financial & listing details
- Price per square foot: $245/sqft
- Tax assessed value: $259,211
- Annual tax amount: $5,378
- Date on market: 4/8/2026
- Cumulative days on market: 58 days
- Ownership: Fee Simple
- Total actual rent: 0
- Road surface type: Asphalt
Estimated market value
$318,600
$303,000 - $335,000
$2,738/mo
Price history
| Date | Event | Price |
|---|---|---|
| 4/8/2026 | Listed for sale | $329,000+174.2%$245/sqft |
Source:  Stellar MLS #L4960829 Report a problem Stellar MLS #L4960829 Report a problem | ||
| 6/18/2013 | Sold | $120,000$89/sqft |
Source: Public Record Report a problem | ||
| 6/7/2013 | Listing removed | $1,100$1/sqft |
Source: FLORIDA-ONLINE-REALTY.COM, INC #T2572901 Report a problem | ||
| 6/4/2013 | Listed for rent | $1,100$1/sqft |
Source: FLORIDA-ONLINE-REALTY.COM, INC #T2572901 Report a problem | ||
| 6/3/2013 | Listed for sale | $120,000+66.7%$89/sqft |
Source: FLORIDA-ONLINE-REALTY.COM, INC #T2572858 Report a problem | ||
| 3/29/2013 | Sold | $71,995+31.1%$54/sqft |
Source: Stellar MLS #T2554917 Report a problem | ||
| 2/12/2013 | Price change | $54,900-33%$41/sqft |
Source: Coldwell Banker Residential Real Estate - South Tampa #T2554917 Report a problem | ||
| 2/11/2013 | Listed for sale | $82,000+63.7%$61/sqft |
Source: Coldwell Banker #T2554917 Report a problem | ||
| 2/4/2013 | Sold | $50,100-61.5%$37/sqft |
Source: Public Record Report a problem | ||
| 8/25/2004 | Sold | $130,000$97/sqft |
Source: Public Record Report a problem | ||
Public tax history
| Year | Property taxes | Tax assessment |
|---|---|---|
| 2025 | $5,378 +6% | $259,211 +4.1% |
| 2024 | $5,074 +11.2% | $248,939 +10% |
| 2023 | $4,562 +6.1% | $226,308 +10% |
| 2022 | $4,298 +11.3% | $205,735 +10% |
| 2021 | $3,862 +10.3% | $187,032 +10% |
| 2020 | $3,502 +8.7% | $170,029 +10% |
| 2019 | $3,221 | $154,572 +1.1% |
| 2018 | $3,221 +6.9% | $152,846 +18.9% |
| 2017 | $3,012 +10.6% | $128,507 +10.7% |
| 2016 | $2,723 +6.8% | $116,132 +10% |
| 2015 | $2,550 +17.8% | $105,575 +10% |
| 2014 | $2,165 | $95,977 +18.7% |
| 2013 | $2,165 +42.4% | $80,851 +33.2% |
| 2012 | $1,520 -16.1% | $60,721 -19% |
| 2011 | $1,812 +29.4% | $74,993 -21.6% |
| 2010 | $1,400 -5% | $95,614 -3.7% |
| 2009 | $1,474 -31.3% | $99,331 -25.2% |
| 2008 | $2,146 -16.7% | $132,747 -5.7% |
| 2007 | $2,576 -4.7% | $140,739 +2.5% |
| 2006 | $2,704 -5.2% | $137,306 -2% |
| 2005 | $2,853 | $140,149 +23.4% |
| 2004 | -- | $113,528 +50.7% |
| 2003 | -- | $75,323 +22.3% |
| 2002 | -- | $61,569 +1.6% |
| 2001 | -- | $60,599 -14.2% |
| 2000 | $1,016 | $70,616 |
Find assessor info on the county website
Monthly payment
Est. payment
Payment breakdown
Explore the cost of this home by adjusting the details. Changes won't be saved.Climate risks
Neighborhood: 33572
- $295,3004 bd2 ba1.8k sqft6104 Fairway Blvd, Apollo Beach, FL 33572Off Market
- $274,5003 bd2 ba1.4k sqft604 Florida Cir S, Apollo Beach, FL 33572Off Market
- $333,1003 bd2 ba1.6k sqft6200 Fairway Blvd, Apollo Beach, FL 33572Off Market
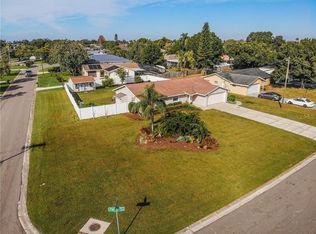
- $324,9003 bd2 ba1.4k sqft601 Golf And Sea Blvd, Apollo Beach, FL 33572For Sale
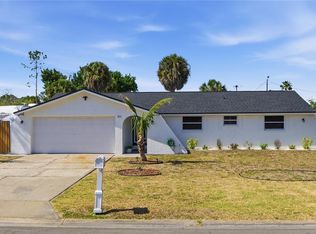
Similar homes
- $330,0004 bd2 ba1.4k sqft520 FAIRFAX LANE, APOLLO BEACH, FL 33572For Sale

 MLS ID #TB8531766, Gordon Klaiber, REDFIN CORPORATION. Stellar MLS
 - $260,0003 bd2 ba1.3k sqft218 LOOKOUT DRIVE, APOLLO BEACH, FL 33572For Sale
 MLS ID #TB8546594, Andre Ciappetta, DALTON WADE INC. Stellar MLS
 - $289,0003 bd2 ba1.3k sqft7629 DEVONBRIDGE GARDEN WAY, APOLLO BEACH, FL 33572For Sale
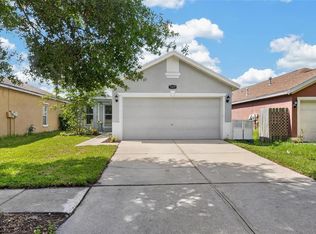 MLS ID #TB8540995, Shawna Calvert, 27NORTH REALTY. Stellar MLS
 - $285,0003 bd2 ba1.7k sqft202 9TH STREET NE, RUSKIN, FL 33570For Sale
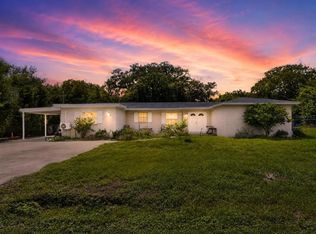 MLS ID #TB8539056, Paula Thacker, RE/MAX BAYSIDE REALTY LLC. Stellar MLS
 - $350,0003 bd2 ba1.3k sqft8030 5TH STREET N, ST PETERSBURG, FL 33702For SaleMLS ID #TB8553798, Brandon Robinson, COMPASS FLORIDA LLC. Stellar MLS
- $298,7002 bd2 ba1.6k sqft1405 HACIENDA DRIVE, SUN CITY CENTER, FL 33573For SaleMLS ID #TB8532825, Dana Troeleman, DALTON WADE INC. Stellar MLS
- $260,0002 bd2 ba1.4k sqft1517 ALLEGHENY DRIVE, SUN CITY CENTER, FL 33573For SaleMLS ID #TB8548872, Michele Herndon, PA, KELLER WILLIAMS SOUTH TAMPA. Stellar MLS
- $325,0003 bd2 ba1.1k sqft8204 ALLAMANDA AVENUE, TAMPA, FL 33619For SaleMLS ID #TB8520209, Luis Cortes, LPT REALTY, LLC. Stellar MLS
- $309,0004 bd2 ba1.4k sqft630 CAPE COD CIRCLE, VALRICO, FL 33594For SaleMLS ID #TB8550535, Miriam Melendez - Davis, PEOPLE'S CHOICE REALTY SVC LLC. Stellar MLS
- $197,0002 bd2 ba1k sqft1028 APOLLO BEACH BOULEVARD #104, APOLLO BEACH, FL 33572For SaleMLS ID #TB8532737, Shawna Calvert, 27NORTH REALTY. Stellar MLS
- $334,9004 bd2 ba1.3k sqft3603 W OKLAHOMA AVENUE, TAMPA, FL 33611For SaleMLS ID #TB8518232, Courtney Gonzalez, PALERMO REAL ESTATE PROF. INC.. Stellar MLS
- $330,0003 bd2 ba1k sqft2016 E POWHATAN AVENUE, TAMPA, FL 33610For SaleMLS ID #TB8519379, Bianca Lopez, SMITH & ASSOCIATES REAL ESTATE. Stellar MLS
- $354,9003 bd2 ba1.6k sqft10511 DEEPBROOK DRIVE, RIVERVIEW, FL 33569For SaleMLS ID #TB8548207, Josh Wright, LPT REALTY, LLC. Stellar MLS
- $269,9993 bd2 ba1.5k sqft14217 ALISTAR MANOR DRIVE, WIMAUMA, FL 33598For SaleMLS ID #TB8519499, Sherri Southwell, LPT REALTY, LLC. Stellar MLS
- $375,0003 bd2 ba1.9k sqft201 E WHEELER ROAD, SEFFNER, FL 33584For SaleMLS ID #TB8554296, Candra Granville Mack, CHARLES RUTENBERG REALTY INC. Stellar MLS
- $325,0003 bd2 ba1.3k sqft1842 SHORE ACRES BOULEVARD NE, ST PETERSBURG, FL 33703For SaleMLS ID #O6424211, Raquel Littlejohn, MAINSTAY BROKERAGE LLC. Stellar MLS
- $330,0003 bd2 ba942 sqft4115 MAYWOOD DRIVE, BRANDON, FL 33511For SaleMLS ID #TB8548653, Elisenda Montalvo Veliz, GOLDPEN REALTY GROUP. Stellar MLS
- $300,0002 bd1 ba882 sqft835 54TH AVENUE N, ST PETERSBURG, FL 33703For SaleMLS ID #TB8553442, Amy M. Storch, SELLSTATE COASTAL REALTY. Stellar MLS
- $349,9003 bd2 ba1.3k sqft6410 WALTON WAY, TAMPA, FL 33610For SaleMLS ID #TB8538217, Mack Justin, JUSTIN FLORIDA REALTY LLC. Stellar MLS
- $339,9003 bd2 ba1.1k sqft821 19TH AVENUE S, ST PETERSBURG, FL 33705For SaleMLS ID #TB8498873, Angela Vigna, UNITE US REALTY. Stellar MLS
