Skip main navigation
Sold for $700,000
  • $700,000

    6108 Fieldcrest Dr, Frederick, MD 21701

    4beds
    3,246sqft
    Single Family Residence
    Built in 1992
    0.3 Acres Lot
    $696,400 Zestimate®
    $216/sqft
    $3,681 Estimated rent

    Home value

    $696,400

    $648,000 - $752,000

    $3,681/mo

    Zestimate® history
    Loading
    Loading...

    Owner options

    List your home for rent

    $3,681/mo

    Rent Zestimate®

    Find your next renter with Zillow Rental Manager. Plus, with online applications, you can quickly screen prospective tenants – for free.

    Learn more

    $3,681/mo

    Rent Zestimate®

    Refinance and save

    $4,296/mo

    Est. payment

    Refinancing to a lower rate could help reduce your monthly payments and save thousands over the life of the loan.

    See today's rates

    $4,296/mo

    Est. payment

    Explore your selling options

    Work with a Zillow partner agent

    Leverage their expertise and Zillow's premium Showcase listings to get your home seen by more buyers.

    Get started

    List with your own agent

    Get your home in front of millions of buyers by listing it on Zillow.

    Learn how to do it

    Sell it yourself

    Take full control of how buyers see your home on Zillow by listing For Sale by Owner (FSBO).

    List your home

    What's special

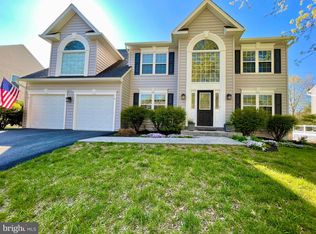
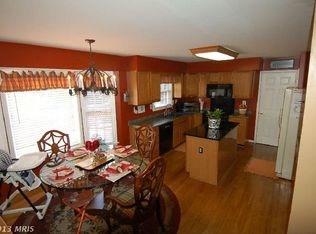
    Updated bathFrench doorsBrand new chimneyHardwood flooringStainless steel appliancesLarge deckFull size refrigerator
    ASSUMABLE MORTGAGE AT 2.75%. ONE OF THE NICEST LOTS IN ALL OF SPRING RIDGE! BRAND NEW CHIMNEY! Kitchen updated with cherry cabinets, granite counter, stainless steel appliances & ceramic tile flooring. Master suite w/large sitting room & gorgeous updated bath w/bureau pedestal vanity. Hardwood flooring in living, dining and family rooms. French doors out to large deck overlooking wonderful back yd. that backs to common area. Fantastic finished, walkout lower level including wet bar w/full size refrigerator . Lower level also has very large 20' x 20' storage area. All of the amazing amenities that Spring Ridge has to offer.

    Zillow last checked:

    Listing updated:

    Listed by:

    John Bayley 240-422-0111,

    Keller Williams Realty Centre

    Bought with:

    Chris Lee, 0225248521

    Samson Properties

    Source: Bright MLS,MLS#: MDFR2069616MLS Logo

    Facts & features

    Interior

    Bedrooms & bathrooms
    • Bedrooms: 4
    • Bathrooms: 4
    • Full bathrooms: 3
    • 1/2 bathrooms: 1
    • Main level bathrooms: 1
    Primary bedroom
    • Features: Primary Bedroom - Sitting Area
    • Level: Unspecified
    Bedroom 2
    • Features: Flooring - Carpet
    • Level: Upper
    Bedroom 3
    • Features: Flooring - Carpet
    • Level: Upper
    Bedroom 4
    • Features: Flooring - Carpet
    • Level: Upper
    Den
    • Features: Flooring - HardWood
    • Level: Main
    Dining room
    • Features: Flooring - HardWood
    • Level: Main
    Family room
    • Features: Flooring - HardWood
    • Level: Main
    Foyer
    • Features: Flooring - HardWood
    • Level: Main
    Game room
    • Level: Unspecified
    Kitchen
    • Features: Flooring - Tile/Brick
    • Level: Main
    Living room
    • Features: Flooring - HardWood
    • Level: Main
    Mud room
    • Level: Unspecified
    Other
    • Level: Main
    Sitting room
    • Features: Flooring - Carpet
    • Level: Upper
    Study
    • Level: Unspecified
    Heating
    • Forced Air, Zoned, Natural Gas
    Cooling
    • Central Air, Electric
    Appliances
    • Included: Dishwasher, Disposal, Dryer, Exhaust Fan, Ice Maker, Oven, Refrigerator, Washer, Gas Water Heater
    • Laundry: Mud Room
    Features
    • Attic, Family Room Off Kitchen, Kitchen - Table Space, Dining Area, Chair Railings, Crown Molding, Upgraded Countertops, Primary Bath(s), Floor Plan - Traditional, 9'+ Ceilings, Dry Wall
    • Flooring: Wood
    • Doors: Six Panel
    • Windows: Bay/Bow, Double Pane Windows, Screens, Skylight(s), Window Treatments
    • Basement: Exterior Entry,Finished,Walk-Out Access
    • Number of fireplaces: 1
    • Fireplace features: Equipment
    Interior area
    • Total structure area: 4,416
    • Total interior livable area: 3,246 sqft
    • Finished area above ground: 3,246
    • Finished area below ground: 0

    Property

    Parking
    • Total spaces: 2
    • Parking features: Garage Faces Front, Garage Door Opener, Inside Entrance, Asphalt, Off Street, Attached
    • Attached garage spaces: 2
    • Has uncovered spaces: Yes
    Accessibility
    • Accessibility features: None
    Features
    • Levels: Three
    • Stories: 3
    • Patio & porch: Deck
    • Exterior features: Sidewalks
    • Pool features: Community
    • Fencing: Back Yard
    • Has view: Yes
    • View description: Panoramic
    Lot
    • Size: 0.30 Acres
    • Features: Backs - Open Common Area
    Details
    • Additional structures: Above Grade, Below Grade
    • Parcel number: 1109278605
    • Zoning: PUD
    • Special conditions: Standard

    Construction

    Type & style
    • Home type: SingleFamily
    • Architectural style: Colonial
    • Property subtype: Single Family Residence
    Materials
    • Combination, Brick, Brick Front
    • Foundation: Concrete Perimeter
    • Roof: Asphalt
    Condition
    • Very Good
    • New construction: No
    • Year built: 1992
    Details
    • Builder model: BRIDGEPORT

    Utilities & green energy

    • Sewer: Public Sewer
    • Water: Public
    • Utilities for property: Cable Available, Multiple Phone Lines

    Community & neighborhood

    Location
    • Region: Frederick
    • Subdivision: Spring Ridge

    HOA & financial

    HOA
    • Has HOA: Yes
    • HOA fee: $100 monthly
    • Amenities included: Basketball Court, Bike Trail, Community Center, Jogging Path, Pool, Tot Lots/Playground, Common Grounds
    • Services included: Management, Recreation Facility, Snow Removal
    • Association name: SPRING RIDGE

    Other

    Other facts
    • Listing agreement: Exclusive Right To Sell
    • Listing terms: Cash,Bank Portfolio,Conventional,FHA,VA Loan,Assumable
    • Ownership: Fee Simple
    • Road surface type: Black Top

    Price history

    DateEventPrice
    12/1/2025Sold$700,000-2.8%$216/sqft
    Source: Bright MLS #MDFR2069616 Report a problem
    9/27/2025Contingent$719,900$222/sqft
    Source: Bright MLS #MDFR2069616 Report a problem
    7/16/2025Price change$719,900-4%$222/sqft
    Source: Bright MLS #MDFR2065796 Report a problem
    5/29/2025Listed for sale$749,900$231/sqft
    Source: Bright MLS #MDFR2060052 Report a problem
    5/4/2025Listing removed$749,900$231/sqft
    Source: Bright MLS #MDFR2060052 Report a problem
    4/18/2025Contingent$749,900$231/sqft
    Source: Bright MLS #MDFR2060052 Report a problem
    4/15/2025Price change$749,900-3.8%$231/sqft
    Source: Bright MLS #MDFR2060052 Report a problem
    3/20/2025Price change$779,900-2.5%$240/sqft
    Source: Bright MLS #MDFR2060052 Report a problem
    3/12/2025Listed for sale$799,900$246/sqft
    Source: Bright MLS #MDFR2060052 Report a problem

    Public tax history

    Tax history is unavailable.

    Neighborhood: 21701

    Nearby schools

    GreatSchools rating
    Schools provided by the listing agent
    • High: Oakdale
    • District: Frederick County Public Schools

    Source: Bright MLS. This data may not be complete. We recommend contacting the local school district to confirm school assignments for this home.

    Get a cash offer in 3 minutes
    Find out how much your home could sell for in as little as 3 minutes with a no-obligation cash offer.
    Estimated market value
    $696,400
    Get a cash offer in 3 minutes
    Find out how much your home could sell for in as little as 3 minutes with a no-obligation cash offer.
    Estimated market value
    $696,400