Sensational J. Stiles custom home built in 2017, located on one of the finest streets in all of Preston Hollow. This exquisite luxury residence rests on an expansive .482 acre lot and boasts 7,425 SF of elegantly designed living space, certain to satisfy even the most discerning buyers. Impressive living room with vaulted coffered ceilings, gorgeous hardwoods, oversized gas fireplace and floor to ceiling windows. The chef's kitchen boasts high end stainless appliances, two dishwashers, dual sinks, quartz countertops, a commercial grade gas range and venthood, oversized refrigerator and the most spectacular island and wrap around countertop that you will ever see. The dining room is an absolute show stopper surrounded by glass, overlooking the magnificent outdoor living space and pool. The master bedroom is equally impressive with designer light fixtures, oversized padded headboard, sitting area and unobstructed views of the beautiful backyard. The master bathroom has to be seen to be believed with walk in shower, dual shower heads, freestanding designer bathtub, double vanities and separate his and her master closets highlighted by one of the largest, most luxurious closets you will ever see with custom built in cabinetery and 3rd level seasonal rods. Formal living room, office, media room with upgraded AV equipment, game room, indoor and outdoor gym spaces and a 4-car garage for all of your vehicles and recreational toys. You will never want to leave the backyard with a spectacular outdoor living area complete w a full outdoor kitchen, stone fireplace and motorized sun screens. Resort style heated pool and hot tub including impressive water features and fire bowls, all controlled with an app on your phone. Generac whole home generator and a boat or RV parking area w 220v charging station. 5 bedrooms and 7 bathrooms with a downstairs guest bedroom and an upstairs guest suite complete with its very own custom kitchen. Over $300,000 in recent updgrades. A must see!
Sold
Price Unknown
6108 Joyce Way, Dallas, TX 75225
5beds
7,425sqft
Single Family Residence
Built in 2017
0.48 Acres Lot
$3,527,100 Zestimate®
$--/sqft
$-- Estimated rent
Home value
$3,527,100
$3.21M - $3.88M
Not available
Zestimate® history
Owner options
List your home for rent
Find your next renter with Zillow Rental Manager. Plus, with online applications, you can quickly screen prospective tenants – for free.
Refinance and save
Refinancing to a lower rate could help reduce your monthly payments and save thousands over the life of the loan.
Explore your selling options
Work with a Zillow partner agent
Leverage their expertise and Zillow's premium Showcase listings to get your home seen by more buyers.
Get startedList with your own agent
Get your home in front of millions of buyers by listing it on Zillow.
Learn how to do itSell it yourself
Take full control of how buyers see your home on Zillow by listing For Sale by Owner (FSBO).
List your homeWhat's special
Resort style heated poolStone fireplaceOversized gas fireplaceHot tubFloor to ceiling windowsFinest streetsFull outdoor kitchen
Zillow last checked:
Listing updated:
Listed by:
JP Findley 0669753 214-418-0455,
Compass RE Texas, LLC 469-210-8288
Bought with:
JP Findley
Compass RE Texas, LLC
Source: NTREIS,MLS#: 20929534
Facts & features
Interior
Bedrooms & bathrooms
- Bedrooms: 5
- Bathrooms: 7
- Full bathrooms: 6
- 1/2 bathrooms: 1
Primary bedroom
- Features: Built-in Features, Closet Cabinetry, Ceiling Fan(s), Dual Sinks, Double Vanity, En Suite Bathroom, Hollywood Bath, Linen Closet, Sitting Area in Primary, Separate Shower
- Level: First
- Dimensions: 22 x 16
Bedroom
- Features: Ceiling Fan(s), En Suite Bathroom, Walk-In Closet(s)
- Level: First
- Dimensions: 13 x 13
Bedroom
- Features: Ceiling Fan(s), En Suite Bathroom, Walk-In Closet(s)
- Level: Second
- Dimensions: 15 x 13
Bedroom
- Features: Ceiling Fan(s), En Suite Bathroom, Walk-In Closet(s)
- Level: Second
- Dimensions: 13 x 13
Bedroom
- Features: Ceiling Fan(s), En Suite Bathroom, Walk-In Closet(s)
- Level: Second
- Dimensions: 13 x 13
Dining room
- Level: First
- Dimensions: 14 x 14
Game room
- Features: Ceiling Fan(s), Fireplace
- Level: Second
- Dimensions: 19 x 14
Other
- Features: Built-in Features, Ceiling Fan(s), Galley Kitchen, Stone Counters, Walk-In Closet(s)
- Level: Second
- Dimensions: 24 x 16
Gym
- Level: First
- Dimensions: 22 x 12
Kitchen
- Features: Breakfast Bar, Built-in Features, Butler's Pantry, Dual Sinks, Eat-in Kitchen, Kitchen Island, Pantry, Stone Counters, Sink, Walk-In Pantry
- Level: First
- Dimensions: 29 x 22
Laundry
- Level: Second
- Dimensions: 4 x 6
Living room
- Features: Built-in Features, Ceiling Fan(s), Fireplace
- Level: First
- Dimensions: 29 x 24
Media room
- Level: First
- Dimensions: 22 x 12
Office
- Features: Ceiling Fan(s)
- Level: First
- Dimensions: 23 x 16
Utility room
- Features: Built-in Features, Utility Room, Utility Sink
- Level: First
- Dimensions: 16 x 9
Heating
- Central, Natural Gas, Zoned
Cooling
- Attic Fan, Central Air, Ceiling Fan(s), Electric, ENERGY STAR Qualified Equipment, Roof Turbine(s), Zoned
Appliances
- Included: Some Gas Appliances, Built-In Refrigerator, Convection Oven, Double Oven, Dishwasher, Electric Oven, Gas Cooktop, Disposal, Gas Water Heater, Microwave, Plumbed For Gas, Range, Refrigerator, Some Commercial Grade, Tankless Water Heater, Vented Exhaust Fan, Water Purifier
- Laundry: Washer Hookup, Gas Dryer Hookup, Laundry in Utility Room, In Hall, Stacked
Features
- Wet Bar, Built-in Features, Chandelier, Decorative/Designer Lighting Fixtures, Double Vanity, Eat-in Kitchen, High Speed Internet, In-Law Floorplan, Kitchen Island, Loft, Multiple Staircases, Open Floorplan, Pantry, Cable TV, Vaulted Ceiling(s), Walk-In Closet(s), Wired for Sound
- Flooring: Carpet, Tile, Wood
- Has basement: No
- Number of fireplaces: 3
- Fireplace features: Gas Log, Gas Starter, Living Room, Outside, Raised Hearth
Interior area
- Total interior livable area: 7,425 sqft
Property
Parking
- Total spaces: 4
- Parking features: Circular Driveway, Covered, Door-Multi, Direct Access, Driveway, Epoxy Flooring, Enclosed, Electric Vehicle Charging Station(s), Garage, Golf Cart Garage, Garage Door Opener, Kitchen Level, Lighted, Oversized, RV Access/Parking, Garage Faces Side, Storage
- Attached garage spaces: 4
- Has uncovered spaces: Yes
Features
- Levels: Two
- Stories: 2
- Patio & porch: Awning(s), Rear Porch, Enclosed, Front Porch, Patio, Screened, Side Porch, Covered, Deck
- Exterior features: Basketball Court, Built-in Barbecue, Barbecue, Covered Courtyard, Courtyard, Deck, Gas Grill, Lighting, Outdoor Grill, Outdoor Kitchen, Outdoor Living Area, Private Yard, Rain Gutters
- Pool features: Gunite, Heated, In Ground, Outdoor Pool, Pool, Pool Sweep, Pool/Spa Combo, Waterfall, Water Feature
- Has spa: Yes
- Spa features: Hot Tub
- Fencing: Wood
Lot
- Size: 0.48 Acres
- Features: Cleared, Interior Lot, Landscaped, Level, Native Plants, Subdivision, Sprinkler System, Few Trees
- Residential vegetation: Cleared, Grassed
Details
- Additional structures: Second Garage, Outdoor Kitchen
- Parcel number: 00000408100000000
Construction
Type & style
- Home type: SingleFamily
- Architectural style: Traditional,Detached
- Property subtype: Single Family Residence
Materials
- Stone Veneer
- Foundation: Slab
- Roof: Composition
Condition
- Year built: 2017
Utilities & green energy
- Sewer: Public Sewer
- Water: Public
- Utilities for property: Electricity Available, Electricity Connected, Natural Gas Available, Phone Available, Sewer Available, Separate Meters, Underground Utilities, Water Available, Cable Available
Green energy
- Energy efficient items: Appliances, Doors, HVAC, Insulation, Lighting, Rain/Freeze Sensors, Water Heater, Windows
- Water conservation: Water-Smart Landscaping
Community & HOA
Community
- Features: Curbs, Sidewalks
- Security: Security System Leased, Security System, Carbon Monoxide Detector(s), Fire Sprinkler System, Smoke Detector(s), Security Lights
- Subdivision: Biglot
HOA
- Has HOA: No
Location
- Region: Dallas
Financial & listing details
- Tax assessed value: $4,250,290
- Annual tax amount: $92,420
- Date on market: 5/9/2025
- Cumulative days on market: 99 days
- Listing terms: Cash,Conventional
- Electric utility on property: Yes
Price history
| Date | Event | Price |
|---|---|---|
| 10/31/2025 | Sold | -- |
Source: NTREIS #20929534 Report a problem | ||
| 9/21/2025 | Pending sale | $3,749,000$505/sqft |
Source: NTREIS #20929534 Report a problem | ||
| 8/23/2025 | Contingent | $3,749,000$505/sqft |
Source: NTREIS #20929534 Report a problem | ||
| 8/3/2025 | Price change | $3,749,000-2.6%$505/sqft |
Source: NTREIS #20929534 Report a problem | ||
| 7/18/2025 | Price change | $3,850,000-3.5%$519/sqft |
Source: NTREIS #20929534 Report a problem | ||
| 5/23/2025 | Price change | $3,990,000-3.9%$537/sqft |
Source: NTREIS #20929534 Report a problem | ||
| 5/9/2025 | Listed for sale | $4,150,000-0.9%$559/sqft |
Source: NTREIS #20929534 Report a problem | ||
| 10/6/2024 | Listing removed | $4,189,000$564/sqft |
Source: NTREIS #20738591 Report a problem | ||
| 9/30/2024 | Listed for sale | $4,189,000+35.1%$564/sqft |
Source: NTREIS #20738591 Report a problem | ||
| 12/7/2020 | Listing removed | $3,100,000$418/sqft |
Source: Allie Beth Allman & Assoc. #14385536 Report a problem | ||
| 10/12/2020 | Price change | $3,100,000-4.6%$418/sqft |
Source: Allie Beth Allman & Assoc. #14385536 Report a problem | ||
| 7/13/2020 | Listed for sale | $3,250,000+30.3%$438/sqft |
Source: Allie Beth Allman & Assoc. #14385536 Report a problem | ||
| 6/7/2017 | Sold | -- |
Source: Agent Provided Report a problem | ||
| 5/2/2017 | Pending sale | $2,495,000$336/sqft |
Source: Ambiance Realty, Inc. #13581195 Report a problem | ||
| 4/26/2017 | Listed for sale | $2,495,000+202.4%$336/sqft |
Source: Ambiance Realty #13581195 Report a problem | ||
| 8/31/2016 | Sold | -- |
Source: Agent Provided Report a problem | ||
| 7/22/2016 | Pending sale | $825,000$111/sqft |
Source: Keller Williams - Dallas Park Cities #13399581 Report a problem | ||
| 6/14/2016 | Listed for sale | $825,000$111/sqft |
Source: Keller Williams - Park Cities #13399581 Report a problem | ||
Public tax history
| Year | Property taxes | Tax assessment |
|---|---|---|
| 2025 | $78,546 +6.5% | $4,250,290 +2.8% |
| 2024 | $73,758 +7.3% | $4,135,050 +14.9% |
| 2023 | $68,726 -6.5% | $3,600,000 +3.5% |
| 2022 | $73,494 +2.1% | $3,477,920 +27.5% |
| 2021 | $71,980 -2.8% | $2,728,580 |
| 2020 | $74,023 +7.7% | $2,728,580 +8.5% |
| 2019 | $68,716 -8.3% | $2,513,780 -4.5% |
| 2018 | $74,896 +35.3% | $2,632,340 +29.4% |
| 2017 | $55,336 +154.1% | $2,034,990 +154.1% |
| 2016 | $21,776 +265.4% | $800,810 +2.7% |
| 2015 | $5,960 | $779,810 +27.5% |
| 2014 | $5,960 | $611,710 |
| 2013 | -- | -- |
| 2012 | -- | -- |
| 2011 | -- | -- |
| 2010 | -- | -- |
| 2009 | -- | -- |
| 2008 | -- | -- |
| 2007 | -- | -- |
| 2005 | -- | -- |
| 2004 | -- | -- |
| 2003 | -- | -- |
| 2002 | -- | -- |
| 2001 | -- | -- |
Find assessor info on the county website
Neighborhood: 75225
Nearby homes
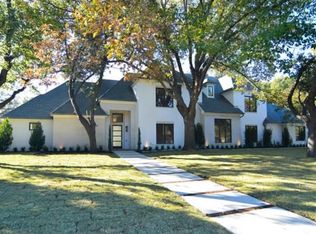
- $3,643,1005 bd6 ba5.7k sqft6118 Joyce Way, Dallas, TX 75225Off Market
- $2,047,1004 bd4 ba3.5k sqft6048 Joyce Way, Dallas, TX 75225Off Market
- $3,341,9005 bd6 ba6.3k sqft6103 Stefani Dr, Dallas, TX 75225Off Market
- $4,192,0006 bd8 ba8k sqft6115 Stefani Dr, Dallas, TX 75225Off Market
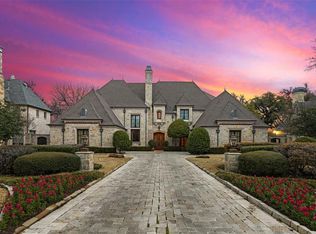
- $1,873,8003 bd2 ba2.8k sqft6109 Joyce Way, Dallas, TX 75225Off Market
- $3,631,8004 bd6 ba5.6k sqft6119 Joyce Way, Dallas, TX 75225Off Market
- $4,348,6006 bd6 ba7.7k sqft6043 Stefani Dr, Dallas, TX 75225Off Market
- $2,013,7004 bd4 ba4.4k sqft6123 Stefani Dr, Dallas, TX 75225Off Market
Nearby schools
GreatSchools rating
- 6/10Preston Hollow Elementary SchoolGrades: PK-5Distance: 0.4 mi
- 5/10Benjamin Franklin Middle SchoolGrades: 6-8Distance: 1 mi
- 4/10Hillcrest High SchoolGrades: 9-12Distance: 1 mi
Schools provided by the listing agent
- Elementary: Prestonhol
- Middle: Benjamin Franklin
- High: Hillcrest
- District: Dallas ISD
Source: NTREIS. This data may not be complete. We recommend contacting the local school district to confirm school assignments for this home.
Get a cash offer in 3 minutes
Find out how much your home could sell for in as little as 3 minutes with a no-obligation cash offer.
Estimated market value
$3,527,100
Get a cash offer in 3 minutes
Find out how much your home could sell for in as little as 3 minutes with a no-obligation cash offer.
Estimated market value
$3,527,100
- Texas
- Dallas County
- Dallas
- 75225
- 6108 Joyce Way
