The popular Levi II (front porch) by Prieb Homes has all the great elements of the original Levi, as well as additional square footage and upgrades. The kitchen and breakfast area have been expanded and the center granite island is larger with plenty of room for seating. The master and first floor bathrooms have been upgraded with granite countertops. A separate sitting area is in the larger master bedroom and the master closet has been expanded. The upstairs laundry room has additional workspace. Features still included from the original Levi are the flex room on the first floor that can be used as an office or fifth bedroom, the mud room with a boot bench and entry closet, and the open loft area with a window upstairs. Home tentatively scheduled to be completed October/Nov 2025.
Sold
Price Unknown
6108 Lewis Dr, Shawnee, KS 66226
5beds
2,850sqft
Single Family Residence
Built in 2025
0.27 Acres Lot
$662,100 Zestimate®
$--/sqft
$4,391 Estimated rent
Home value
$662,100
$616,000 - $708,000
$4,391/mo
Zestimate® history
Owner options
List your home for rent
$4,391/mo
Rent Zestimate®
Find your next renter with Zillow Rental Manager. Plus, with online applications, you can quickly screen prospective tenants – for free.
$4,391/mo
Rent Zestimate®
Refinance and save
$650/mo
Est. payment
Refinancing to a lower rate could help reduce your monthly payments and save thousands over the life of the loan.
$650/mo
Est. payment
Explore your selling options
Work with a Zillow partner agent
Leverage their expertise and Zillow's premium Showcase listings to get your home seen by more buyers.
Get startedList with your own agent
Get your home in front of millions of buyers by listing it on Zillow.
Learn how to do itSell it yourself
Take full control of how buyers see your home on Zillow by listing For Sale by Owner (FSBO).
List your homeWhat's special
Granite countertopsOpen loft areaLarger master bedroomUpstairs laundry roomCenter granite island
Zillow last checked:
Listing updated:
Listed by:
Marti Prieb Lilja 913-709-1415,
Keller Williams Realty Partners Inc.,
Sarah Nick 913-634-4117,
Keller Williams Realty Partners Inc.
Bought with:
Betsy Atkinson, SP00230707
Compass Realty Group
Source: Heartland MLS as distributed by MLS GRID,MLS#: 2575213
Facts & features
Interior
Bedrooms & bathrooms
- Bedrooms: 5
- Bathrooms: 4
- Full bathrooms: 4
Primary bedroom
- Level: Second
- Area: 240 Square Feet
- Dimensions: 15 x 16
Bedroom 2
- Level: Second
- Area: 121 Square Feet
- Dimensions: 11 x 11
Bedroom 3
- Level: First
- Area: 110 Square Feet
- Dimensions: 10 x 11
Bedroom 4
- Level: Second
- Area: 168 Square Feet
- Dimensions: 12 x 14
Bedroom 5
- Features: Ceiling Fan(s), Fireplace
- Level: First
- Area: 120 Square Feet
- Dimensions: 10 x 12
Primary bathroom
- Features: Double Vanity
- Level: Second
- Area: 140 Square Feet
- Dimensions: 10 x 14
Dining room
- Level: First
- Area: 156 Square Feet
- Dimensions: 12 x 13
Great room
- Level: First
- Area: 300 Square Feet
- Dimensions: 15 x 20
Kitchen
- Features: Granite Counters, Kitchen Island, Pantry
- Level: First
- Area: 224 Square Feet
- Dimensions: 14 x 16
Laundry
- Level: Second
- Area: 48 Square Feet
- Dimensions: 6 x 8
Heating
- Natural Gas
Cooling
- Electric
Appliances
- Included: Dishwasher, Disposal, Exhaust Fan, Microwave, Stainless Steel Appliance(s)
- Laundry: Bedroom Level
Features
- Ceiling Fan(s), Custom Cabinets, Kitchen Island, Painted Cabinets, Pantry, Walk-In Closet(s)
- Flooring: Carpet, Tile, Wood
- Basement: Daylight,Bath/Stubbed
- Number of fireplaces: 1
- Fireplace features: Great Room
Interior area
- Total structure area: 2,850
- Total interior livable area: 2,850 sqft
- Finished area above ground: 2,850
- Finished area below ground: 0
Property
Parking
- Total spaces: 3
- Parking features: Attached
- Attached garage spaces: 3
Lot
- Size: 0.27 Acres
- Features: Cul-De-Sac
Details
- Parcel number: QP122200000187
Construction
Type & style
- Home type: SingleFamily
- Architectural style: Traditional
- Property subtype: Single Family Residence
Materials
- Lap Siding, Stucco & Frame
- Roof: Composition
Condition
- Under Construction
- New construction: Yes
- Year built: 2025
Details
- Builder model: Levi 2= Front porch
- Builder name: Prieb Homes
Utilities & green energy
- Sewer: Public Sewer
- Water: Public
Community & HOA
Community
- Subdivision: Canyon Lakes
HOA
- Has HOA: Yes
- Amenities included: Pool, Trail(s)
- Services included: Curbside Recycle, Partial Amenities, Trash
- HOA fee: $650 annually
- HOA name: First Services Residential
Location
- Region: Shawnee
Financial & listing details
- Tax assessed value: $124,390
- Annual tax amount: $9,564
- Date on market: 9/11/2025
- Listing terms: Cash,Conventional,FHA,VA Loan
- Ownership: Private
Price history
| Date | Event | Price |
|---|---|---|
| 12/3/2025 | Sold | -- |
Source:  Heartland MLS as distributed by MLS GRID #2575213 Report a problem Heartland MLS as distributed by MLS GRID #2575213 Report a problem | ||
| 10/26/2025 | Pending sale | $639,950$225/sqft |
Source: Heartland MLS as distributed by MLS GRID #2575213 Report a problem | ||
| 9/11/2025 | Listed for sale | $639,950$225/sqft |
Source: Heartland MLS as distributed by MLS GRID #2575213 Report a problem | ||
| 8/1/2025 | Listing removed | $639,950$225/sqft |
Source: Heartland MLS as distributed by MLS GRID #2558260 Report a problem | ||
| 6/22/2025 | Listed for sale | $639,950$225/sqft |
Source: Heartland MLS as distributed by MLS GRID #2558260 Report a problem | ||
Public tax history
| Year | Property taxes | Tax assessment |
|---|---|---|
| 2025 | $2,134 | $14,305 +119108.3% |
| 2024 | -- | $12 |
| 2023 | $488 | $12 |
Find assessor info on the county website
Neighborhood: 66226
Nearby homes
- $--5 bd4 ba2.7k sqft6102 Lewis Dr, Shawnee, KS 66226Sold
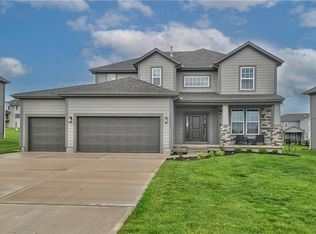
- $--5 bd4 ba3k sqft6114 Lewis Dr, Shawnee, KS 66226Sold
- $699,9504 bd3 ba3.1k sqft6101 Barth Rd, Shawnee, KS 66226Pending
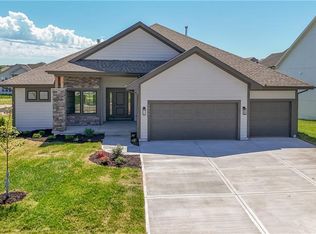
- $649,700-- bd-- ba-- sqft6118 Lewis Dr, Shawnee, KS 66226Off Market
- $--4 bd3 ba3.1k sqft6115 Lewis Dr, Shawnee, KS 66226Sold
- $--4 bd3 ba2.9k sqft6107 Lewis Dr, Shawnee, KS 66226Sold
- $--4 bd3 ba2.9k sqft6123 Lewis Dr, Shawnee, KS 66226Sold
- $--5 bd4 ba2.8k sqft6122 Lewis Dr, Shawnee, KS 66226Sold
Nearby schools
GreatSchools rating
- 7/10Belmont Elementary SchoolGrades: PK-5Distance: 0.5 mi
- 5/10Mill Creek Middle SchoolGrades: 6-8Distance: 2.5 mi
- 9/10De Soto High SchoolGrades: 9-12Distance: 7.5 mi
Schools provided by the listing agent
- Elementary: Belmont
- Middle: Mill Creek
- High: De Soto
Source: Heartland MLS as distributed by MLS GRID. This data may not be complete. We recommend contacting the local school district to confirm school assignments for this home.
Get a cash offer in 3 minutes
Find out how much your home could sell for in as little as 3 minutes with a no-obligation cash offer.
Estimated market value
$662,100
Get a cash offer in 3 minutes
Find out how much your home could sell for in as little as 3 minutes with a no-obligation cash offer.
Estimated market value
$662,100
- Kansas
- Johnson County
- Shawnee
- 66226
- 6108 Lewis Dr
Nearby cities
Nearby neighborhoods
Nearby zip codes
Other Shawnee Topics
