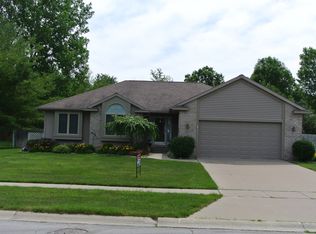
Once upon a time, there stood a charming home that was a true treasure to behold. With its pristine white kitchen, adorned with shiny granite countertops and complemented by beautiful wood floors, it truly emanated a sense of elegance and warmth. Equipped with stainless steel appliances, cooking in this kitchen was a delightful experience, allowing homeowners to create culinary masterpieces with ease and joy. On the main floor, an inviting main bedroom awaited its occupants. Complete with an en-suite bathroom, this bedroom provided a serene retreat after a long day. The main bathroom boasted dual vanities, which offered plenty of space for personal grooming. For those occasions when formal dining was in order, the home featured a gracious formal dining room. With ample space to host lavish dinners and create beautiful memories, it became a hub of celebration and togetherness. Deeper into the home, a family room awaited in the basement. This cozy space was perfect for relaxing evenings, movie marathons, or lively game nights. Nearby, a delightful craft nook provided a dedicated space for artistic pursuits and creative endeavors. The homeowners spent countless hours here, immersing themselves in various crafts and creating beautiful works of art. The basement, felt warm and inviting, encouraging a multitude of activities. A full bathroom was also situated in this lower level, allowing for convenience and comfort. Furthermore, a full bedroom with an egress window provided additional accommodations for guests, offering them a peaceful and private corner to rest. Stepping outside, a charming paver patio welcomed outdoor gatherings and those precious sunny moments; it became a haven for relaxation and enjoyment, a place to sip morning coffee or host delightful barbecues under the open sky. In this home, every detail catered to comfort, style, and versatility. It was a haven offering not just a place to live, but a canvas for dreams, and is now for you to purchase!
Sold for $394,000
Zillow last checked:
Listing updated:
Bought with:
Angela Zolinski, 6502433573
Keller Williams Preferred
Source: MIDMLS,MLS#: 50120250
Price history
| Date | Event | Price |
|---|---|---|
| 1/6/2024 | Listing removed | -- |
Source:  NextHome Report a problem NextHome Report a problem | ||
| 10/4/2023 | Pending sale | $398,000+1%$195/sqft |
Source: NextHome #50120250 Report a problem | ||
| 9/25/2023 | Sold | $394,000-1%$193/sqft |
Source:  MIDMLS #50120250 Report a problem MIDMLS #50120250 Report a problem | ||
| 8/31/2023 | Pending sale | $398,000$195/sqft |
Source: NextHome #50120250 Report a problem | ||
| 8/28/2023 | Listed for sale | $398,000$195/sqft |
Source: MIDMLS #50120250 Report a problem | ||
| 4/17/2017 | Listing removed | $2,100$1/sqft |
Source: Park Place Homes Report a problem | ||
| 2/7/2017 | Listed for rent | $2,100$1/sqft |
Source: Park Place Homes Report a problem | ||


Get pre-qualified for a loan
At Zillow Home Loans, we can pre-qualify you in as little as 5 minutes with no impact to your credit score.An equal housing lender. NMLS #10287.
