Skip main navigation
Sold for $360,000
  • $360,000

    6108 N 12TH Place #4, Phoenix, AZ 85014

    2beds
    2baths
    1,480sqft
    Condominium
    Built in 1964
    -- sqft lot
    $352,600 Zestimate®
    $243/sqft
    $2,115 Estimated rent

    Home value

    $352,600

    $321,000 - $388,000

    $2,115/mo

    Zestimate® history
    Loading
    Loading...

    Owner options

    List your home for rent

    $2,115/mo

    Rent Zestimate®

    Find your next renter with Zillow Rental Manager. Plus, with online applications, you can quickly screen prospective tenants – for free.

    Learn more

    $2,115/mo

    Rent Zestimate®

    Refinance and save

    $2,401/mo

    Est. payment

    Refinancing to a lower rate could help reduce your monthly payments and save thousands over the life of the loan.

    See today's rates

    $2,401/mo

    Est. payment

    Explore your selling options

    Work with a Zillow partner agent

    Leverage their expertise and Zillow's premium Showcase listings to get your home seen by more buyers.

    Get started

    List with your own agent

    Get your home in front of millions of buyers by listing it on Zillow.

    Learn how to do it

    Sell it yourself

    Take full control of how buyers see your home on Zillow by listing For Sale by Owner (FSBO).

    List your home

    What's special

    Pool areaReimagined bathroomsThoughtful floor planOpen-concept layoutElegant plank-inspired flooringPrivate patioRemodeled first-floor residence
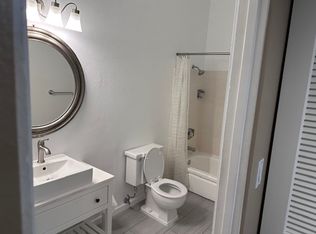
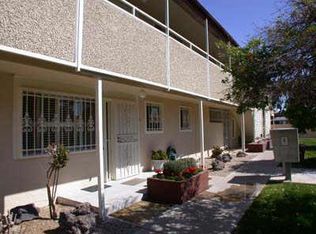
    Welcome to modern urban living at its finest! This beautifully remodeled first-floor residence, located in a tranquil, boutique community, offers the perfect blend of style, comfort, and convenience. Inside, the open-concept layout is enhanced by neutral tones, abundant natural light, and elegant plank-inspired flooring throughout. One of the home's most appealing features is the thoughtful floor plan that includes two private, split primary suites—each with its own generous walk-in closet, expertly outfitted by California Closets. Both suites also enjoy access to re imagined bathrooms, where spa-inspired showers framed by quartz walls create a luxurious, retreat-like atmosphere. The kitchen is a true standout, boasting quartz countertops and stainless steel appliances. A spacious island provides extra prep space and a casual spot for morning coffee, while a generously sized pantry/storage room keeps everything neatly organized. Just beyond the main living area, step outside to your private patio that overlooks lush gardens, mature fruit-bearing trees, and the pool area, creating a peaceful sanctuary right in your backyard. Beyond your door, this boutique complex offers a sparkling community pool where you can bask in the famous Phoenix sunshine year-round. With its central location, you'll be minutes from some of the city's best dining, shopping, and entertainment. Whether you're seeking a lock-and-leave getaway or a stylish primary residence, this turn-key home is ready to exceed every expectation!

    Zillow last checked:

    Listing updated:

    Listed by:

    Gerald Stobbs 602-318-3795,

    Russ Lyon Sotheby's International Realty

    Bought with:

    Danielle O'Connell, SA544248000

    HomeSmart

    Melissa T. O'Connell, BR100136000

    HomeSmart

    Source: ARMLS,MLS#: 6794175MLS Logo

    Facts & features

    Interior

    Bedrooms & bathrooms
    • Bedrooms: 2
    • Bathrooms: 2
    Heating
    • Natural Gas
    Cooling
    • Central Air
    Appliances
    • Included: Electric Cooktop
    Features
    • High Speed Internet, Granite Counters, Eat-in Kitchen, No Interior Steps, Kitchen Island, Full Bth Master Bdrm
    • Flooring: Other
    • Has basement: No
    • Common walls with other units/homes: Two Common Walls,Neighbor Above
    Interior area
    • Total structure area: 1,480
    • Total interior livable area: 1,480 sqft

    Property

    Parking
    • Total spaces: 1
    • Parking features: Assigned
    • Carport spaces: 1
    Accessibility
    • Accessibility features: Bath Grab Bars, Physcl Chlgd (SRmks)
    Features
    • Stories: 1
    • Patio & porch: Covered
    • Pool features: None
    • Spa features: None
    • Fencing: Block
    Lot
    • Size: 922 sqft
    • Features: Grass Front, Grass Back
    Details
    • Parcel number: 16111067

    Construction

    Type & style
    • Home type: Condo
    • Property subtype: Condominium
    • Attached to another structure: Yes
    Materials
    • Painted, Block
    • Roof: Built-Up
    Condition
    • Year built: 1964

    Utilities & green energy

    • Electric: 220 Volts in Kitchen
    • Sewer: Public Sewer
    • Water: City Water

    Community & neighborhood

    Community
    • Community features: Community Pool
    Location
    • Region: Phoenix
    • Subdivision: ORCHARD HOUSE CONDOMINIUM

    HOA & financial

    HOA
    • Has HOA: Yes
    • HOA fee: $350 monthly
    • Services included: Insurance, Sewer, Maintenance Grounds, Front Yard Maint, Trash, Water, Roof Replacement, Maintenance Exterior
    • Association name: Orchard House
    • Association phone: 480-650-7075

    Other

    Other facts
    • Listing terms: Cash,Conventional
    • Ownership: Condominium

    Price history

    DateEventPrice
    2/27/2025Sold$360,000-9.8%$243/sqft
    Source: ARMLS #6794175 Report a problem
    12/13/2024Listed for sale$399,000+66.3%$270/sqft
    Source: ARMLS #6794175 Report a problem
    3/24/2021Listing removed--
    Source: Owner Report a problem
    11/22/2017Listing removed$239,999$162/sqft
    Source: Owner Report a problem
    11/11/2017Listed for sale$239,999+194.1%$162/sqft
    Source: Owner Report a problem
    1/1/2000Sold$81,600$55/sqft
    Source: ARMLS #1442889 Report a problem

    Public tax history

    YearProperty taxesTax assessment
    2025$902 +5.2%$26,470 -3.5%
    2024$858 +38%$27,430 +415.1%
    2023$622 -1.6%$5,325 -27.6%
    2022$632 -9.6%$7,360
    2021$699 +3.5%$7,360
    2020$675 +10.6%$7,360
    2019$611 $7,360 -25%
    2018$611 -16.5%$9,810 +33.3%
    2017$731 -2.1%$7,360 -5%
    2016$747 +8.8%$7,750 +20.5%
    2015$686 $6,430 +39.8%
    2014-- $4,600 -22.7%
    2013-- $5,950 -21.2%
    2012-- $7,550 -22.2%
    2011-- $9,700 -19.2%
    2010-- $12,000 -9.4%
    2009-- $13,250 -2.6%
    2008-- $13,600 +24.2%
    2007-- $10,950 +36%
    2006-- $8,050
    2005-- $8,050 +3.2%
    2004-- $7,800
    2003-- $7,800 +32.2%
    2002-- $5,900

    Find assessor info on the county website

    Neighborhood: Camelback East

    Nearby schools

    GreatSchools rating
    Schools provided by the listing agent
    • Elementary: Madison Rose Lane School
    • Middle: Madison Meadows School
    • High: North High School
    • District: Madison Elementary District

    Source: ARMLS. This data may not be complete. We recommend contacting the local school district to confirm school assignments for this home.

    Get a cash offer in 3 minutes
    Find out how much your home could sell for in as little as 3 minutes with a no-obligation cash offer.
    Estimated market value
    $352,600
    Get a cash offer in 3 minutes
    Find out how much your home could sell for in as little as 3 minutes with a no-obligation cash offer.
    Estimated market value
    $352,600