Skip main navigation
Sold for $475,000
  • $475,000

    6108 N Hoyne Ave, Chicago, IL 60659

    3beds
    1,500sqft
    SingleFamily
    Built in 1953
    3,998 Square Feet Lot
    $603,000 Zestimate®
    $317/sqft
    $2,941 Estimated rent

    Home value

    $603,000

    $573,000 - $639,000

    $2,941/mo

    Zestimate® history
    Loading
    Loading...

    Owner options

    List your home for rent

    $2,941/mo

    Rent Zestimate®

    Find your next renter with Zillow Rental Manager. Plus, with online applications, you can quickly screen prospective tenants – for free.

    Learn more

    $2,941/mo

    Rent Zestimate®

    Refinance and save

    $3,387/mo

    Est. payment

    Refinancing to a lower rate could help reduce your monthly payments and save thousands over the life of the loan.

    See today's rates

    $3,387/mo

    Est. payment

    Explore your selling options

    Work with a Zillow partner agent

    Leverage their expertise and Zillow's premium Showcase listings to get your home seen by more buyers.

    Get started

    List with your own agent

    Get your home in front of millions of buyers by listing it on Zillow.

    Learn how to do it

    Sell it yourself

    Take full control of how buyers see your home on Zillow by listing For Sale by Owner (FSBO).

    List your home

    What's special

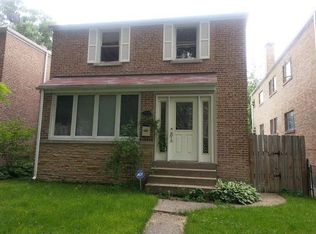
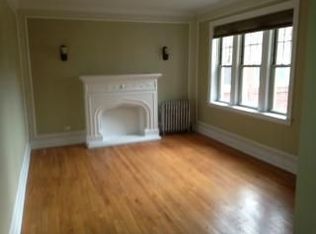
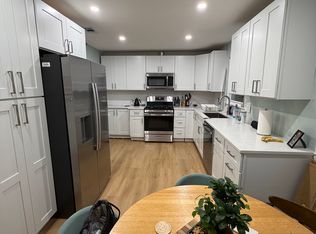
    Warm, welcoming and well-maintained Georgian on a quiet tree-lined street. From original hardwood floors throughout to oversized windows and high ceilings, this home beams with natural light. Enjoy a large living room space that flows into the dining room and kitchen providing the perfect space for entertaining. Prepare meals in the oversized kitchen with tons of countertop and cabinet space, as well as a brand new stainless steel appliance package. The upper level features three generous sized bedrooms with a recently remodeled bathroom. The lower level is fully finished and a perfect place for a second family room, game room, kids play space or whatever your heart desires. There is also a 2nd full bathroom and a space that would be easily converted to a fourth bedroom. Newer back deck and large yard perfect for BBQ'ing and enjoying summer days. Newer 2.5 car garage, privacy fence, and windows. Close to Warren Park, several playgrounds, steps away from Target and easy access to both LSD and 94. Make this home yours today, a true must see!

    Facts & features

    Interior

    Bedrooms & bathrooms
    • Bedrooms: 3
    • Bathrooms: 2
    • Full bathrooms: 2
    Heating
    • Forced air, Gas
    Cooling
    • Central
    Appliances
    • Included: Dishwasher, Dryer, Microwave, Range / Oven, Refrigerator, Washer
    Features
    • Flooring: Hardwood, Laminate, Linoleum / Vinyl
    • Basement: Finished
    Interior area
    • Total interior livable area: 1,500 sqft

    Property

    Parking
    • Total spaces: 2
    • Parking features: Garage - Detached
    Features
    • Exterior features: Stone, Brick
    Lot
    • Size: 3,998 Square Feet
    Details
    • Parcel number: 1406118019

    Construction

    Type & style
    • Home type: SingleFamily
    Materials
    • Roof: Asphalt
    Condition
    • Year built: 1953

    Utilities & green energy

    • Sewer: Sewer-Public

    Community & HOA

    Location
    • Region: Chicago

    Financial & listing details

    • Price per square foot: $317/sqft
    • Tax assessed value: $480,000

    Price history

    DateEventPrice
    8/7/2023Sold$475,000$317/sqft
    Source: Public Record Report a problem
    6/1/2023Sold$475,000$317/sqft
    Source: MRED as distributed by MLS GRID #11718259 Report a problem
    5/27/2023Pending sale$475,000$317/sqft
    Source: MRED as distributed by MLS GRID #11718259 Report a problem
    4/11/2023Contingent$475,000$317/sqft
    Source: MRED as distributed by MLS GRID #11718259 Report a problem
    3/30/2023Listed for sale$475,000+35.3%$317/sqft
    Source: MRED as distributed by MLS GRID #11718259 Report a problem
    7/31/2020Sold$351,000$234/sqft
    Source: Public Record Report a problem
    5/18/2020Sold$351,000+3.2%$234/sqft
    Source: MRED as distributed by MLS GRID #10686639 Report a problem
    5/18/2020Listed for sale$340,000$227/sqft
    Source: Compass #10686639 Report a problem
    4/17/2020Pending sale$340,000$227/sqft
    Source: Compass #10686639 Report a problem
    4/13/2020Listed for sale$340,000+30.8%$227/sqft
    Source: Compass #10686639 Report a problem
    10/17/2011Sold$260,000-5.1%$173/sqft
    Source: Public Record Report a problem
    8/3/2011Price change$274,000-0.3%$183/sqft
    Source: Dream Town Realty #07773549 Report a problem
    6/12/2011Price change$274,900-1.5%$183/sqft
    Source: Dream Town Realty #07773549 Report a problem
    5/13/2011Price change$279,000-0.3%$186/sqft
    Source: Dream Town Realty #07773549 Report a problem
    4/7/2011Listed for sale$279,900+40%$187/sqft
    Source: Dream Town Realty #07773549 Report a problem
    3/11/2010Sold$200,000-23.8%$133/sqft
    Source: Public Record Report a problem
    7/16/2003Sold$262,500+44.2%$175/sqft
    Source: Public Record Report a problem
    10/19/2000Sold$182,000$121/sqft
    Source: Public Record Report a problem

    Public tax history

    YearProperty taxesTax assessment
    2024-- $48,000 +41.2%
    2023$6,474 +2.9%$34,000
    2022$6,290 -8%$34,000
    2021$6,837 -2.8%$34,000 -2%
    2020$7,034 -1.5%$34,678 -11%
    2019$7,140 +1.7%$38,965
    2018$7,018 +21%$38,965 +28.5%
    2017$5,799 +4.1%$30,313
    2016$5,571 -23%$30,313 -28%
    2015$7,233 -2.2%$42,092 -0.8%
    2014$7,398 +2.2%$42,444
    2013$7,241 -4.9%$42,444
    2012$7,616 +3.9%$42,444 -6.1%
    2011$7,327 +11.5%$45,216
    2010$6,569 +3.4%$45,216 -3.1%
    2009$6,352 +0%$46,668 -8.5%
    2008$6,352 +6.9%$50,992
    2007$5,944 +14.3%$50,992
    2006$5,199 +28.3%$50,992 +58.8%
    2005$4,052 +2.9%$32,118
    2004$3,939 +3.8%$32,118
    2003$3,796 +25.4%$32,118 +72%
    2002$3,027 +5%$18,671
    2001$2,883 +15.7%$18,671
    2000$2,492 -13.9%$18,671 +24.7%
    1999$2,896 $14,972
    Find assessor info on the county website

    Neighborhood: West Ridge

    Nearby schools

    GreatSchools rating
    Schools provided by the listing agent
    • Elementary: Hayt Elementary School
    • Middle: Hayt Elementary School
    • High: Senn High School
    • District: 299

    Source: The MLS. This data may not be complete. We recommend contacting the local school district to confirm school assignments for this home.

    Get a cash offer in 3 minutes
    Find out how much your home could sell for in as little as 3 minutes with a no-obligation cash offer.
    Estimated market value
    $603,000
    Get a cash offer in 3 minutes
    Find out how much your home could sell for in as little as 3 minutes with a no-obligation cash offer.
    Estimated market value
    $603,000