Nestled in Meridian-Kessler, this distinctive home showcases timeless architectural statements with a totally modernized interior. The curb appeal is immediate with the freshly-painted stucco exterior that draws your eye to an elegant turret and wraparound porch combined with manicured landscaping. The foyer has a mid-century modern vibe with the mosaic art under your feet and unique curved glass walls. Thoughtfully redesigned, the interior delivers refined style and comfort, emphasizing multiple spacious living spaces and a floorplan that flows effortlessly. Updated hardware, fresh interior paint, new LVP and carpeting and new light fixtures/recessed lighting create an elevated coherence from room to room. The modern kitchen features charcoal-stained Shaker cabinetry, granite countertops with stunning veining, and brand-new stainless-steel appliances. The formal dining room has so many windows that it will definitely be used for more than just enjoying the gourmet meals fixed here, and the wide open space of the huge living room can accommodate all sorts of design and entertaining possibilities. The primary bedroom has a walk-in closet and is on the main level along with the second bedroom. Both full bathrooms have been completely reimagined with new showers, modern vanities, and premium fixtures. The private flex room downstairs is perfect for guests, as a third bedroom, an executive home office space, or a secluded retreat. The sunlit, finished basement mirrors the upstairs in size but has two side-by-side living areas- an airy family room for another inviting living space next to a recreation room ready for foosball, game nights, or playing pool! It's not just beautiful- core logistics have been accounted for. The new wrought iron fence carves out yard space for pets or kids & there is off-alley parking in the 2 car-wide gravel parking pad to supplement the 2-car attached garage. This beautifully rethought home is ready to be yours!
Sold
$370,000
6108 N Meridian St, Indianapolis, IN 46208
2beds
2,472sqft
Residential, Single Family Residence
Built in 1936
3,484 Square Feet Lot
$377,600 Zestimate®
$150/sqft
$1,812 Estimated rent
Home value
$377,600
$351,000 - $404,000
$1,812/mo
Zestimate® history
Owner options
List your home for rent
$1,812/mo
Rent Zestimate®
Find your next renter with Zillow Rental Manager. Plus, with online applications, you can quickly screen prospective tenants – for free.
$1,812/mo
Rent Zestimate®
Refinance and save
$2,457/mo
Est. payment
Refinancing to a lower rate could help reduce your monthly payments and save thousands over the life of the loan.
$2,457/mo
Est. payment
Explore your selling options
Work with a Zillow partner agent
Leverage their expertise and Zillow's premium Showcase listings to get your home seen by more buyers.
Get startedList with your own agent
Get your home in front of millions of buyers by listing it on Zillow.
Learn how to do itSell it yourself
Take full control of how buyers see your home on Zillow by listing For Sale by Owner (FSBO).
List your homeWhat's special
New wrought iron fenceModern kitchenUnique curved glass wallsFreshly-painted stucco exteriorWraparound porchAiry family roomElegant turret
Zillow last checked:
Listing updated:
Listed by:
Elizabeth Ewbank 317-258-7019,
Highgarden Real Estate
Source: MIBOR as distributed by MLS GRID,MLS#: 22081124
Facts & features
Interior
Bedrooms & bathrooms
- Bedrooms: 2
- Bathrooms: 2
- Full bathrooms: 2
- Main level bathrooms: 1
- Main level bedrooms: 2
Primary bedroom
- Level: Main
- Area: 168 Square Feet
- Dimensions: 14x12
Bedroom 2
- Level: Main
- Area: 132 Square Feet
- Dimensions: 11x12
Dining room
- Level: Main
- Area: 121 Square Feet
- Dimensions: 11x11
Family room
- Level: Basement
- Area: 375 Square Feet
- Dimensions: 25x15
Foyer
- Features: Tile-Ceramic
- Level: Main
- Area: 49 Square Feet
- Dimensions: 7x7
Kitchen
- Level: Main
- Area: 121 Square Feet
- Dimensions: 11x11
Living room
- Level: Main
- Area: 375 Square Feet
- Dimensions: 25x15
Play room
- Features: Other
- Level: Basement
- Area: 252 Square Feet
- Dimensions: 21x12
Heating
- Forced Air, Natural Gas
Cooling
- Central Air
Appliances
- Included: Dishwasher, Gas Water Heater, Microwave, Electric Oven, Refrigerator, Water Softener Owned
- Laundry: In Unit, Connections All, In Basement
Features
- Attic Pull Down Stairs, Entrance Foyer, High Speed Internet, Smart Thermostat
- Windows: Wood Work Painted
- Basement: Finished
- Attic: Pull Down Stairs
Interior area
- Total structure area: 2,472
- Total interior livable area: 2,472 sqft
- Finished area below ground: 1,236
Property
Parking
- Total spaces: 2
- Parking features: Attached, Concrete, Garage Door Opener
- Attached garage spaces: 2
- Details: Garage Parking Other(Garage Door Opener)
Features
- Levels: One
- Stories: 1
- Patio & porch: Porch, Wrap Around
- Fencing: Fenced,Wrought Iron
Lot
- Size: 3,484 Square Feet
Details
- Additional parcels included: 490601236029.000801
- Parcel number: 490601236102000801
- Horse amenities: None
Construction
Type & style
- Home type: SingleFamily
- Architectural style: Spanish
- Property subtype: Residential, Single Family Residence
Materials
- Stucco
- Foundation: Block
Condition
- Updated/Remodeled
- New construction: No
- Year built: 1936
Utilities & green energy
- Water: Public
- Utilities for property: Electricity Connected, Sewer Connected, Water Connected
Community & HOA
Community
- Subdivision: Warfleigh
HOA
- Has HOA: No
Location
- Region: Indianapolis
Financial & listing details
- Price per square foot: $150/sqft
- Tax assessed value: $220,700
- Annual tax amount: $2,344
- Date on market: 1/23/2026
- Cumulative days on market: 31 days
- Electric utility on property: Yes
Price history
| Date | Event | Price |
|---|---|---|
| 3/27/2026 | Sold | $370,000-5.1%$150/sqft |
Source:  MIBOR as distributed by MLS GRID #22081124 Report a problem MIBOR as distributed by MLS GRID #22081124 Report a problem | ||
| 2/21/2026 | Pending sale | $389,900$158/sqft |
Source: MIBOR as distributed by MLS GRID #22081124 Report a problem | ||
| 1/23/2026 | Listed for sale | $389,900$158/sqft |
Source: MIBOR as distributed by MLS GRID #22081124 Report a problem | ||
Public tax history
| Year | Property taxes | Tax assessment |
|---|---|---|
| 2025 | $2,343 +9% | $220,700 +10.8% |
| 2024 | $2,150 -17.6% | $199,100 +7.9% |
| 2023 | $2,609 +29.2% | $184,500 -16.1% |
| 2022 | $2,020 +0.9% | $219,900 +25% |
| 2021 | $2,002 +2.5% | $175,900 +1.2% |
| 2020 | $1,954 +3.7% | $173,800 +4.2% |
| 2019 | $1,883 +13.3% | $166,800 +4.4% |
| 2018 | $1,661 +1.5% | $159,800 +3.6% |
| 2017 | $1,637 +5.1% | $154,200 +2.3% |
| 2016 | $1,557 -0.7% | $150,800 +2.9% |
| 2014 | $1,568 +1.1% | $146,500 +4.5% |
| 2013 | $1,551 | $140,200 -10% |
| 2012 | $1,551 | $155,800 +6.9% |
| 2011 | -- | $145,800 +1.1% |
| 2010 | $1,490 +3.3% | $144,200 +5.1% |
| 2009 | $1,443 | $137,200 |
Find assessor info on the county website
Neighborhood: Broad Ripple
Nearby homes
- $11,800-- bd-- ba-- sqft6108 N Meridian St, Indianapolis, IN 46208Off Market
- $450,6003 bd2 ba2.4k sqft6116 N Meridian St, Indianapolis, IN 46208Off Market
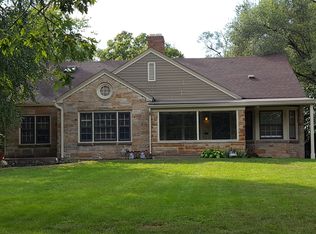
- $13,000-- bd-- ba-- sqft6116 N Meridian St, Indianapolis, IN 46208Off Market
- $17,900-- bd-- ba-- sqft6101 N Meridian St, Indianapolis, IN 46208Off Market
- $279,7002 bd1 ba1.2k sqft6120 N Meridian St, Indianapolis, IN 46208Off Market
- $2,950,4004 bd0 ba3.7k sqft6050 N Meridian St, Indianapolis, IN 46208Off Market
- $367,9002 bd2 ba1.8k sqft6128 N Meridian St, Indianapolis, IN 46208Off Market
- $557,8004 bd4 ba3k sqft6081 N Meridian St, Indianapolis, IN 46208Off Market
Nearby schools
GreatSchools rating
- 8/10Center for Inquiry School 84Grades: K-5Distance: 0.6 mi
- 3/10Broad Ripple Middle School - An IB World SchoolGrades: 6-8Distance: 1 mi
- 5/10Shortridge High SchoolGrades: 9-12Distance: 3.3 mi
Get a cash offer in 3 minutes
Find out how much your home could sell for in as little as 3 minutes with a no-obligation cash offer.
Estimated market value
$377,600
Get a cash offer in 3 minutes
Find out how much your home could sell for in as little as 3 minutes with a no-obligation cash offer.
Estimated market value
$377,600
- Indiana
- Marion County
- Indianapolis
- 46208
- Broad Ripple
- 6108 N Meridian St
