One-of-a-Kind 1961 Mid-Century Modern Ranch. Step into a time capsule of style and charm with this super cool, uniquely designed 1961 mid-century modern ranch, boasting incredible original features that showcase the era’s iconic aesthetic. The striking exterior immediately catches the eye with its unusual roofline, tile roof, distinctive window pattern, and statement-making double front door. Inside, the spacious formal living room welcomes you with wall-to-wall built-in mirrored cabinetry, a stunning focal point that enhances the light and space. Beyond, a second main-level living area and dining space invite relaxation, anchored by a brick fireplace and expansive windows that frame the lush, tree-filled backyard. The kitchen is a true mid-century gem, featuring its original copper tile backsplash and a charming hanging china cabinet. The primary suite is complete with a full bath, walk-in closet, and deck access. The two additional bedrooms are exceptionally large, one boasting dual closets, and while the original cork tile flooring is hidden beneath the carpet, it is believed to extend through most of the main level with exception of the formal living space. Downstairs, the finished walkout lower level provides even more living space, featuring a second brick fireplace, vinyl plank flooring, a fourth bedroom, and a third full bath. Outside, the nature-lover’s dream backyard is surrounded by mature trees and honeysuckle, creating a peaceful oasis where you can relax on the patio and watch birds and deer pass by. Practical upgrades include a 6-inch thick driveway, originally poured to support an RV, complete with a 30 AMP hookup beside the garage as well as new appliances and upgraded windows. This home has been lovingly maintained and is truly a rare find—an architectural gem that blends vintage character with modern comfort. Don’t miss your chance to own a piece of mid-century history!
Sold
Price Unknown
6108 NW Webb Cir, Kansas City, MO 64151
4beds
2,602sqft
Single Family Residence
Built in 1961
0.34 Acres Lot
$345,000 Zestimate®
$--/sqft
$2,697 Estimated rent
Home value
$345,000
$307,000 - $386,000
$2,697/mo
Zestimate® history
Owner options
List your home for rent
$2,697/mo
Rent Zestimate®
Find your next renter with Zillow Rental Manager. Plus, with online applications, you can quickly screen prospective tenants – for free.
$2,697/mo
Rent Zestimate®
Refinance and save
Refinancing to a lower rate could help reduce your monthly payments and save thousands over the life of the loan.
Explore your selling options
Work with a Zillow partner agent
Leverage their expertise and Zillow's premium Showcase listings to get your home seen by more buyers.
Get startedList with your own agent
Get your home in front of millions of buyers by listing it on Zillow.
Learn how to do itSell it yourself
Take full control of how buyers see your home on Zillow by listing For Sale by Owner (FSBO).
List your homeWhat's special
Brick fireplacePeaceful oasisDeck accessUnusual rooflineMature trees and honeysuckleLush tree-filled backyardFinished walkout lower level
Zillow last checked:
Listing updated:
Listed by:
Kristi Ferrara 816-215-5079,
EXP Realty LLC,
Nest KC Team 816-670-4381,
EXP Realty LLC
Bought with:
Charles Small, 2002007165
ReeceNichols-KCN
Source: Heartland MLS as distributed by MLS GRID,MLS#: 2533203
Facts & features
Interior
Bedrooms & bathrooms
- Bedrooms: 4
- Bathrooms: 3
- Full bathrooms: 3
Primary bedroom
- Features: All Carpet
- Level: First
- Dimensions: 13 x 11
Bedroom 2
- Features: All Carpet
- Level: First
- Dimensions: 12 x 11
Bedroom 3
- Level: First
- Dimensions: 13 x 10
Bedroom 4
- Level: Lower
Primary bathroom
- Level: First
Bathroom 1
- Features: Double Vanity
- Level: First
Bathroom 3
- Level: Lower
Family room
- Features: All Carpet
- Level: First
Kitchen
- Features: Linoleum
- Level: First
Living room
- Features: All Carpet
- Level: First
Cooling
- Electric
Appliances
- Included: Dishwasher, Disposal, Refrigerator, Built-In Electric Oven
- Laundry: In Basement
Features
- Custom Cabinets
- Flooring: Carpet, Other
- Windows: Window Coverings
- Basement: Basement BR,Concrete,Finished,Full,Walk-Out Access
- Number of fireplaces: 2
- Fireplace features: Basement, Family Room
Interior area
- Total structure area: 2,602
- Total interior livable area: 2,602 sqft
- Finished area above ground: 1,602
- Finished area below ground: 1,000
Property
Parking
- Total spaces: 2
- Parking features: Attached, Garage Faces Front
- Attached garage spaces: 2
Features
- Patio & porch: Deck, Patio
Lot
- Size: 0.34 Acres
- Features: Cul-De-Sac
Details
- Parcel number: 198.028200004015000
Construction
Type & style
- Home type: SingleFamily
- Architectural style: Other,Traditional
- Property subtype: Single Family Residence
Materials
- Brick/Mortar
- Roof: Tile
Condition
- Year built: 1961
Utilities & green energy
- Sewer: Public Sewer
- Water: Public
Community & HOA
Community
- Subdivision: Brentwood Hills
HOA
- Has HOA: No
Location
- Region: Kansas City
Financial & listing details
- Tax assessed value: $195,944
- Annual tax amount: $2,985
- Date on market: 3/7/2025
- Listing terms: Cash,Conventional,FHA,VA Loan
- Exclusions: Sprinkler System
- Ownership: Private
- Road surface type: Paved
Price history
| Date | Event | Price |
|---|---|---|
| 4/25/2025 | Sold | -- |
Source:  Heartland MLS as distributed by MLS GRID #2533203 Report a problem Heartland MLS as distributed by MLS GRID #2533203 Report a problem | ||
| 3/10/2025 | Pending sale | $328,000$126/sqft |
Source: Heartland MLS as distributed by MLS GRID #2533203 Report a problem | ||
| 3/7/2025 | Listed for sale | $328,000+88.5%$126/sqft |
Source: Heartland MLS as distributed by MLS GRID #2533203 Report a problem | ||
| 12/7/2016 | Sold | -- |
Source: Heartland MLS as distributed by MLS GRID #45001_2016436 Report a problem | ||
| 12/7/2016 | Listed for sale | $174,000$67/sqft |
Source: The Concierge Real Estate Group , Worth Clark Realty Report a problem | ||
| 12/7/2016 | Pending sale | $174,000$67/sqft |
Source: The Concierge Real Estate Group , Worth Clark Realty Report a problem | ||
| 10/14/2016 | Listed for sale | $174,000$67/sqft |
Source: The Concierge Real Estate Group , Worth Clark Realty Report a problem | ||
| 10/8/2016 | Listing removed | $2,500+109.2%$1/sqft |
Source: Owner Report a problem | ||
| 4/8/2014 | Listing removed | $1,195 |
Source: One Stop Property Management, LLC Report a problem | ||
| 3/10/2014 | Listed for rent | $1,195+9.1% |
Source: One Stop Property Management, LLC Report a problem | ||
| 6/28/2012 | Listing removed | $1,095 |
Source: One Stop Property Management, LLC Report a problem | ||
| 6/17/2012 | Price change | $1,095-8.4% |
Source: One Stop Property Management, LLC Report a problem | ||
| 6/1/2012 | Price change | $1,195-4.4% |
Source: One Stop Property Management, LLC Report a problem | ||
| 4/29/2012 | Listed for rent | $1,250 |
Source: One Stop Property Management, LLC Report a problem | ||
Public tax history
| Year | Property taxes | Tax assessment |
|---|---|---|
| 2025 | $3,332 +11.6% | $37,230 |
| 2024 | $2,985 +0.1% | $37,230 |
| 2023 | $2,981 +10.8% | $37,230 +14.5% |
| 2022 | $2,690 -0.3% | $32,515 -14.9% |
| 2021 | $2,699 +31.9% | $38,219 +57.5% |
| 2020 | $2,046 | $24,262 |
| 2018 | -- | $24,262 |
| 2017 | $2,022 -0.6% | $24,262 |
| 2016 | $2,034 -0.3% | $24,262 |
| 2015 | $2,041 +0.8% | $24,262 |
| 2013 | $2,026 | $24,262 |
| 2012 | -- | $24,262 |
| 2011 | -- | $24,262 |
| 2010 | -- | $24,262 |
| 2009 | -- | $24,262 |
Find assessor info on the county website
Neighborhood: Breen Hills
Nearby homes
- $403,4005 bd4 ba2.1k sqft6104 NW Webb Cir, Kansas City, MO 64151Off Market
- $315,1003 bd2 ba1.3k sqft3401 NW Oakcrest Dr, Kansas City, MO 64151Off Market
- $374,1003 bd3 ba4k sqft6143 NW Wales Rd, Kansas City, MO 64151Off Market
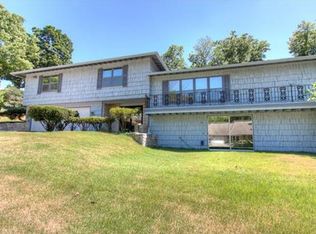
- $--5 bd3 ba2.5k sqft3331 NW Oakcrest Dr, Kansas City, MO 64151Sold

- $286,7003 bd1 ba1.5k sqft3403 NW Oakcrest Dr, Kansas City, MO 64151Off Market
- $330,7004 bd2 ba2k sqft6147 NW Wales Rd, Kansas City, MO 64151Off Market
- $423,9005 bd4 ba2.5k sqft6139 NW Wales Rd, Kansas City, MO 64151Off Market
- $291,2003 bd1 ba1.8k sqft6100 NW Webb Cir, Kansas City, MO 64151Off Market
Nearby schools
GreatSchools rating
- 3/10Line Creek Elementary SchoolGrades: K-5Distance: 0.8 mi
- 6/10Walden Middle SchoolGrades: 6-8Distance: 1.1 mi
- 8/10Park Hill South High SchoolGrades: 9-12Distance: 2.3 mi
Schools provided by the listing agent
- Elementary: Line Creek
- Middle: Walden
- High: Park Hill South
Source: Heartland MLS as distributed by MLS GRID. This data may not be complete. We recommend contacting the local school district to confirm school assignments for this home.
Get a cash offer in 3 minutes
Find out how much your home could sell for in as little as 3 minutes with a no-obligation cash offer.
Estimated market value
$345,000
Get a cash offer in 3 minutes
Find out how much your home could sell for in as little as 3 minutes with a no-obligation cash offer.
Estimated market value
$345,000
- Missouri
- Platte County
- Kansas City
- 64151
- Breen Hills
- 6108 NW Webb Cir
Nearby cities
Nearby neighborhoods
Nearby zip codes
Other Kansas City Topics
