Two-story jewel is truly turnkey, move-in ready, nothing to do but unpack. Kitchen remodeled in 2018 with quartz countertops, new tile backsplash and new SS appliances; first floor half bath and upstairs full bath remodeled in 2020. Large dining room, hardwood floors, fireplace, recessed lighting, newer windows and a larger than normal master are a few of the highlights of this gem. W/D (gas) remain with the home. Three vehicle cement parking pad behind the home, via back alley (not Rockhill RD) with an EV charger. Great walkable (4.2 rating) neighborhood. Low maintenance yard, ready for a fire pit or even a back porch. Enjoy evenings on the front porch on the porch swing. Rockhill Rd is a priority thoroughfare for snow clearance. Charming, settled neighborhood with Earl's Premier, BKS Brewing, Heirloom Bakery, Disco Burger, Brookside shops, etc all within walking distance. The streetcar and trolley trail are also quite close.
Active
Price cut: $10K (9/15)
$330,000
6108 Rockhill Rd, Kansas City, MO 64110
3beds
1,458sqft
Single Family Residence
Built in 1926
4,357 Square Feet Lot
$-- Zestimate®
$226/sqft
$-- HOA
What's special
Low maintenance yardHardwood floorsNewer windowsLarge dining roomNew tile backsplashEv chargerRecessed lighting
- 82 days
- 1,350
- 114
Zillow last checked:
Listing updated:
Listed by:
Doug Jones 913-406-8255,
ReeceNichols - Overland Park
Source: Heartland MLS as distributed by MLS GRID,MLS#: 2628948
Facts & features
Interior
Bedrooms & bathrooms
- Bedrooms: 3
- Bathrooms: 2
- Full bathrooms: 1
- 1/2 bathrooms: 1
Bedroom 1
- Features: All Drapes/Curtains, Ceiling Fan(s), Wood Floor
- Level: Second
- Dimensions: 12 x 17
Bedroom 2
- Features: All Drapes/Curtains, Wood Floor
- Level: Second
- Dimensions: 11 x 12
Bedroom 3
- Features: Wood Floor
- Level: Second
- Dimensions: 11 x 12
Bathroom 1
- Features: Ceramic Tiles, Quartz Counter, Shower Over Tub
- Level: Second
- Dimensions: 8 x 8
Dining room
- Features: All Drapes/Curtains, Wood Floor
- Level: First
- Dimensions: 11 x 15
Family room
- Features: All Drapes/Curtains, Fireplace, Indirect Lighting, Wood Floor
- Level: First
- Dimensions: 12 x 21
Half bath
- Features: Ceramic Tiles
- Level: First
- Dimensions: 3 x 6
Kitchen
- Features: Built-in Features, Quartz Counter, Wood Floor
- Level: First
- Dimensions: 8 x 15
Heating
- Natural Gas
Cooling
- Electric, Zoned
Appliances
- Included: Dishwasher, Disposal, Dryer, Microwave, Refrigerator, Gas Range, Stainless Steel Appliance(s), Washer
- Laundry: In Basement
Features
- Ceiling Fan(s), Custom Cabinets, Smart Thermostat
- Flooring: Tile, Wood
- Windows: Window Coverings, Thermal Windows
- Basement: Full,Interior Entry,Stone/Rock,Sump Pump,Walk-Out Access
- Number of fireplaces: 1
- Fireplace features: Living Room
Interior area
- Total structure area: 1,458
- Total interior livable area: 1,458 sqft
- Finished area above ground: 1,458
Property
Parking
- Parking features: Basement, Garage Faces Rear, Off Street
- Has attached garage: Yes
Features
- Patio & porch: Porch
Lot
- Size: 4,357 Square Feet
- Features: City Lot, Many Trees
Details
- Parcel number: 47210194100000000
Construction
Type & style
- Home type: SingleFamily
- Architectural style: Traditional
- Property subtype: Single Family Residence
Materials
- Frame, Stone Trim
- Roof: Composition
Condition
- Year built: 1926
Utilities & green energy
- Sewer: Public Sewer
- Water: Public
Community & HOA
Community
- Security: Security System
- Subdivision: Troost Avenue Lawn
HOA
- Has HOA: No
Location
- Region: Kansas City
Financial & listing details
- Price per square foot: $226/sqft
- Tax assessed value: $223,500
- Annual tax amount: $4,532
- Date on market: 7/8/2026
- Listing terms: Cash,Conventional,FHA,VA Loan
- Ownership: Private
- Road surface type: Paved
Estimated market value
Not available
Estimated sales range
Not available
Not available
Price history
| Date | Event | Price |
|---|---|---|
| 9/15/2026 | Price change | $330,000-2.9%$226/sqft |
Source:  Heartland MLS as distributed by MLS GRID #2628948 Report a problem Heartland MLS as distributed by MLS GRID #2628948 Report a problem | ||
| 7/20/2026 | Price change | $340,000-2.9%$233/sqft |
Source: Heartland MLS as distributed by MLS GRID #2628948 Report a problem | ||
| 7/8/2026 | Listed for sale | $350,000+11.1%$240/sqft |
Source: Heartland MLS as distributed by MLS GRID #2628948 Report a problem | ||
| 6/23/2022 | Sold | -- |
Source: Heartland MLS as distributed by MLS GRID #2379445 Report a problem | ||
| 5/23/2022 | Pending sale | $315,000$216/sqft |
Source: Heartland MLS as distributed by MLS GRID #2379445 Report a problem | ||
| 5/19/2022 | Listed for sale | $315,000+110%$216/sqft |
Source: Heartland MLS as distributed by MLS GRID #2379445 Report a problem | ||
| 5/1/2009 | Sold | -- |
Source: Agent Provided Report a problem | ||
| 12/16/2008 | Listing removed | $150,000$103/sqft |
Source: Prudential Real Estate #1496961 Report a problem | ||
| 11/21/2008 | Price change | $150,000-6.2%$103/sqft |
Source: Prudential Real Estate #1496961 Report a problem | ||
| 9/22/2008 | Listed for sale | $159,950-5.9%$110/sqft |
Source: Prudential Real Estate #1496961 Report a problem | ||
| 8/8/2008 | Listing removed | $169,950$117/sqft |
Source: Coldwell Banker** #1479696 Report a problem | ||
| 6/20/2008 | Listed for sale | $169,950$117/sqft |
Source: Coldwell Banker** #1479696 Report a problem | ||
Public tax history
| Year | Property taxes | Tax assessment |
|---|---|---|
| 2025 | $3,562 -21.4% | $42,465 -26.1% |
| 2024 | $4,532 +1% | $57,427 |
| 2023 | $4,490 +70% | $57,427 +78.8% |
| 2022 | $2,641 +0.3% | $32,111 |
| 2021 | $2,632 -1.1% | $32,111 +0.2% |
| 2020 | $2,661 +2.1% | $32,061 |
| 2019 | $2,606 | $32,061 +5.1% |
| 2018 | $2,606 +3% | $30,491 |
| 2017 | $2,529 +6.5% | $30,491 +2.6% |
| 2016 | $2,374 +2.4% | $29,727 +3% |
| 2014 | $2,319 -2.8% | $28,861 |
| 2013 | $2,386 +0.5% | $28,861 |
| 2012 | $2,375 +32.7% | $28,861 |
| 2011 | $1,790 +0.8% | $28,861 +33.2% |
| 2010 | $1,775 -3.5% | $21,669 |
| 2009 | $1,839 +0.5% | $21,669 -4% |
| 2008 | $1,830 -0.9% | $22,572 |
| 2007 | $1,847 +0% | $22,572 |
| 2006 | $1,847 +7.6% | $22,572 |
| 2005 | $1,716 +0.1% | $22,572 +6.1% |
| 2004 | $1,715 +13.9% | $21,272 |
| 2003 | $1,506 +0.3% | $21,272 +15% |
| 2002 | $1,502 +11.3% | $18,498 |
| 2001 | $1,349 | $18,498 |
Find assessor info on the county website
Monthly payment
Est. payment
Payment breakdown
Explore the cost of this home by adjusting the details. Changes won't be saved.Climate risks
Neighborhood: Western 49-63
Nearby schools
Schools provided by the listing agent
- Elementary: Hale Cook
- High: Southeast
Source: Heartland MLS as distributed by MLS GRID. This data may not be complete. We recommend contacting the local school district to confirm school assignments for this home.
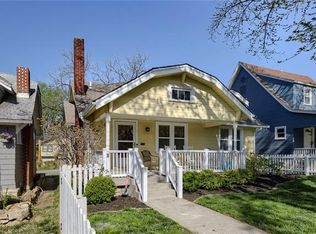
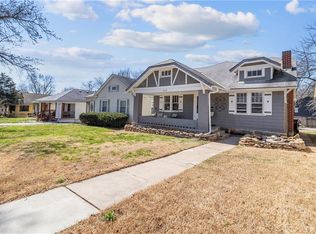
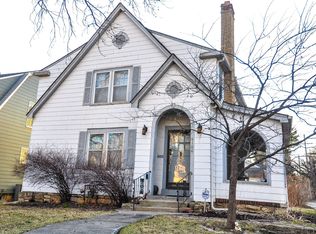
Similar homes
- $299,0004 bd2 ba1.3k sqft6010 Kenwood Ave, Kansas City, MO 64110For Sale
 MLS ID #2636612, Nick Gadwood, NextHome Gadwood Group. Heartland MLS as distributed by MLS GRID
 - $384,9503 bd3 ba1.8k sqft5811 Charlotte St, Kansas City, MO 64110For Sale
 MLS ID #2629381, Chris Austin, KW KANSAS CITY METRO. Heartland MLS as distributed by MLS GRID
 - $380,0003 bd2 ba1.5k sqft6024 Oak St, Kansas City, MO 64113For Sale
 MLS ID #2630439, Tracee Borger, Platinum Realty LLC. Heartland MLS as distributed by MLS GRID
 - $355,0003 bd1 ba1.3k sqft6412 McGee St, Kansas City, MO 64113For Sale
 MLS ID #2635033, George Fakoury, ReeceNichols - Country Club Plaza. Heartland MLS as distributed by MLS GRID
