Price Improvement on Luxury South Tampa Home for Sale! Now is your opportunity to own a move-in-ready luxury home in South Tampa, conceived by a renowned designer and showcasing exceptional craftsmanship, modern upgrades, and high-end finishes throughout. Don't miss your chance to secure this exceptional property. This stunning contemporary residence features polished concrete flooring on the first floor, a chef's kitchen with custom mahogany cabinetry, premium Thermador appliances, and seamless flow into the expansive great room with a cozy, wood-burning fireplace. Designed for effortless entertaining, the open-concept dining and kitchen-living combination connects beautifully to the outdoors through large windows and french-doors, flooding the home with natural light and creating true indoor-outdoor living. Built for today’s connected lifestyle, featuring hardwired data and smart home capabilities throughout. Step outside to enjoy a brand-new deck, perfect for hosting or relaxing, while the detached two-car garage with glass-paneled doors, covered breezeway, and electric vehicle charger add both style and function. The home also includes a tankless water heater and smart home system, offering energy efficiency and modern convenience. Upstairs, the primary suite serves as a private retreat, complete with a spa-inspired en-suite bathroom featuring dual sinks, bidet toilets, and a hydro-massage soaking tub. Two additional bedrooms share an en-suite balcony, ideal for guests or family, while a spacious loft provides the perfect home office or flex space. The exterior impresses with a porte-cochere featuring tray ceilings and ambient lighting, enhancing curb appeal and architectural presence. The detached, 2 car garage has been fitted with an electric vehicle charger and additional storage built in. Situated on a 5,750 square foot lot, this home blends contemporary design with practical functionality in one of Tampa's most desirable neighborhoods. Located minutes from Bayshore Boulevard, waterfront parks, and top-rated South Tampa schools, this property offers unmatched access to Tampa Bay lifestyle amenities, dining, and downtown conveniences. Luxury homes in South Tampa are moving quickly. Schedule your private showing today before this rare opportunity is gone.
Sold for $940,000
$940,000
6108 S ELKINS AVENUE, TAMPA, FL 33611
3beds
2,372sqft
Single Family Residence
Built in 2008
5,750 Square Feet Lot
$935,000 Zestimate®
$396/sqft
$4,424 Estimated rent
Home value
$935,000
$870,000 - $1.00M
$4,424/mo
Zestimate® history
Owner options
List your home for rent
$4,424/mo
Rent Zestimate®
Find your next renter with Zillow Rental Manager. Plus, with online applications, you can quickly screen prospective tenants – for free.
$4,424/mo
Rent Zestimate®
Refinance and save
$6,482/mo
Est. payment
Refinancing to a lower rate could help reduce your monthly payments and save thousands over the life of the loan.
$6,482/mo
Est. payment
Explore your selling options
Work with a Zillow partner agent
Leverage their expertise and Zillow's premium Showcase listings to get your home seen by more buyers.
Get startedList with your own agent
Get your home in front of millions of buyers by listing it on Zillow.
Learn how to do itSell it yourself
Take full control of how buyers see your home on Zillow by listing For Sale by Owner (FSBO).
List your homeWhat's special
Electric vehicle chargerHigh-end finishes throughoutSmart home systemPremium thermador appliancesLarge windows and french-doorsCovered breezewaySpa-inspired en-suite bathroom
Zillow last checked:
Listing updated:
Listed by:
Meghan Hobson 727-221-3670,
ORCHARD BROKERAGE, LLC 844-515-9880
Bought with:
Andreia Vieira, 3530986
54 REALTY LLC
Source: Stellar MLS,MLS#: O6385926 Originating MLS: Orlando Regional
Originating MLS: Orlando Regional
Facts & features
Interior
Bedrooms & bathrooms
- Bedrooms: 3
- Bathrooms: 3
- Full bathrooms: 2
- 1/2 bathrooms: 1
Rooms
- Room types: Loft
Primary bedroom
- Description: Room1
- Features: Built-In Shelving, En Suite Bathroom, Walk-In Closet(s)
- Level: Second
- Area: 204 Square Feet
- Dimensions: 17x12
Bedroom 2
- Features: Ceiling Fan(s), Built-in Closet
- Level: Second
Bedroom 3
- Features: Ceiling Fan(s), En Suite Bathroom, Built-in Closet
- Level: Second
Primary bathroom
- Description: Room2
- Features: Bath w Spa/Hydro Massage Tub, Bidet, Dual Sinks, Tub with Separate Shower Stall, Linen Closet
- Level: Second
Dining room
- Description: Room5
- Level: First
- Area: 168 Square Feet
- Dimensions: 14x12
Kitchen
- Description: Room3
- Level: First
- Area: 418 Square Feet
- Dimensions: 19x22
Living room
- Description: Room4
- Level: First
- Area: 273 Square Feet
- Dimensions: 13x21
Loft
- Description: Room6
- Level: Second
Heating
- Central
Cooling
- Central Air
Appliances
- Included: Cooktop, Dishwasher, Disposal, Dryer, Exhaust Fan, Freezer, Ice Maker, Microwave, Refrigerator, Tankless Water Heater, Washer
- Laundry: Laundry Closet, Upper Level
Features
- Built-in Features, Ceiling Fan(s), High Ceilings, Kitchen/Family Room Combo, PrimaryBedroom Upstairs, Solid Wood Cabinets, Split Bedroom, Stone Counters, Tray Ceiling(s), Walk-In Closet(s)
- Flooring: Concrete, Slate, Tile, Hardwood
- Doors: Outdoor Shower
- Windows: Window Treatments
- Has fireplace: Yes
- Fireplace features: Living Room, Wood Burning
Interior area
- Total structure area: 3,524
- Total interior livable area: 2,372 sqft
Property
Parking
- Total spaces: 3
- Parking features: Driveway, Garage Door Opener, Portico
- Attached garage spaces: 2
- Carport spaces: 1
- Covered spaces: 3
- Has uncovered spaces: Yes
Features
- Levels: Two
- Stories: 2
- Exterior features: Balcony, Lighting, Outdoor Shower
Lot
- Size: 5,750 Square Feet
Details
- Parcel number: 1348390175
- Zoning: RS-50
- Special conditions: None
Construction
Type & style
- Home type: SingleFamily
- Property subtype: Single Family Residence
Materials
- Block, Stucco
- Foundation: Slab
- Roof: Built-Up
Condition
- New construction: No
- Year built: 2008
Utilities & green energy
- Sewer: Public Sewer
- Water: Public
- Utilities for property: BB/HS Internet Available, Electricity Connected, Other, Street Lights, Water Connected
Green energy
- Energy efficient items: Appliances, Construction, Thermostat, Water Heater
- Water conservation: Fl. Friendly/Native Landscape
Community & HOA
Community
- Pet fee: $0 monthly
- Subdivision: MIDWAY HEIGHTS
HOA
- Has HOA: No
Location
- Region: Tampa
Financial & listing details
- Price per square foot: $396/sqft
- Tax assessed value: $599,014
- Annual tax amount: $5,268
- Date on market: 2/27/2026
- Cumulative days on market: 30 days
- Listing terms: Cash,Conventional,FHA,VA Loan
- Ownership: Fee Simple
- Total actual rent: 0
- Electric utility on property: Yes
- Road surface type: Paved
Price history
| Date | Event | Price |
|---|---|---|
| 5/5/2026 | Sold | $940,000-3.6%$396/sqft |
Source:  Stellar MLS #O6385926 Report a problem Stellar MLS #O6385926 Report a problem | ||
| 3/29/2026 | Pending sale | $975,000$411/sqft |
Source: Stellar MLS #O6385926 Report a problem | ||
| 3/21/2026 | Price change | $975,000-2.4%$411/sqft |
Source: Stellar MLS #O6385926 Report a problem | ||
| 2/27/2026 | Listed for sale | $999,000+66.8%$421/sqft |
Source: Stellar MLS #O6385926 Report a problem | ||
| 3/24/2021 | Listing removed | -- |
Source: Owner Report a problem | ||
| 2/12/2010 | Listing removed | $599,000$253/sqft |
Source: Owner Report a problem | ||
| 8/22/2009 | Price change | $599,000-27%$253/sqft |
Source: Owner Report a problem | ||
| 5/5/2009 | Price change | $820,000+26.2%$346/sqft |
Source: Owner Report a problem | ||
| 3/6/2009 | Price change | $650,000-18.8%$274/sqft |
Source: Owner Report a problem | ||
| 2/18/2009 | Price change | $800,000-2.4%$337/sqft |
Source: Owner Report a problem | ||
| 11/10/2008 | Listed for sale | $820,000+572.1%$346/sqft |
Source: Owner Report a problem | ||
| 5/23/2003 | Sold | $122,000$51/sqft |
Source: Public Record Report a problem | ||
Public tax history
| Year | Property taxes | Tax assessment |
|---|---|---|
| 2025 | $5,669 +7.6% | $319,554 +2.9% |
| 2024 | $5,268 +2.6% | $310,548 +3% |
| 2023 | $5,135 +2.8% | $301,503 +3% |
| 2022 | $4,996 +1.3% | $292,721 +3% |
| 2021 | $4,934 +1% | $284,195 +1.4% |
| 2020 | $4,885 +1.9% | $280,271 +2.3% |
| 2019 | $4,792 | $273,970 +1.9% |
| 2018 | $4,792 +0.8% | $268,862 -12.1% |
| 2017 | $4,755 +1.5% | $305,788 +18.6% |
| 2016 | $4,684 +3% | $257,916 +0.7% |
| 2015 | $4,546 -0.1% | $256,123 +0.8% |
| 2014 | $4,549 +1.3% | $254,090 +1.5% |
| 2013 | $4,491 +0.7% | $250,335 +1.7% |
| 2012 | $4,459 +1.5% | $246,150 +1.5% |
| 2011 | $4,391 -12.9% | $242,591 -11.6% |
| 2010 | $5,043 -9.4% | $274,574 -7.7% |
| 2009 | $5,565 +188.3% | $297,340 +156.8% |
| 2008 | $1,930 -11.1% | $115,790 -8.4% |
| 2007 | $2,172 -5.2% | $126,379 +3% |
| 2006 | $2,290 -7.1% | $122,705 -3.5% |
| 2005 | $2,466 | $127,139 -3% |
| 2004 | -- | $131,038 +10.4% |
| 2003 | -- | $118,742 +4.4% |
| 2002 | -- | $113,718 +35.1% |
| 2001 | -- | $84,153 +12.4% |
| 2000 | $1,909 | $74,886 |
Find assessor info on the county website
Neighborhood: Ballast Point
Nearby homes
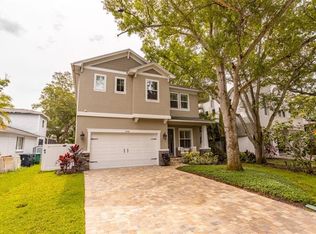
- $1,155,1004 bd4 ba3.1k sqft6106 S Elkins Ave, Tampa, FL 33611Off Market
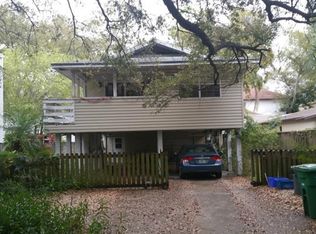
- $201,2322 bd2 ba1.2k sqft6110 S Elkins Ave, Tampa, FL 33611Off Market
- $1,251,9004 bd4 ba3k sqft6209 S Elberon St, Tampa, FL 33611Off Market
- $633,0004 bd2 ba1.7k sqft6104 S Elkins Ave, Tampa, FL 33611Off Market
- $618,2003 bd2 ba2k sqft6112 S Elkins Ave, Tampa, FL 33611Off Market
- $575,8004 bd2 ba1.7k sqft6207 S Elberon St, Tampa, FL 33611Off Market
- $907,2004 bd3 ba2.4k sqft6205 S Elberon St, Tampa, FL 33611Off Market
- $405,0003 bd2 ba1.1k sqft6102 S Elkins Ave, Tampa, FL 33611Sold
Nearby schools
GreatSchools rating
- 9/10Ballast Point Elementary SchoolGrades: PK-5Distance: 0.6 mi
- 5/10Madison Middle SchoolGrades: 6-8Distance: 2.7 mi
- 6/10Robinson High SchoolGrades: 9-12Distance: 1.8 mi
Get a cash offer in 3 minutes
Find out how much your home could sell for in as little as 3 minutes with a no-obligation cash offer.
Estimated market value
$935,000
Get a cash offer in 3 minutes
Find out how much your home could sell for in as little as 3 minutes with a no-obligation cash offer.
Estimated market value
$935,000
- Florida
- Hillsborough County
- Tampa
- 33611
- Ballast Point
- 6108 S ELKINS AVENUE
Nearby cities
Nearby neighborhoods
Nearby zip codes
Other Tampa Topics
