Skip main navigation
Sold for $750,000
  • $750,000

    6108 SE Turn Leaf Trail, Hobe Sound, FL 33455

    3beds
    2,036sqft
    Single Family Residence
    Built in 2012
    5,337 Square Feet Lot
    $750,200 Zestimate®
    $368/sqft
    $5,100 Estimated rent

    Home value

    $750,200

    $683,000 - $825,000

    $5,100/mo

    Zestimate® history
    Loading
    Loading...

    Owner options

    List your home for rent

    $5,100/mo

    Rent Zestimate®

    Find your next renter with Zillow Rental Manager. Plus, with online applications, you can quickly screen prospective tenants – for free.

    Learn more

    $5,100/mo

    Rent Zestimate®

    Refinance and save

    $5,366/mo

    Est. payment

    Refinancing to a lower rate could help reduce your monthly payments and save thousands over the life of the loan.

    See today's rates

    $5,366/mo

    Est. payment

    Explore your selling options

    Work with a Zillow partner agent

    Leverage their expertise and Zillow's premium Showcase listings to get your home seen by more buyers.

    Get started

    List with your own agent

    Get your home in front of millions of buyers by listing it on Zillow.

    Learn how to do it

    Sell it yourself

    Take full control of how buyers see your home on Zillow by listing For Sale by Owner (FSBO).

    List your home

    What's special

    Retractable screened lanaiPreserve viewsResort-style backyardPeaceful preserve lotsStainless steel appliancesTropical landscapingSubway tile backsplash
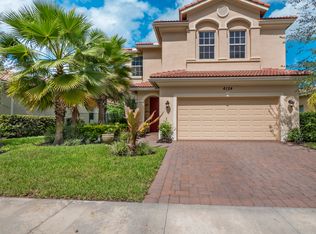
    Nestled on a preserve lot in The Oaks of Hobe Sound, this home offers a private setting with nature views in both the front and backyard. Inside, the home features tasteful updates and an open floor plan designed for comfortable everyday living. The kitchen includes quartz countertops, stainless steel appliances, a subway tile backsplash, and a breakfast nook overlooking the backyard. It opens to the main living area, creating a functional layout that works well for both daily living and entertaining. Step outside to enjoy the screened lanai, saltwater pool and spa, extended travertine patio, and preserve views. The fully fenced backyard features low-maintenance artificial turf and mature landscaping, providing a comfortable outdoor living space. Upstairs, the primary suite offers tray ceilings, two walk-in closets, and an en-suite bath with a soaking tub and separate shower. The floor plan also includes two additional bedrooms and a spacious loft that can serve as a home office, media room, playroom, or potential fourth bedroom. Additional features include solar panels, a newer HVAC system, and a tankless water heater, helping to improve energy efficiency and reduce utility costs. The Oaks of Hobe Sound is a sought-after gated community known for its low HOA fees. Residents enjoy included services such as basic cable, Wi-Fi, and full lawn maintenance, along with access to a resort-style pool and spa, playground, and secure gated entrances. Ideally positioned in the center of Hobe Sound, the neighborhood is just minutes from the beaches of Jupiter Island and Jimmy Graham Park, which offers convenient boat and kayak launches. Outdoor enthusiasts will appreciate nearby Gomez Preserve with its popular biking and hiking trails, plus quick access to downtown Hobe Sound's boutique shopping and dining scene. The newly constructed Hobe Sound tennis center offers pickleball and tennis, less than a mile from the Oaks.

    Zillow last checked:

    Listing updated:

    Listed by:

    Tara Fontana-Goldstein 561-951-5757,

    William Raveis Florida, LLC,

    Pamela Martin 561-827-5539,

    William Raveis Florida, LLC

    Bought with:

    Maria Castillo, 3415483

    REDFIN CORPORATION

    Source: BeachesMLS,MLS#: R11167609MLS LogoOriginating MLS: BeachesMLS

    Facts & features

    Interior

    Bedrooms & bathrooms
    • Bedrooms: 3
    • Bathrooms: 3
    • Full bathrooms: 2
    • 1/2 bathrooms: 1
    • Main level bathrooms: 1
    Primary bedroom
    • Level: Second
    • Area: 17856
    • Dimensions: 124 X 144
    Kitchen
    • Level: Main
    • Area: 2088
    • Dimensions: 174 X 12
    Living room
    • Level: Main
    • Area: 30388
    • Dimensions: 214 X 142
    Heating
    • Central
    Cooling
    • Central Air, Ceiling Fan(s)
    Appliances
    • Included: Dryer, Dishwasher, Electric Water Heater, Disposal, Ice Maker, Microwave, Refrigerator, Water Heater, Washer
    Features
    • Eat-in Kitchen, Split Bedrooms, Upper Level Primary, Walk-In Closet(s)
    • Flooring: Other
    • Windows: Blinds, Drapes, Plantation Shutters
    Interior area
    • Total structure area: 2,684
    • Total interior livable area: 2,036 sqft

    Property

    Parking
    • Total spaces: 2
    • Parking features: Attached, Driveway, Garage
    • Attached garage spaces: 2
    • Has uncovered spaces: Yes
    Features
    • Levels: Multi/Split,Two
    • Stories: 2
    • Patio & porch: Covered, Patio, Porch, Screened
    • Exterior features: Lighting, Outdoor Living Area, Outdoor Shower
    • Has private pool: Yes
    • Pool features: Gunite, Heated, Salt Water, Association
    • Has spa: Yes
    • Spa features: Gunite, Heated
    • Fencing: Fenced
    Lot
    • Size: 5,337 sqft
    • Features: Many Trees, Sprinklers Automatic, Sprinkler System, < 1/4 Acre
    Details
    • Parcel number: 343842730000022600
    • Zoning: PUD-R

    Construction

    Type & style
    • Home type: SingleFamily
    • Architectural style: Mediterranean
    • Property subtype: Single Family Residence
    Materials
    • Block, Concrete, Stucco
    • Roof: Spanish Tile
    Condition
    • Resale
    • New construction: No
    • Year built: 2012

    Utilities & green energy

    • Electric: 3 Phase
    • Sewer: Public Sewer
    • Water: Public
    • Utilities for property: Cable Available, Electricity Connected, Sewer Available, Water Available
    Green energy
    • Energy generation: Solar

    Community & neighborhood

    Security
    • Security features: Gated Community
    Community
    • Community features: Home Owners Association, Gated, Street Lights, Sidewalks
    Location
    • Region: Hobe Sound
    • Subdivision: The Oaks

    HOA & financial

    HOA
    • Has HOA: Yes
    • HOA fee: $338 monthly
    • Amenities included: Playground, Pool, Spa/Hot Tub, Sidewalks
    • Services included: Cable TV, Maintenance Grounds, Recreation Facilities

    Other

    Other facts
    • Listing terms: Cash,Conventional,VA Loan

    Price history

    DateEventPrice
    6/15/2026Sold$750,000-4.9%$368/sqft
    Source: BeachesMLS #R11167609 Report a problem
    4/16/2026Price change$789,000-1.3%$388/sqft
    Source: BeachesMLS #R11167609 Report a problem
    3/10/2026Listed for sale$799,000+10.2%$392/sqft
    Source: BeachesMLS #R11167609 Report a problem
    5/20/2024Sold$725,000-3.3%$356/sqft
    Source: BeachesMLS #F10431653 Report a problem
    4/20/2024Pending sale$749,999$368/sqft
    Source: BeachesMLS #F10431653 Report a problem
    4/4/2024Listed for sale$749,999+120.6%$368/sqft
    Source: BeachesMLS #F10431653 Report a problem
    1/31/2019Sold$340,000-2.8%$167/sqft
    Source: BeachesMLS #R10428508 Report a problem
    10/31/2018Price change$349,900-1.4%$172/sqft
    Source: Compass Florida LLC #RX-10428508 Report a problem
    10/2/2018Price change$355,000-0.6%$174/sqft
    Source: Compass Florida LLC #RX-10428508 Report a problem
    8/4/2018Price change$357,000-1.4%$175/sqft
    Source: Compass Florida LLC #RX-10428508 Report a problem
    6/25/2018Price change$362,000-2.7%$178/sqft
    Source: Compass Florida LLC #RX-10428508 Report a problem
    5/3/2018Price change$372,000+3.9%$183/sqft
    Source: Compass Florida LLC #RX-10428508 Report a problem
    3/18/2018Listed for sale$358,000+9.5%$176/sqft
    Source: Owner Report a problem
    5/25/2017Listing removed$326,995$161/sqft
    Source: RE/MAX Ultimate Realty #M20004740 Report a problem
    5/13/2017Price change$326,995-0.3%$161/sqft
    Source: RE/MAX of Stuart #M20004740 Report a problem
    5/3/2017Price change$327,995-0.6%$161/sqft
    Source: RE/MAX of Stuart #M20004740 Report a problem
    4/12/2017Price change$329,995-5.4%$162/sqft
    Source: RE/MAX of Stuart #M20004740 Report a problem
    9/15/2016Listed for sale$349,000+1.7%$171/sqft
    Source: Berkshire Hathaway Florida Realty #M20001003 Report a problem
    5/6/2016Listing removed$343,000$168/sqft
    Source: Owner Report a problem
    3/3/2016Listed for sale$343,000+51.8%$168/sqft
    Source: Owner Report a problem
    1/10/2013Sold$226,000$111/sqft
    Source: Public Record Report a problem

    Public tax history

    YearProperty taxesTax assessment
    2025$8,443 +45%$548,470 +48.7%
    2024$5,822 +2%$368,907 +3%
    2023$5,708 +3.6%$358,163 +3%
    2022$5,509 +9.4%$347,732 +12.4%
    2021$5,035 +2.2%$309,330 +1.4%
    2020$4,927 +42.6%$305,060 +39.3%
    2019$3,454 $218,985 +2.2%
    2018$3,454 +2.9%$214,234 +2.1%
    2017$3,356 +13.3%$209,827 +2.1%
    2016$2,962 $205,511 +0.7%
    2015$2,962 $204,083 +0.8%
    2014$2,962 $202,463 +1.5%
    2013-- $199,471 +343.3%
    2012-- $45,000 +36.8%
    2011-- $32,900 -33.4%
    2010-- $49,400 -20%
    2009-- $61,750 -5%
    2008-- $65,000 -40.9%
    2007$1,100 +266.7%$110,000 +266.7%
    2006$300 $30,000

    Find assessor info on the county website

    Neighborhood: 33455

    Nearby schools

    GreatSchools rating
    Schools provided by the listing agent
    • Elementary: SeaWind
    • Middle: Murray
    • High: South Fork

    Source: BeachesMLS. This data may not be complete. We recommend contacting the local school district to confirm school assignments for this home.

    Get a cash offer in 3 minutes
    Find out how much your home could sell for in as little as 3 minutes with a no-obligation cash offer.
    Estimated market value
    $750,200
    Get a cash offer in 3 minutes
    Find out how much your home could sell for in as little as 3 minutes with a no-obligation cash offer.
    Estimated market value
    $750,200