Skip main navigation
Closed
  • Price Unknown

    6108 Silverleaf Dr S, Fargo, ND 58104

    4beds
    4,308sqft
    Single Family Residence
    Built in 2009
    0.41 Acres Lot
    $968,700 Zestimate®
    $--/sqft
    $3,497 Estimated rent

    Home value

    $968,700

    $911,000 - $1.04M

    $3,497/mo

    Zestimate® history
    Loading
    Loading...

    Owner options

    List your home for rent

    $3,497/mo

    Rent Zestimate®

    Find your next renter with Zillow Rental Manager. Plus, with online applications, you can quickly screen prospective tenants – for free.

    Learn more

    $3,497/mo

    Rent Zestimate®

    Refinance and save

    Refinancing to a lower rate could help reduce your monthly payments and save thousands over the life of the loan.

    See today's rates

    Explore your selling options

    Work with a Zillow partner agent

    Leverage their expertise and Zillow's premium Showcase listings to get your home seen by more buyers.

    Get started

    List with your own agent

    Get your home in front of millions of buyers by listing it on Zillow.

    Learn how to do it

    Sell it yourself

    Take full control of how buyers see your home on Zillow by listing For Sale by Owner (FSBO).

    List your home

    What's special

    Cozy fireplaceSecond fireplaceEpoxy floorsFull wet barDining areasBuilt-in cabinetryHeated oversized three-stall garage
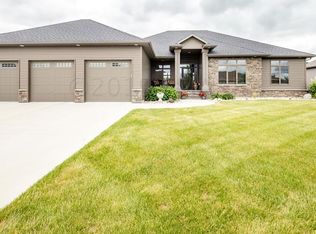
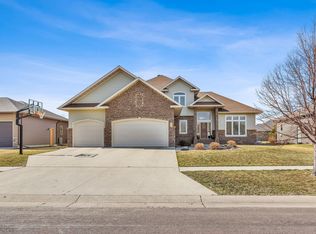
    No detail was overlooked in this exquisite Bob Footitt Sr. built luxury rambler. The foyer welcomes you with rich Brazilian hardwood floors and a cozy fireplace, creating an inviting atmosphere. The main floor hosts a stunning primary suite, a gourmet kitchen with walk-in pantry, spacious living room and dining areas, versatile bedroom/office with custom built-ins, an organized drop zone from the garage with a half bath and laundry attached. The chef’s kitchen is a masterpiece, featuring premium cabinetry, a Wolf range, Sub-Zero refrigerator, pasta arm, and a generous center island. The primary suite is designed to impress with a massive walk-in closet, dual vanities, a dedicated makeup station, a soaking tub, and a spa-inspired shower with multiple shower heads. The basement is an entertainer’s dream, offering a home theater with projector, a full wet bar complete with kegerator, ice maker, dishwasher, and refrigerator, plus a second fireplace and ample space for a pool table or game area. This level also includes a guest ensuite, an additional bedroom and bath—each with walk-in closets—and an exercise room. The heated, oversized three-stall garage is finished with epoxy floors, built-in cabinetry, floor drain, and hot/cold water hookups, providing both practicality and style. The patio surrounded by beautiful landscaping is a great place to relax any time of day. Call your favorite agent for a showing today!

    Zillow last checked:

    Listing updated:

    Listed by:

    Beau Flom 701-799-4899,

    FpG Realty,

    Ruth Johnson 701-212-0857

    Bought with:

    Tyler Lindell

    REAL (405 FGO)

    Source: NorthstarMLS as distributed by MLS GRID,MLS#: 6772473MLS Logo

    Facts & features

    Interior

    Bedrooms & bathrooms
    • Bedrooms: 4
    • Bathrooms: 4
    • Full bathrooms: 2
    • 3/4 bathrooms: 1
    • 1/2 bathrooms: 1
    Bedroom
    • Level: Main
    Bedroom 2
    • Level: Main
    Bedroom 3
    • Level: Basement
    Bedroom 4
    • Level: Basement
    Primary bathroom
    • Level: Main
    Bathroom
    • Level: Main
    Bathroom
    • Level: Basement
    Bathroom
    • Level: Basement
    Other
    • Level: Basement
    Other
    • Level: Basement
    Dining room
    • Level: Main
    Exercise room
    • Level: Basement
    Foyer
    • Level: Main
    Kitchen
    • Level: Main
    Laundry
    • Level: Main
    Living room
    • Level: Main
    Media room
    • Level: Basement
    Mud room
    • Level: Main
    Storage
    • Level: Basement
    Utility room
    • Level: Basement
    Walk in closet
    • Level: Main
    Heating
    • Forced Air
    Cooling
    • Central Air
    Appliances
    • Included: Dishwasher, Disposal, Dryer, Exhaust Fan, Gas Water Heater, Water Filtration System, Microwave, Range, Refrigerator, Stainless Steel Appliance(s), Washer, Water Softener Owned, Wine Cooler
    • Laundry: Main Level
    Features
    • Basement: Concrete
    • Number of fireplaces: 2
    • Fireplace features: Gas
    Interior area
    • Total structure area: 4,308
    • Total interior livable area: 4,308 sqft
    • Finished area above ground: 2,476
    • Finished area below ground: 1,832

    Property

    Parking
    • Total spaces: 3
    • Parking features: Attached, Concrete, Floor Drain, Garage, Garage Door Opener, Heated Garage
    • Attached garage spaces: 3
    • Has uncovered spaces: Yes
    Accessibility
    • Accessibility features: None
    Features
    • Levels: One
    • Stories: 1
    • Patio & porch: Deck, Patio
    • Has spa: Yes
    • Spa features: Hot Tub
    Lot
    • Size: 0.41 Acres
    • Dimensions: 120 x 150
    Details
    • Foundation area: 2127
    • Parcel number: 01774007103000
    • Zoning description: Residential-Single Family

    Construction

    Type & style
    • Home type: SingleFamily
    • Property subtype: Single Family Residence
    Materials
    • Roof: Architectural Shingle
    Condition
    • New construction: No
    • Year built: 2009

    Utilities & green energy

    • Gas: Natural Gas
    • Sewer: City Sewer/Connected
    • Water: City Water/Connected

    Community & neighborhood

    Location
    • Region: Fargo
    • Subdivision: SILVERLEAF ADDN

    HOA & financial

    HOA
    • Has HOA: No

    Price history

    DateEventPrice
    10/31/2025Sold--
    Source: NorthstarMLS as distributed by MLS GRID #6772473 Report a problem
    9/6/2025Pending sale$1,000,000$232/sqft
    Source: NorthstarMLS as distributed by MLS GRID #6772473 Report a problem
    8/19/2025Price change$1,000,000-13%$232/sqft
    Source: NorthstarMLS as distributed by MLS GRID #6772473 Report a problem
    3/26/2024Listed for sale$1,150,000$267/sqft
    Source: FMARMLS #7426091 Report a problem
    3/25/2024Listing removed--
    Source: FMARMLS #23-4371 Report a problem
    9/20/2023Listed for sale$1,150,000$267/sqft
    Source: FMARMLS #23-4371 Report a problem

    Public tax history

    YearProperty taxesTax assessment
    2024$13,188 -2.5%$772,900 -4.3%
    2023$13,527 +6.5%$807,300 +15%
    2022$12,699 +7.7%$702,000 +10%
    2021$11,789 +2.1%$638,200
    2020$11,543 -3.8%$638,200
    2019$11,997 +0.8%$638,200
    2018$11,905 +0.5%$638,200 +100%
    2017$11,842 +10.4%$319,100 +6.1%
    2016$10,729 +4.2%$300,700 +10%
    2015$10,301 -2.6%$273,350
    2014$10,572 -19.1%$273,350 -25.4%
    2013$13,075 -18.7%$366,600
    2012$16,092 +0.2%$366,600
    2011$16,053 $366,600

    Find assessor info on the county website

    Neighborhood: Maple Valley

    Nearby schools

    GreatSchools rating
    Schools provided by the listing agent
    • High: Fargo Davies

    Source: NorthstarMLS as distributed by MLS GRID. This data may not be complete. We recommend contacting the local school district to confirm school assignments for this home.

    Sell for more on Zillow
    Get a Zillow Showcase℠ listing at no additional cost and you could sell for .
    $968,700
    2% more
    +$19,374
    With Zillow Showcase(estimated)
    $988,074