Skip main navigation
Sold for $250,000
  • $250,000

    6108 Single Tree Ln, Dayton, OH 45459

    3beds
    1,346sqft
    Condominium
    Built in 1978
    -- sqft lot
    $261,000 Zestimate®
    $186/sqft
    $1,621 Estimated rent

    Home value

    $261,000

    $245,000 - $279,000

    $1,621/mo

    Zestimate® history
    Loading
    Loading...

    Owner options

    List your home for rent

    $1,621/mo

    Rent Zestimate®

    Find your next renter with Zillow Rental Manager. Plus, with online applications, you can quickly screen prospective tenants – for free.

    Learn more

    $1,621/mo

    Rent Zestimate®

    Refinance and save

    $2,152/mo

    Est. payment

    Refinancing to a lower rate could help reduce your monthly payments and save thousands over the life of the loan.

    See today's rates

    $2,152/mo

    Est. payment

    Explore your selling options

    Work with a Zillow partner agent

    Leverage their expertise and Zillow's premium Showcase listings to get your home seen by more buyers.

    Get started

    List with your own agent

    Get your home in front of millions of buyers by listing it on Zillow.

    Learn how to do it

    Sell it yourself

    Take full control of how buyers see your home on Zillow by listing For Sale by Owner (FSBO).

    List your home

    What's special

    Private quiet patioHot tubUpdated light fixturesBeautiful barn doorBlack cabinetry for storage
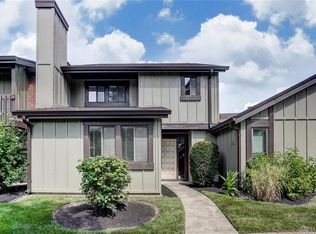
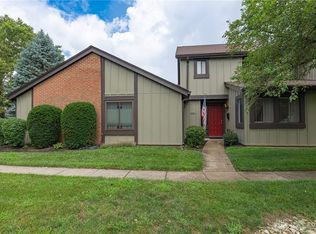
    This is what you have been waiting for... a 3 bedroom ranch condo in sought after Carriage Trace. Tucked away in the heart of the complex, this home has every feature you have been seeking. Imagine morning coffee on your private, quiet patio. Lots of landscaping and hardscaping to take in, plus a hot tub for relaxing later after a hard day. The living room has a fireplace which features an elite custom stone surround. The electric fireplace is not attached but will stay. The kitchen is open to the dining room and living room and features granite countertops and an island. At the end of the kitchen is black cabinetry for storage. Nice! To the left of the front door is the 3rd bedroom, which can also be used as an office. It has a beautiful barn door. The owner's suite is expansive (16' x 11") and has its own full bath. The second bedroom is spacious too. All neutral throughout, updated light fixtures, and decorated exquisitely. You will feel at home right away. This condo is in beautiful condition, impeccably clean, and move in ready. Just settle in and enjoy condo life (which means no more yard work). Relax at the pool or clubhouse. Enjoy the onsite gym/library. And participate in the social life of this community in the many ways to join in and get to know your neighbors. HOA is $381/month and includes water and trash removal. Pets allowed. Act fast on this one!

    Zillow last checked:

    Listing updated:

    Listed by:

    Mary E Buddendeck (937)434-7600,

    Coldwell Banker Heritage

    Bought with:

    Marie Nicole Moreno, 2018003410

    Glasshouse Realty Group

    Source: DABR MLS,MLS#: 931308MLS LogoOriginating MLS: Dayton Area Board of REALTORS

    Facts & features

    Interior

    Bedrooms & bathrooms
    • Bedrooms: 3
    • Bathrooms: 2
    • Full bathrooms: 2
    • Main level bathrooms: 2
    Primary bedroom
    • Level: Main
    • Dimensions: 16 x 11
    Bedroom
    • Level: Main
    • Dimensions: 12 x 12
    Bedroom
    • Level: Main
    • Dimensions: 11 x 10
    Dining room
    • Level: Main
    • Dimensions: 10 x 9
    Entry foyer
    • Level: Main
    • Dimensions: 14 x 4
    Kitchen
    • Level: Main
    • Dimensions: 15 x 9
    Living room
    • Level: Main
    • Dimensions: 16 x 13
    Mud room
    • Level: Main
    • Dimensions: 6 x 6
    Heating
    • Electric, Forced Air, Heat Pump
    Cooling
    • Heat Pump
    Appliances
    • Included: Dryer, Dishwasher, Disposal, Microwave, Range, Refrigerator, Washer
    Features
    • Ceiling Fan(s), Granite Counters, High Speed Internet, Hot Tub/Spa, Kitchen Island, Kitchen/Family Room Combo, Pantry, Remodeled, Vaulted Ceiling(s)
    • Windows: Double Pane Windows, Insulated Windows
    • Has fireplace: Yes
    • Fireplace features: Electric
    Interior area
    • Total structure area: 1,346
    • Total interior livable area: 1,346 sqft

    Property

    Parking
    • Total spaces: 2
    • Parking features: Detached, Garage, Two Car Garage, Garage Door Opener, Storage
    • Garage spaces: 2
    Features
    • Levels: One
    • Stories: 1
    • Patio & porch: Patio
    • Exterior features: Fence, Patio
    Lot
    • Size: 1,868 sqft
    • Dimensions: .0429
    Details
    • Parcel number: O68503130018
    • Zoning: Residential
    • Zoning description: Residential

    Construction

    Type & style
    • Home type: Condo
    • Architectural style: Ranch
    • Property subtype: Condominium
    Materials
    • Brick, Cedar, Frame
    • Foundation: Slab
    Condition
    • Year built: 1978
    Details
    • Builder model: Ranch

    Utilities & green energy

    • Electric: 220 Volts in Garage
    • Water: Public
    • Utilities for property: Sewer Available, Water Available

    Community & neighborhood

    Security
    • Security features: Smoke Detector(s)
    Location
    • Region: Dayton
    • Subdivision: Carriage Trace Condo

    HOA & financial

    HOA
    • Has HOA: No
    • HOA fee: $381 monthly
    • Amenities included: Meeting/Banquet/Party Room, Party Room, Pool, Tennis Court(s), Trash, Water
    • Services included: Clubhouse, Fitness Facility, Maintenance Grounds, Maintenance Structure, Playground, Pool(s), Snow Removal, Tennis Courts, Insurance
    • Association name: Carriage Trace HOA
    • Association phone: 937-434-8899

    Other

    Other facts
    • Available date: 04/09/2025
    • Listing terms: Conventional,VA Loan

    Price history

    DateEventPrice
    5/15/2025Sold$250,000$186/sqft
    Source: DABR MLS #931308 Report a problem
    4/13/2025Pending sale$250,000$186/sqft
    Source: DABR MLS #931308 Report a problem
    4/13/2025Contingent$250,000$186/sqft
    Source: DABR MLS #931308 Report a problem
    4/9/2025Listed for sale$250,000+82.5%$186/sqft
    Source: DABR MLS #931308 Report a problem
    6/22/2016Sold$137,000-2.1%$102/sqft
    Source: Public Record Report a problem
    4/2/2016Listed for sale$139,900+8.4%$104/sqft
    Source: Better Homes and Gardens Real Estate Big Hill #707298 Report a problem
    5/22/2012Listing removed$129,000$96/sqft
    Source: Owner Report a problem
    2/22/2012Listed for sale$129,000+24%$96/sqft
    Source: Owner Report a problem
    11/22/2000Sold$104,000$77/sqft
    Source: Public Record Report a problem

    Public tax history

    YearProperty taxesTax assessment
    2025$3,227 -0.2%$50,740
    2024$3,232 +9.3%$50,740
    2023$2,956 +2.5%$50,740 +29.3%
    2022$2,883 -0.3%$39,240
    2021$2,891 +0.1%$39,240
    2020$2,887 +2.4%$39,240 +14.7%
    2019$2,820 +12.8%$34,210
    2018$2,501 +1.2%$34,210
    2017$2,472 +1.9%$34,210 +8.1%
    2016$2,426 -0.2%$31,640
    2015$2,430 -1.2%$31,640
    2014$2,460 +37.2%$31,640 -9%
    2011$1,792 -11.6%$34,780 -10.5%
    2010$2,027 +0.8%$38,850
    2009$2,012 +9%$38,850
    2008$1,846 $38,850

    Find assessor info on the county website

    Neighborhood: 45459

    Nearby schools

    GreatSchools rating
    Schools provided by the listing agent
    • District: Centerville

    Source: DABR MLS. This data may not be complete. We recommend contacting the local school district to confirm school assignments for this home.

    Get a cash offer in 3 minutes
    Find out how much your home could sell for in as little as 3 minutes with a no-obligation cash offer.
    Estimated market value
    $261,000
    Get a cash offer in 3 minutes
    Find out how much your home could sell for in as little as 3 minutes with a no-obligation cash offer.
    Estimated market value
    $261,000