Skip main navigation
Sold for $430,000
  • $430,000

    6108 Steed Way, Colorado Springs, CO 80922

    5beds
    2,331sqft
    Single Family Residence
    Built in 1999
    6,743.09 Square Feet Lot
    $424,500 Zestimate®
    $184/sqft
    $2,598 Estimated rent

    Home value

    $424,500

    $403,000 - $446,000

    $2,598/mo

    Zestimate® history
    Loading
    Loading...

    Owner options

    List your home for rent

    $2,598/mo

    Rent Zestimate®

    Find your next renter with Zillow Rental Manager. Plus, with online applications, you can quickly screen prospective tenants – for free.

    Learn more

    $2,598/mo

    Rent Zestimate®

    Refinance and save

    $2,472/mo

    Est. payment

    Refinancing to a lower rate could help reduce your monthly payments and save thousands over the life of the loan.

    See today's rates

    $2,472/mo

    Est. payment

    Explore your selling options

    Work with a Zillow partner agent

    Leverage their expertise and Zillow's premium Showcase listings to get your home seen by more buyers.

    Get started

    List with your own agent

    Get your home in front of millions of buyers by listing it on Zillow.

    Learn how to do it

    Sell it yourself

    Take full control of how buyers see your home on Zillow by listing For Sale by Owner (FSBO).

    List your home

    What's special

    Mature treesFully fenced backyardFinished basementCorner lotVaulted ceilingsStainless steel appliancesGranite countertops
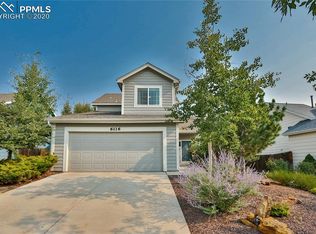
    Charming 5 Bedroom, 3 Bath Ranch on a Beautiful Corner Lot Welcome home to this spacious and well-maintained ranch-style property, perfectly situated on a beautifully landscaped corner lot with mature trees and lush greenery. Step inside to find an inviting living area with vaulted ceilings, open sight lines, and plenty of natural light. The main level features two comfortable bedrooms and a full bath, while the upper level offers an additional bedroom and bath—ideal for a private guest suite or office. The kitchen is a chef’s delight, boasting hardwood floors, granite countertops, and stainless steel appliances. The adjacent dining area opens directly to an expanded covered patio—perfect for entertaining or relaxing outdoors. Enjoy summer evenings in your fully fenced backyard, complete with impeccable landscaping, two large storage sheds, and plenty of space for gardening or play. Downstairs, the finished basement offers a huge recreation room with surround sound, a wet bar for entertaining, and two additional bedrooms and baths—ideal for multi-generational living or hosting guests. The extended front deck, made from durable vinyl decking, provides extra space to relax and take in the neighborhood. Additional highlights include a two-car garage with ample storage, hardwood flooring in the kitchen and dining, and a fully fenced backyard for privacy and pets. This home truly has it all—space, updates, storage, and stunning outdoor living. Don’t miss your chance to own this one-of-a-kind property—schedule your tour today! Note- Basement finish was permitted after finish. The attached final documentation from the building department are attached.

    Zillow last checked:

    Listing updated:

    Listed by:

    Dana Reichers 719-421-9625,

    Reichers Real Estate Inc

    Bought with:

    Chris Clausen

    Ranger Real Estate LLC

    Source: elevateMLS,MLS#: 7094032MLS Logo

    Facts & features

    Interior

    Bedrooms & bathrooms
    • Bedrooms: 5
    • Bathrooms: 3
    • Full bathrooms: 3
    Primary bedroom
    • Level: Main
    • Area: 144 Square Feet
    • Dimensions: 12 x 12
    Heating
    • Natural Gas
    Cooling
    • Central Air
    Appliances
    • Included: Dishwasher, Disposal, Microwave, Oven, Range, Refrigerator
    • Laundry: Main Level
    Features
    • High Speed Internet, Wet Bar
    • Flooring: Carpet, Wood
    • Basement: Full,Partially Finished
    • Attic: Storage
    Interior area
    • Total structure area: 2,331
    • Total interior livable area: 2,331 sqft
    • Finished area above ground: 1,323
    • Finished area below ground: 1,008

    Property

    Parking
    • Total spaces: 2
    • Parking features: Attached, Garage Door Opener, See Remarks, Concrete Driveway
    • Attached garage spaces: 2
    Features
    • Levels: Two
    • Stories: 2
    • Patio & porch: Concrete, See Prop Desc Remarks
    • Exterior features: Auto Sprinkler System
    • Fencing: Full
    Lot
    • Size: 6,743 sqft
    • Features: Corner Lot, Cul-De-Sac, Near Hospital, Near Park, Near Public Transit, Near Schools, Near Shopping Center, Landscaped
    Details
    • Additional structures: Storage, See Remarks
    • Parcel number: 5319310029

    Construction

    Type & style
    • Home type: SingleFamily
    • Property subtype: Single Family Residence
    Materials
    • Fiber Cement, Frame
    • Roof: Composite Shingle
    Condition
    • Existing Home
    • New construction: No
    • Year built: 1999

    Utilities & green energy

    • Water: Assoc/Distr
    • Utilities for property: Cable Available, Electricity Available

    Community & neighborhood

    Location
    • Region: Colorado Springs

    Other

    Other facts
    • Listing terms: Cash,Conventional,FHA,VA Loan

    Price history

    DateEventPrice
    8/15/2025Sold$430,000-4.4%$184/sqft
    Source: elevateMLS #7094032 Report a problem
    7/24/2025Pending sale$450,000$193/sqft
    Source: elevateMLS #7094032 Report a problem
    7/12/2025Price change$450,000-6.1%$193/sqft
    Source: elevateMLS #7094032 Report a problem
    6/20/2025Listed for sale$479,000+260.2%$205/sqft
    Source: elevateMLS #7094032 Report a problem
    11/8/1999Sold$133,000$57/sqft
    Source: Public Record Report a problem

    Public tax history

    YearProperty taxesTax assessment
    2024$1,543 +17.8%$29,820
    2023$1,310 -4%$29,820 +41.5%
    2022$1,365 $21,080 -2.8%
    2021-- $21,690 +18.2%
    2020$1,168 +1%$18,350
    2019$1,156 +17.6%$18,350 +20.4%
    2018$983 +0.5%$15,240
    2017$978 -0.5%$15,240 -0.5%
    2016$983 -1.8%$15,320
    2015$1,001 +10.1%$15,320 +12.2%
    2014$910 $13,650
    2013-- --
    2012-- $13,640
    2011$930 $13,640 -3%
    2010-- $14,060
    2009-- $14,060 +3.1%
    2008-- $13,640
    2006-- $13,640 +12.5%
    2004-- $12,120
    2003$1,085 +1%$12,120 -3%
    2002$1,074 0%$12,490 +2.7%
    2001$1,075 $12,160

    Find assessor info on the county website

    Neighborhood: Powers

    Nearby schools

    GreatSchools rating
    Schools provided by the listing agent
    • Elementary: Odyssey
    • Middle: Skyview
    • High: Vista Ridge
    • District: District 49

    Source: elevateMLS. This data may not be complete. We recommend contacting the local school district to confirm school assignments for this home.

    Get a cash offer in 3 minutes
    Find out how much your home could sell for in as little as 3 minutes with a no-obligation cash offer.
    Estimated market value
    $424,500
    Get a cash offer in 3 minutes
    Find out how much your home could sell for in as little as 3 minutes with a no-obligation cash offer.
    Estimated market value
    $424,500