Wet barCorner lotHis and hers closetsWhite cabinets
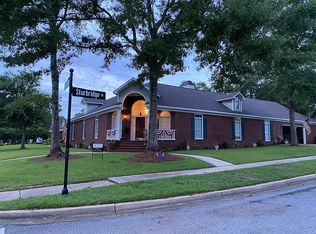
Fully remodeled home on a corner lot in Savannah Trace Subdivision with all top-of-the-line features and upgrades! Ready to move in! This home includes 2970+ square feet, grand front foyer entry way, dining room features chair rail molding, living room includes gas fireplace, wet bar, and french doors leading to back patio. Upgraded kitchen with granite countertops, white cabinets, & built in wine/ beverage cooler. Split floorplan provides guest room/ mother-in-law quarters and private bathroom with steam shower. Adorable Jack and Jill bathroom divides the two spare bedrooms. Master bedroom includes built in cabinets, exterior door leading to patio, fully remodeled bathroom with double vanity, his and hers closets, separate soaking tub and stand-up shower. Backyard features a covered patio, new pool, approx. 14-foot-wide gate leading to a 40X13 concrete parking pad perfect for boat or RV storage. Pool comes with a variable speed pump and automatic chlorinator. Exceptionally large garage measures at 24 X 28 with additional storage room workshop. Roof replaced in 2021, AC unit replaced in 2023, tankless water heater installed in 2024. Property conveniently located in West Mobile close to restaurants, shopping, USA campus, Providence hospital, & Medal of Honor Park. All measurements are approximate and should be verified by buyer.
117 days
|
878
|
51
|
Likely to sell faster than
Zillow last checked:
Listing updated:
Listed by:
Tommie Reeves251-401-7235,
Reeves Rentals,
John Reeves251-402-0408,
Reeves Rentals
Source: GCMLS,MLS#: 7737232
Facts & features
Interior
Bedrooms & bathrooms
Bedrooms: 4
Bathrooms: 3
Full bathrooms: 3
Heating
Central
Cooling
Central Air
Appliances
Included: Dishwasher, Gas Range, Microwave, Tankless Water Heater
Laundry: Laundry Room, Main Level
Features
Double Vanity, Entrance Foyer, His and Hers Closets, Sauna, Tray Ceiling(s), Walk-In Closet(s)
Flooring: Carpet, Ceramic Tile
Windows: Skylight(s)
Basement: None
Has fireplace: Yes
Fireplace features: Gas Log, Living Room
Interior area
Total structure area: 2,970
Total interior livable area: 2,970 sqft
Property
Parking
Total spaces: 6
Parking features: Garage, Parking Pad
Garage spaces: 2
Has uncovered spaces: Yes
Accessibility
Accessibility features: None
Features
Levels: One
Patio & porch: Covered, Patio
Pool features: In Ground
Spa features: None
Fencing: Back Yard,Privacy
Has view: Yes
View description: Pool
Has water view: Yes
Waterfront features: None
Lot
Size: 0.34 Acres
Features: Back Yard, Corner Lot
Details
Additional structures: None
Parcel number: 2808283000089024
Construction
Type & style
Home type: SingleFamily
Architectural style: Traditional
Property subtype: Single Family Residence, Residential
Materials
Brick
Foundation: Slab
Roof: Shingle
Condition
Year built: 1990
Utilities & green energy
Electric: 220 Volts
Sewer: Public Sewer
Water: Public
Utilities for property: Electricity Available, Natural Gas Available, Water Available
Explore the cost of this home by adjusting the details. Changes won't be saved.
Principal & interest
$1,547
Mortgage insurance
$0
Property taxes
$170
Home insurance
$105
HOA fees
$0
Utilities
Not included
All calculations are estimates and provided by Zillow, Inc. for informational purposes only. Actual amounts may vary.
HOA fees may include property taxes on listings classified as Co-Ops. Contact the listing agent and/or owner for fee details.
Mortgage interest rates are dependent on a number of factors, including credit score, down payment, and repayment length. Interest rate data provided by Zillow Group Marketplace, Inc. as of 1/1/1970 from various mortgage lenders with which we have lead or other similar arrangements; the Estimated Payment is an average of those rates.
See how much you could borrow to make a competitive offer.