Welcome to your dream home, where the elegance meets practicality in a serene and spacious setting. This home boasts 3,049 square feet of refined living space, including three bedrooms and three bathrooms, each thoughtfully designed to provide comfort and style. Step inside and discover a realm where every detail has been carefully updated to meet your needs. From fresh paint that offers a clean canvas for your personal touches, to new appliances ready to handle your culinary adventures. Not stopping there, this home is fitted with new well equipment, a new class 4 roof, gutters, and new foam insulation ensuring your comfort through all seasons. The home features tall ceilings throughout, creating a sense of grandeur and the windows are fitted with Plantation shutters throughout the home. Accessibility is key; with doorways and hallways designed to be accessible, this home ensures ease of movement for everyone. The living experience extends beyond the interior to a generous lot embraced by the tranquility of an exclusive neighborhood comprising only 12 homes, each set on spacious acreage. Outdoor enthusiasts will revel in the private backyard offering peaceful views and ample space for family gatherings or a quiet morning with nature. Additionally, a shop on the property awaits your projects and hobbies, adding practical value to this charming home. Located conveniently with easy access to both Granbury and Weatherford with no HOA, this home strikes the perfect balance between secluded living and access to local amenities.
Sold
Price Unknown
6108 Temple Oaks Ct, Granbury, TX 76049
3beds
3,039sqft
Single Family Residence
Built in 2008
2.44 Acres Lot
$857,100 Zestimate®
$--/sqft
$3,678 Estimated rent
Home value
$857,100
$763,000 - $960,000
$3,678/mo
Zestimate® history
Owner options
List your home for rent
$3,678/mo
Rent Zestimate®
Find your next renter with Zillow Rental Manager. Plus, with online applications, you can quickly screen prospective tenants – for free.
$3,678/mo
Rent Zestimate®
Refinance and save
Refinancing to a lower rate could help reduce your monthly payments and save thousands over the life of the loan.
Explore your selling options
Work with a Zillow partner agent
Leverage their expertise and Zillow's premium Showcase listings to get your home seen by more buyers.
Get startedList with your own agent
Get your home in front of millions of buyers by listing it on Zillow.
Learn how to do itSell it yourself
Take full control of how buyers see your home on Zillow by listing For Sale by Owner (FSBO).
List your homeWhat's special
Private backyardFresh paintNew appliancesRefined living spacePeaceful viewsTall ceilingsPlantation shutters
Zillow last checked:
Listing updated:
Listed by:
Randall Luna 817-776-4545,
Elevate Realty Group 817-776-4545
Bought with:
Sterling Green
Williams Trew Real Estate
Source: NTREIS,MLS#: 20821049
Facts & features
Interior
Bedrooms & bathrooms
- Bedrooms: 3
- Bathrooms: 3
- Full bathrooms: 3
Primary bedroom
- Features: Ceiling Fan(s), En Suite Bathroom, Walk-In Closet(s)
- Level: First
- Dimensions: 18 x 18
Bedroom
- Features: Ceiling Fan(s), En Suite Bathroom, Walk-In Closet(s)
- Level: First
- Dimensions: 12 x 13
Bedroom
- Features: Split Bedrooms
- Level: First
- Dimensions: 12 x 13
Primary bathroom
- Features: Built-in Features, Closet Cabinetry, Dual Sinks, Double Vanity, En Suite Bathroom, Garden Tub/Roman Tub, Stone Counters, Separate Shower
- Level: First
- Dimensions: 14 x 16
Den
- Features: Built-in Features, Fireplace
- Level: First
- Dimensions: 15 x 12
Dining room
- Features: Built-in Features
- Level: First
- Dimensions: 18 x 13
Other
- Features: Built-in Features, Stone Counters, Separate Shower
- Level: First
- Dimensions: 10 x 10
Other
- Features: Built-in Features, En Suite Bathroom, Stone Counters, Separate Shower
- Level: First
- Dimensions: 6 x 8
Kitchen
- Features: Built-in Features, Ceiling Fan(s), Kitchen Island, Pantry, Stone Counters, Walk-In Pantry
- Level: First
- Dimensions: 18 x 16
Living room
- Features: Ceiling Fan(s), Fireplace
- Level: First
- Dimensions: 20 x 22
Office
- Features: Built-in Features, Ceiling Fan(s)
- Level: First
- Dimensions: 9 x 8
Heating
- Central, Electric, Fireplace(s)
Cooling
- Central Air, Electric
Appliances
- Included: Convection Oven, Double Oven, Dishwasher, Electric Oven, Electric Water Heater, Gas Cooktop, Disposal, Microwave, Water Purifier
- Laundry: Common Area, Washer Hookup, Electric Dryer Hookup, Laundry in Utility Room, Stacked
Features
- Built-in Features, Chandelier, Decorative/Designer Lighting Fixtures, Double Vanity, Eat-in Kitchen, Granite Counters, Kitchen Island, Open Floorplan, Pantry, Walk-In Closet(s), Wired for Sound
- Flooring: Ceramic Tile
- Windows: Plantation Shutters
- Has basement: No
- Number of fireplaces: 2
- Fireplace features: Circulating, Den, Gas Log, Heatilator, Living Room, Masonry, Propane, Raised Hearth, Wood Burning, Insert
Interior area
- Total interior livable area: 3,039 sqft
Property
Parking
- Total spaces: 3
- Parking features: Concrete, Door-Multi, Door-Single, Driveway, Epoxy Flooring, Garage, Garage Door Opener, Garage Faces Side, Boat, RV Access/Parking
- Attached garage spaces: 3
- Has uncovered spaces: Yes
Accessibility
- Accessibility features: Accessible Full Bath, Accessible Bedroom, Grip-Accessible Features, Accessible Doors, Accessible Hallway(s)
Features
- Levels: One
- Stories: 1
- Patio & porch: Front Porch, Patio, Covered
- Exterior features: Garden, Lighting, Rain Gutters, Storage
- Pool features: None
- Fencing: Pipe
Lot
- Size: 2.44 Acres
- Features: Acreage, Back Yard, Cleared, Hardwood Trees, Lawn, Landscaped, Many Trees, Subdivision, Sprinkler System
- Residential vegetation: Cleared
Details
- Parcel number: R000099211
Construction
Type & style
- Home type: SingleFamily
- Architectural style: Traditional,Detached
- Property subtype: Single Family Residence
- Attached to another structure: Yes
Materials
- Brick
- Foundation: Slab
- Roof: Composition,Shingle
Condition
- Year built: 2008
Utilities & green energy
- Sewer: Septic Tank
- Water: Well
- Utilities for property: Electricity Available, Electricity Connected, Propane, Septic Available, Underground Utilities, Water Available
Community & HOA
Community
- Subdivision: Temple Oaks
HOA
- Has HOA: No
Location
- Region: Granbury
Financial & listing details
- Tax assessed value: $696,040
- Annual tax amount: $8,519
- Date on market: 1/19/2025
- Cumulative days on market: 88 days
- Listing terms: Cash,Conventional,FHA,VA Loan
- Electric utility on property: Yes
Price history
| Date | Event | Price |
|---|---|---|
| 4/16/2025 | Sold | -- |
Source: NTREIS #20821049 Report a problem | ||
| 2/26/2025 | Contingent | $889,900$293/sqft |
Source: NTREIS #20821049 Report a problem | ||
| 2/3/2025 | Price change | $889,900-1.1%$293/sqft |
Source: NTREIS #20821049 Report a problem | ||
| 1/19/2025 | Listed for sale | $899,900+26.9%$296/sqft |
Source: NTREIS #20821049 Report a problem | ||
| 3/31/2023 | Sold | -- |
Source: NTREIS #20243962 Report a problem | ||
| 3/1/2023 | Pending sale | $709,000$233/sqft |
Source: NTREIS #20243962 Report a problem | ||
| 2/16/2023 | Contingent | $709,000$233/sqft |
Source: NTREIS #20243962 Report a problem | ||
| 2/10/2023 | Price change | $709,000-1.5%$233/sqft |
Source: NTREIS #20243962 Report a problem | ||
| 1/23/2023 | Listed for sale | $720,000+5.1%$237/sqft |
Source: NTREIS #20243962 Report a problem | ||
| 1/23/2023 | Listing removed | -- |
Source: Owner Report a problem | ||
| 11/9/2022 | Listed for sale | $685,000$225/sqft |
Source: Owner Report a problem | ||
Public tax history
| Year | Property taxes | Tax assessment |
|---|---|---|
| 2025 | $6,185 -15.2% | $696,040 -2% |
| 2024 | $7,295 +312.4% | $710,400 +7% |
| 2023 | $1,769 -53.7% | $664,160 +0.1% |
| 2022 | $3,823 | $663,480 +38.5% |
| 2021 | $3,823 | $479,090 +29.1% |
| 2020 | $3,823 | $371,000 -0.3% |
| 2019 | $3,823 | $372,200 +11% |
| 2018 | $3,823 | $335,230 -6.7% |
| 2017 | $3,823 | $359,120 +13.1% |
| 2016 | $3,823 -3.2% | $317,490 +4.2% |
| 2015 | $3,950 | $304,590 |
| 2014 | $3,950 | $304,590 -0.9% |
| 2013 | -- | $307,310 -12.7% |
| 2012 | -- | $352,180 -3.6% |
| 2011 | -- | $365,330 -0.5% |
| 2010 | -- | $367,330 |
| 2009 | -- | $367,330 +606.4% |
| 2008 | -- | $52,000 +8.3% |
| 2007 | -- | $48,000 |
| 2006 | -- | $48,000 +263.6% |
| 2005 | -- | $13,200 |
Find assessor info on the county website
Neighborhood: 76049
Nearby homes
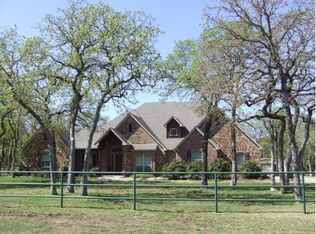
- $813,4003 bd3 ba3.2k sqft6112 Temple Oaks Ct, Granbury, TX 76049Off Market
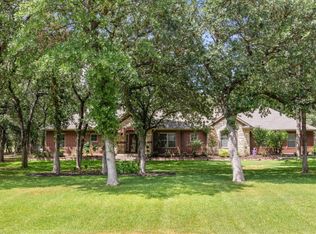
- $--3 bd3 ba3k sqft6104 Temple Oaks Ct, Granbury, TX 76049Sold
- $716,100-- bd-- ba2.5k sqft6109 Temple Oaks Ct, Granbury, TX 76049Off Market
- $1,326,900-- bd-- ba4.4k sqft6113 Temple Oaks Ct, Granbury, TX 76049Off Market
- $863,200-- bd-- ba3.8k sqft6105 Temple Oaks Ct, Granbury, TX 76049Off Market
- $1,346,600-- bd-- ba4.2k sqft6100 Temple Oaks Ct, Granbury, TX 76049Off Market
- $688,8004 bd3 ba2.4k sqft6118 Temple Oaks Ct, Granbury, TX 76049Off Market
- $773,800-- bd-- ba2.3k sqft6117 Temple Oaks Ct, Granbury, TX 76049Off Market
Nearby schools
GreatSchools rating
- 9/10Oak Woods SchoolGrades: PK-5Distance: 6.8 mi
- 8/10Acton Middle SchoolGrades: 6-8Distance: 6.8 mi
- 6/10Granbury High SchoolGrades: 9-12Distance: 8 mi
Schools provided by the listing agent
- Elementary: Oak Woods
- Middle: Acton
- High: Granbury
- District: Granbury ISD
Source: NTREIS. This data may not be complete. We recommend contacting the local school district to confirm school assignments for this home.
Get a cash offer in 3 minutes
Find out how much your home could sell for in as little as 3 minutes with a no-obligation cash offer.
Estimated market value
$857,100
Get a cash offer in 3 minutes
Find out how much your home could sell for in as little as 3 minutes with a no-obligation cash offer.
Estimated market value
$857,100
- Texas
- Hood County
- Granbury
- 76049
- 6108 Temple Oaks Ct
Nearby cities
Nearby neighborhoods
Nearby zip codes
Other Granbury Topics
