Enjoy the new photos and come tour our fresh look! This flagship property has been thoughtfully reimagined for modern living. This beautifully updated Colonial sits on Belle Haven’s coveted flag circle, blending timeless architecture with the style, functionality, and comfort today’s buyers want most. Set on a landscaped corner lot with impressive brick and stone hardscaping, the home offers exceptional indoor-outdoor living with a private backyard and inviting patio designed for entertaining, relaxing, and everyday family life. Inside, sun-filled spaces, hardwood floors and detailed millwork, create a warm yet elevated feel throughout all three levels. With six bedrooms and four-and-one-half baths, the flexible floor plan easily adapts to changing needs — from guest suites and playrooms to dedicated work-from-home offices, fitness space, or creative studios. The heart of the home is the gourmet kitchen with family room adjacent. The floor plan seamlessly connects to gathering spaces perfect for hosting holidays, casual dinners, or weekend brunches with friends. An oversized living room with French doors opens beautifully to the patio, while the wood-burning fireplace adds cozy character and ambiance. The expansive finished lower level offers ideal flex space for movie nights, gaming, workouts, or entertaining. While preserving its classic charm, the home has been extensively modernized with upgraded HVAC, roof, neutral decor and thoughtful improvements throughout — delivering the comfort and convenience expected in today’s luxury living. Walk-in closets, abundant storage, and spacious rooms make everyday life easy and organized. Located in one of Alexandria’s most sought-after neighborhoods, Belle Haven offers a rare blend of community charm and commuter convenience — just 15 minutes to National Airport, five minutes to Metro, and moments to the GW Parkway, Old Town, and the Potomac waterfront.
Sold for $1,750,000
$1,750,000
6108 Vernon Ter, Alexandria, VA 22307
6beds
3,496sqft
Single Family Residence
Built in 1926
7,583 Square Feet Lot
$1,750,200 Zestimate®
$501/sqft
$6,166 Estimated rent
Home value
$1,750,200
$1.65M - $1.86M
$6,166/mo
Zestimate® history
Owner options
List your home for rent
$6,166/mo
Rent Zestimate®
Find your next renter with Zillow Rental Manager. Plus, with online applications, you can quickly screen prospective tenants – for free.
$6,166/mo
Rent Zestimate®
Refinance and save
$10,638/mo
Est. payment
Refinancing to a lower rate could help reduce your monthly payments and save thousands over the life of the loan.
$10,638/mo
Est. payment
Explore your selling options
Work with a Zillow partner agent
Leverage their expertise and Zillow's premium Showcase listings to get your home seen by more buyers.
Get startedList with your own agent
Get your home in front of millions of buyers by listing it on Zillow.
Learn how to do itSell it yourself
Take full control of how buyers see your home on Zillow by listing For Sale by Owner (FSBO).
List your homeWhat's special
Private backyardFlexible floor planSpacious roomsDetailed millworkLandscaped corner lotSix bedroomsFour-and-one-half baths
Zillow last checked:
Listing updated:
Listed by:
Janet Caterson Price 703-622-5984,
Corcoran McEnearney
Bought with:
Sam Sterling, 0225205698
TTR Sotheby's International Realty
Source: Bright MLS,MLS#: VAFX2293918
Facts & features
Interior
Bedrooms & bathrooms
- Bedrooms: 6
- Bathrooms: 5
- Full bathrooms: 4
- 1/2 bathrooms: 1
- Main level bathrooms: 1
Rooms
- Room types: Living Room, Dining Room, Primary Bedroom, Bedroom 2, Bedroom 3, Bedroom 4, Bedroom 5, Kitchen, Family Room, Foyer, Study, Laundry, Recreation Room, Bedroom 6, Bathroom 2, Bonus Room, Primary Bathroom, Full Bath, Half Bath
Primary bedroom
- Features: Flooring - Carpet, Walk-In Closet(s), Crown Molding, Attached Bathroom
- Level: Upper
- Area: 228 Square Feet
- Dimensions: 12 X 19
Bedroom 2
- Features: Crown Molding, Flooring - HardWood, Window Treatments
- Level: Upper
- Area: 156 Square Feet
- Dimensions: 12 X 13
Bedroom 3
- Features: Crown Molding, Flooring - HardWood
- Level: Upper
- Area: 143 Square Feet
- Dimensions: 11 X 13
Bedroom 4
- Features: Flooring - HardWood, Crown Molding, Built-in Features
- Level: Upper
- Area: 143 Square Feet
- Dimensions: 11 X 13
Bedroom 5
- Features: Attic - Finished, Flooring - HardWood, Ceiling Fan(s), Flooring - Carpet
- Level: Upper
- Area: 247 Square Feet
- Dimensions: 13 X 19
Bedroom 6
- Features: Attic - Finished, Flooring - HardWood
- Level: Upper
- Area: 234 Square Feet
- Dimensions: 13 X 18
Primary bathroom
- Features: Attached Bathroom, Double Sink, Soaking Tub, Granite Counters, Bathroom - Jetted Tub, Bathroom - Stall Shower
- Level: Upper
- Area: 143 Square Feet
- Dimensions: 11 X 13
Bathroom 2
- Features: Flooring - Ceramic Tile, Bathroom - Walk-In Shower
- Level: Upper
- Area: 56 Square Feet
- Dimensions: 7 X 8
Bonus room
- Features: Flooring - HardWood, Crown Molding, Built-in Features
- Level: Main
- Area: 112 Square Feet
- Dimensions: 8 X 14
Dining room
- Features: Crown Molding, Flooring - HardWood
- Level: Main
- Area: 182 Square Feet
- Dimensions: 13 X 14
Family room
- Features: Flooring - HardWood, Crown Molding, Balcony Access, Built-in Features
- Level: Main
- Area: 156 Square Feet
- Dimensions: 12 X 13
Foyer
- Features: Crown Molding
- Level: Main
- Area: 168 Square Feet
- Dimensions: 8 X 21
Other
- Features: Bathroom - Walk-In Shower, Flooring - Ceramic Tile
- Level: Upper
- Area: 88 Square Feet
- Dimensions: 8 X 11
Other
- Features: Soaking Tub
- Level: Lower
- Area: 72 Square Feet
- Dimensions: 8 X 9
Half bath
- Features: Flooring - Marble
- Level: Main
- Area: 36 Square Feet
- Dimensions: 6 X 6
Kitchen
- Features: Flooring - HardWood, Crown Molding, Breakfast Bar, Built-in Features, Wet Bar, Granite Counters, Eat-in Kitchen, Kitchen - Gas Cooking, Lighting - Pendants, Recessed Lighting
- Level: Main
- Area: 182 Square Feet
- Dimensions: 13 X 14
Laundry
- Level: Lower
- Area: 300 Square Feet
- Dimensions: 12 X 25
Living room
- Features: Crown Molding, Flooring - HardWood, Fireplace - Wood Burning
- Level: Main
- Area: 325 Square Feet
- Dimensions: 13 X 25
Recreation room
- Features: Built-in Features, Walk-In Closet(s), Flooring - Carpet
- Level: Lower
- Area: 450 Square Feet
- Dimensions: 18 X 25
Study
- Features: Flooring - HardWood, Crown Molding, Built-in Features
- Level: Main
- Area: 72 Square Feet
- Dimensions: 8 X 9
Heating
- Zoned, Baseboard, Radiant, Natural Gas
Cooling
- Central Air, Ceiling Fan(s), Zoned, Electric
Appliances
- Included: Down Draft, Built-In Range, Microwave, Disposal, Dryer, Exhaust Fan, Water Heater, Washer, Cooktop, Stainless Steel Appliance(s), Gas Water Heater
- Laundry: Lower Level, Laundry Room
Features
- Bathroom - Tub Shower, Bathroom - Walk-In Shower, Built-in Features, Breakfast Area, Combination Kitchen/Dining, Crown Molding, Dining Area, Floor Plan - Traditional, Formal/Separate Dining Room, Walk-In Closet(s), Bathroom - Stall Shower, Ceiling Fan(s), Combination Kitchen/Living, Curved Staircase, Family Room Off Kitchen, Eat-in Kitchen, Kitchen - Gourmet, Kitchen Island, Kitchen - Table Space, Pantry, Primary Bath(s), Recessed Lighting, Studio, Upgraded Countertops, Bar, Plaster Walls, Dry Wall
- Flooring: Hardwood, Ceramic Tile, Carpet, Wood
- Doors: Sliding Glass, Storm Door(s)
- Windows: Transom, Skylight(s), Wood Frames, Double Hung, Window Treatments, Stain/Lead Glass
- Basement: Connecting Stairway,Improved,Interior Entry,Exterior Entry,Partially Finished,Shelving,Windows
- Number of fireplaces: 1
- Fireplace features: Brick, Mantel(s), Wood Burning
Interior area
- Total structure area: 3,496
- Total interior livable area: 3,496 sqft
- Finished area above ground: 3,028
- Finished area below ground: 468
Property
Parking
- Total spaces: 2
- Parking features: Driveway, Electric Vehicle Charging Station(s), On Street
- Uncovered spaces: 2
Accessibility
- Accessibility features: None
Features
- Levels: Three and One Half
- Stories: 3.5
- Patio & porch: Patio
- Exterior features: Lighting, Street Lights, Underground Lawn Sprinkler
- Pool features: None
- Spa features: Bath
- Fencing: Back Yard,Wrought Iron,Wood,Masonry/Stone
Lot
- Size: 7,583 Square Feet
- Features: Corner Lot, Front Yard, Rear Yard, Landscaped, Suburban
Details
- Additional structures: Above Grade, Below Grade
- Parcel number: 0833 14060009
- Zoning: R-4
- Special conditions: Standard
Construction
Type & style
- Home type: SingleFamily
- Architectural style: Colonial,Traditional
- Property subtype: Single Family Residence
Materials
- Brick, HardiPlank Type
- Foundation: Block
- Roof: Composition,Slate
Condition
- Very Good
- New construction: No
- Year built: 1926
Utilities & green energy
- Sewer: Public Sewer
- Water: Public
- Utilities for property: Fiber Optic
Community & HOA
Community
- Subdivision: Belle Haven
HOA
- Has HOA: No
Location
- Region: Alexandria
Financial & listing details
- Price per square foot: $501/sqft
- Tax assessed value: $1,835,340
- Annual tax amount: $20,601
- Date on market: 3/5/2026
- Listing agreement: Exclusive Right To Sell
- Ownership: Fee Simple
Price history
| Date | Event | Price |
|---|---|---|
| 7/7/2026 | Sold | $1,750,000+2.9%$501/sqft |
Source:  Bright MLS #VAFX2293918 Report a problem Bright MLS #VAFX2293918 Report a problem | ||
| 6/16/2026 | Pending sale | $1,700,000$486/sqft |
Source: Bright MLS #VAFX2293918 Report a problem | ||
| 6/7/2026 | Contingent | $1,700,000$486/sqft |
Source: Bright MLS #VAFX2293918 Report a problem | ||
| 6/2/2026 | Price change | $1,700,000-9.1%$486/sqft |
Source: Bright MLS #VAFX2293918 Report a problem | ||
| 5/28/2026 | Listed for sale | $1,870,000$535/sqft |
Source: Bright MLS #VAFX2293918 Report a problem | ||
| 5/16/2026 | Listing removed | $1,870,000$535/sqft |
Source: Bright MLS #VAFX2293918 Report a problem | ||
| 4/20/2026 | Price change | $1,870,000-1.3%$535/sqft |
Source: Bright MLS #VAFX2293918 Report a problem | ||
| 3/30/2026 | Price change | $1,895,000-5%$542/sqft |
Source: Bright MLS #VAFX2293918 Report a problem | ||
| 3/5/2026 | Listed for sale | $1,995,000+315.6%$571/sqft |
Source: Bright MLS #VAFX2293918 Report a problem | ||
| 7/1/1997 | Sold | $480,000$137/sqft |
Source: Public Record Report a problem | ||
Public tax history
| Year | Property taxes | Tax assessment |
|---|---|---|
| 2025 | $20,813 +6.9% | $1,747,660 +7% |
| 2024 | $19,476 +3.6% | $1,633,260 +0.7% |
| 2023 | $18,795 +3.9% | $1,622,030 +5.3% |
| 2022 | $18,091 | $1,540,550 +9.3% |
| 2021 | -- | $1,409,400 +4.5% |
| 2020 | $16,329 +1.9% | $1,348,460 +2% |
| 2019 | $16,029 -1.2% | $1,321,880 -1.5% |
| 2018 | $16,231 +1.8% | $1,341,860 -0.2% |
| 2017 | $15,948 +3.2% | $1,343,950 +3% |
| 2016 | $15,456 +8.8% | $1,304,320 +5% |
| 2015 | $14,204 +0.2% | $1,241,880 |
| 2014 | $14,173 | $1,241,880 +4% |
| 2013 | -- | $1,194,060 |
| 2012 | -- | $1,194,060 |
| 2011 | -- | $1,194,060 +13.8% |
| 2010 | -- | $1,049,630 -20.2% |
| 2009 | -- | $1,315,110 -9% |
| 2008 | -- | $1,445,710 +3.5% |
| 2007 | -- | $1,396,760 +62.1% |
| 2003 | -- | $861,500 +25% |
| 2002 | -- | $689,200 |
| 2001 | -- | $689,200 |
Find assessor info on the county website
Neighborhood: 22307
Nearby homes
- $1,866,4005 bd4 ba2.9k sqft6110 Vernon Ter, Alexandria, VA 22307Off Market
- $1,780,0005 bd5 ba3.6k sqft6103 Woodmont Rd, Alexandria, VA 22307Sold
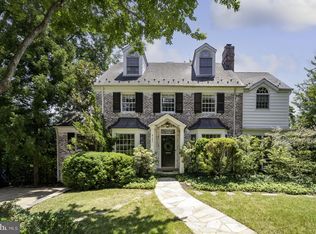
- $2,056,4006 bd4 ba3.3k sqft6102 Woodmont Rd, Alexandria, VA 22307Off Market
- $2,640,1005 bd5 ba4.6k sqft6118 Vernon Ter, Alexandria, VA 22307Off Market
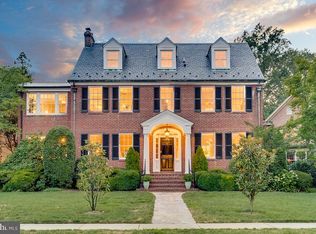
- $1,745,8005 bd4 ba3k sqft6111 Vernon Ter, Alexandria, VA 22307Off Market
- $1,548,9005 bd3 ba3.5k sqft6120 Vernon Ter, Alexandria, VA 22307Off Market
- $1,065,1003 bd3 ba1.5k sqft6104 Woodmont Rd, Alexandria, VA 22307Off Market
- $2,211,4005 bd7 ba4.8k sqft6107 Woodmont Rd, Alexandria, VA 22307Off Market
Nearby schools
GreatSchools rating
- 6/10Belle View Elementary SchoolGrades: PK-6Distance: 0.9 mi
- 5/10Sandburg Middle SchoolGrades: 7-8Distance: 3.9 mi
- 4/10West Potomac High SchoolGrades: 9-12Distance: 0.9 mi
Schools provided by the listing agent
- Elementary: Belle View
- Middle: Carl Sandburg
- High: West Potomac
- District: Fairfax County Public Schools
Source: Bright MLS. This data may not be complete. We recommend contacting the local school district to confirm school assignments for this home.
Get a cash offer in 3 minutes
Find out how much your home could sell for in as little as 3 minutes with a no-obligation cash offer.
Estimated market value
$1,750,200
Get a cash offer in 3 minutes
Find out how much your home could sell for in as little as 3 minutes with a no-obligation cash offer.
Estimated market value
$1,750,200
- Virginia
- Fairfax County
- Belle Haven
- 22307
- 6108 Vernon Ter
Nearby cities
Nearby zip codes
Other Belle Haven Topics
